

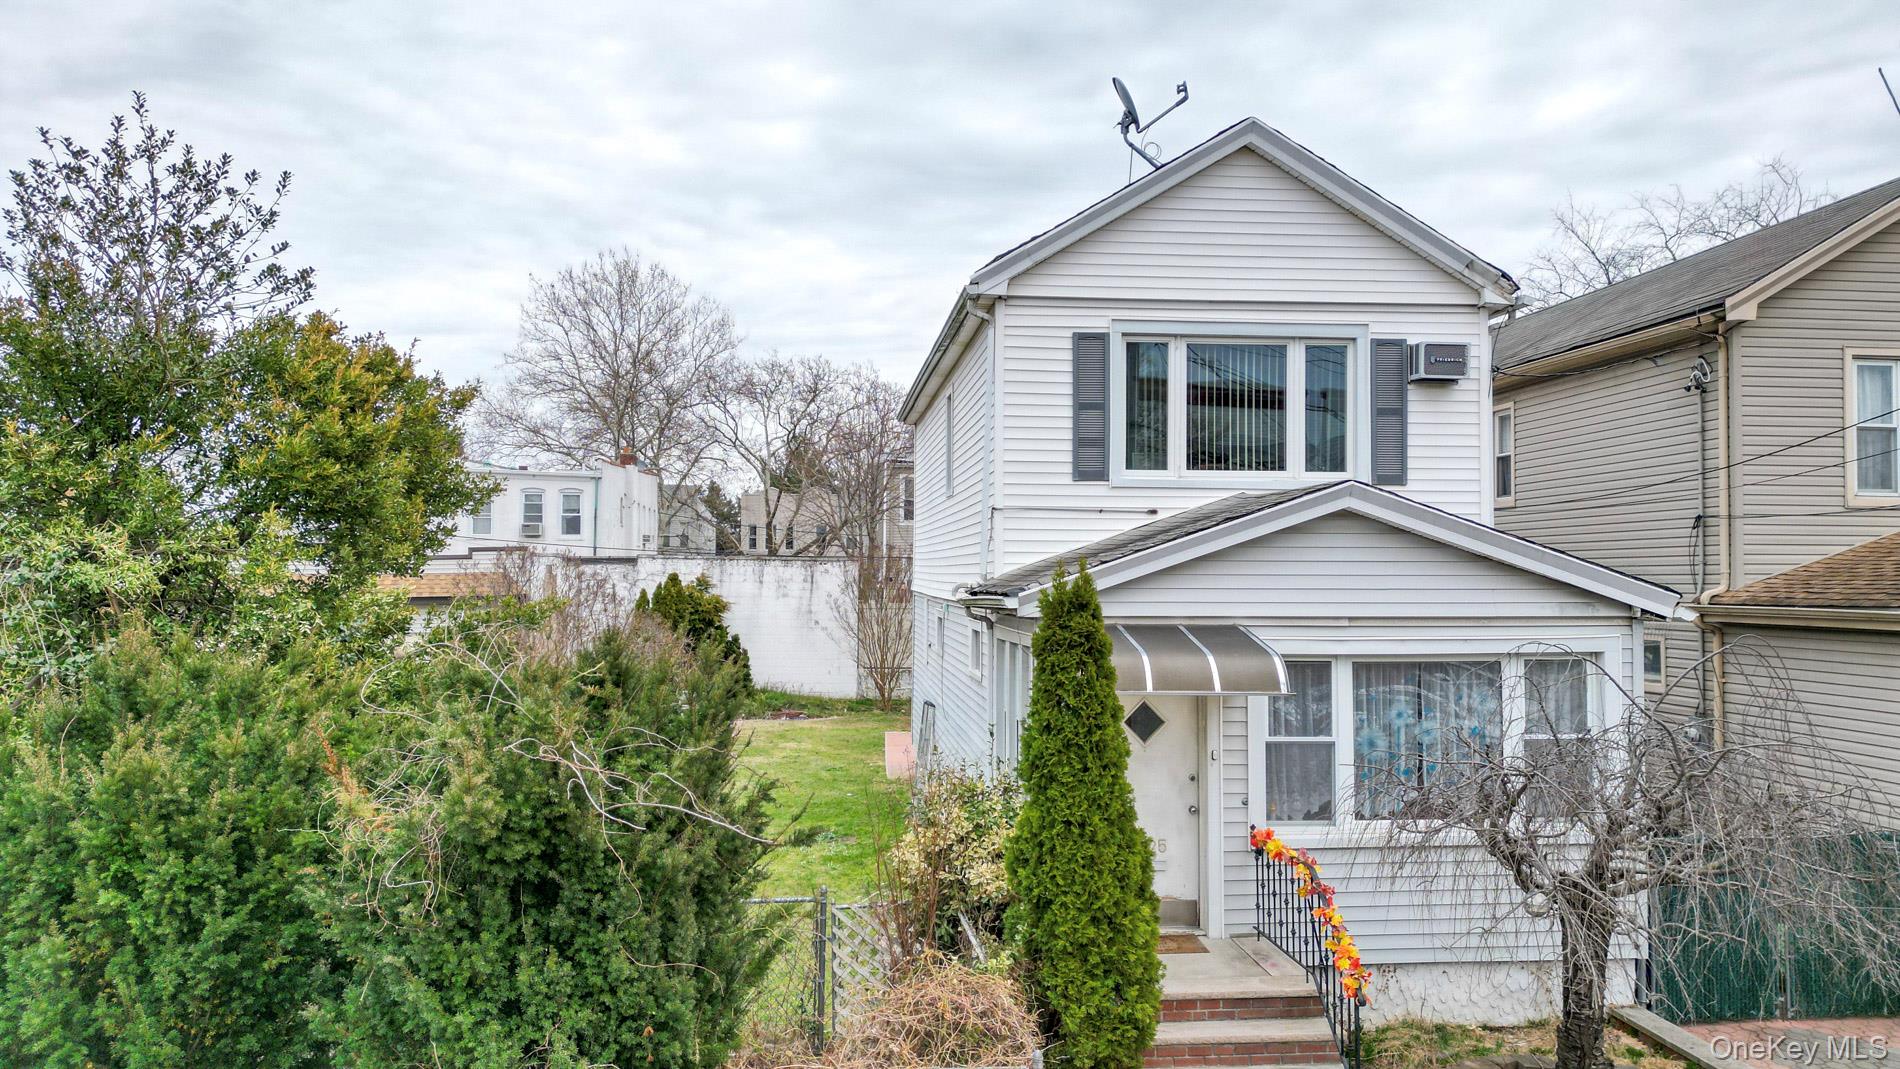
7025 71st Place, Glendale, NY 11385
Queens County
Key Facts
Description
Welcome to this rare opportunity in Glendale, Queens! This fully detached single-family home offers 3 bedrooms, 1 full bath, and sits on an oversized 50 x 100 double lot, delivering the space, privacy, and flexibility today’s NYC buyers are looking for. This home features a functional layout with generous room sizes and excellent natural light, making it ideal for both comfortable living and future customization. The expansive lot is a standout feature—perfect for creating a private backyard retreat, outdoor entertaining space, or exploring expansion potential to suit multi-generational living or a growing household (consult your architect R4-1 Zoning). Buyers will appreciate the fully detached structure for added privacy, along with the PRIVATE DRIVEWAY, 1-car detached garage—highly sought-after features in Queens. Situated on a quiet, residential block, this home is conveniently located near local shops, restaurants, parks, schools, and public transportation, offering the perfect balance of neighborhood charm and city accessibility. Whether you’re an end-user looking for space and long-term upside or an investor seeking a value-add property, this is a rare find in a competitive market. Properties with this lot size and potential in Glendale don’t come around often—don’t miss it!
Property Information
Property Type
Residential
Sub-Type
Single Family Residence
Style
Colonial
Year Built
1925
Living Area
1,248 sq ft
Lot Size
0.12 acres
Lot Dimensions
50 x 100
Garage Spaces
1
Parking Spaces
4
Days on Market
1
MLS® Listing#
1025231
Property Features
- Interior:
- Eat-in Kitchen
- Exterior:
- Garden
- Appliances:
- Dryer, Gas Range, Refrigerator, Stainless Steel Appliance(s), Washer, Gas Water Heater
- Cooling:
- Wall/Window Unit(s)
- Heating:
- Hot Water, Natural Gas
- Flooring:
- Laminate
- Basement:
- Full, Unfinished
- Parking:
- Detached, Driveway, Garage, Off Street
- Laundry:
- In Basement
- Fencing:
- Fenced, Back Yard
- Lot Features:
- See Remarks
- Construction:
- Frame
- Utilities:
- Natural Gas Available, Electricity Connected, Natural Gas Connected
- Sewer:
- Public Sewer
- Water Source:
- Public
Rooms
- BasementBasement
- Bedroom 1Second
- KitchenFirst
Schools
- Elementary:
- Ps 91 Richard Arkwright
- Middle:
- Call Listing Agent
- High:
- Contact Agent
HOA & Tax
- Annual Tax:
- $7,342
- Assessed Value:
- $45,240
- Parcel #:
- 03663-0050
Directions
Central Ave to 71st Place
Affordability Calculator
$200,000
Estimated monthly payment
$5,322/mo
Principal $799,999 · Est. interest $1,116,070 over 30 yrs
Neighborhood Market Statistics
How this home compares to active listings in Glendale, NY
- $1,000,000
- Median Listing Price
- 69
- Median Days on Market
- 1,636
- Median Sq Ft
- $609
- Median Price / Sq Ft
- 46
- Active Listings
- This home’s price is right around the area median.
- Its price per sq ft is 31% above the area median.
Market statistics compiled from active EXIT Realty® and MLS listings in Glendale, NY.
Location
- 7025 71st Place, Glendale, NY 11385
Nearby Schools
P. S. 91 the Richard Arkwright School
Elementary · 0.2 mi away
IS 119
Elementary · 0.3 mi away
NY Home Inspector School of Queens
Secondary · 0.4 mi away
MS.Sue's Place
School · 0.5 mi away
Middle Village Preparatory Charter School
Secondary · 0.5 mi away
CK Kids
School · 0.6 mi away
Christ the King High School
Secondary · 0.6 mi away
Middle Village Prep
School · 0.6 mi away
PS/Is 87 Middle Village
Elementary · 0.6 mi away
PS/Is 128q
Secondary · 0.7 mi away
P255q @ 128q
School · 0.7 mi away
Stop 2k
School · 0.8 mi away
PS 88
Elementary · 0.8 mi away
United Talmudical Seminary
School · 0.9 mi away
PS 113
Elementary · 1.0 mi away
PS 49 Dorothy Bonawit Kole
Elementary · 1.0 mi away
Multicultural High School
Secondary · 1.1 mi away
Cypress Hills Collegiate Preparatory School
Secondary · 1.1 mi away
The Urban Assembly School for Collaborative Healthcare
Secondary · 1.1 mi away
Academy of Innovative Technology
School · 1.1 mi away
Commute Calculator
Nearby Homes



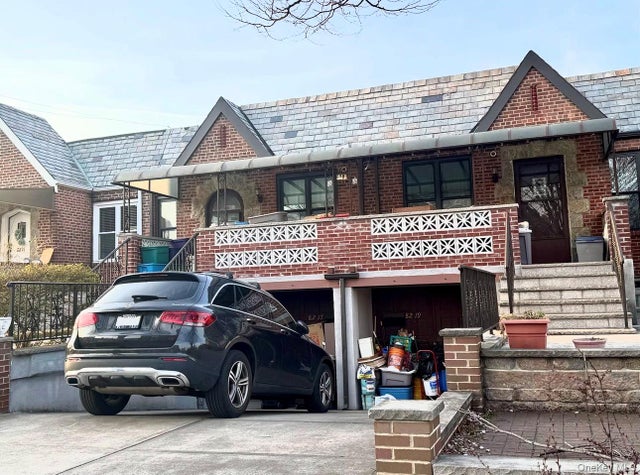
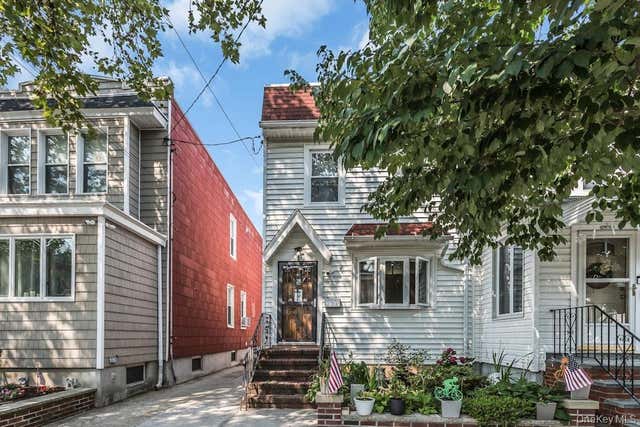
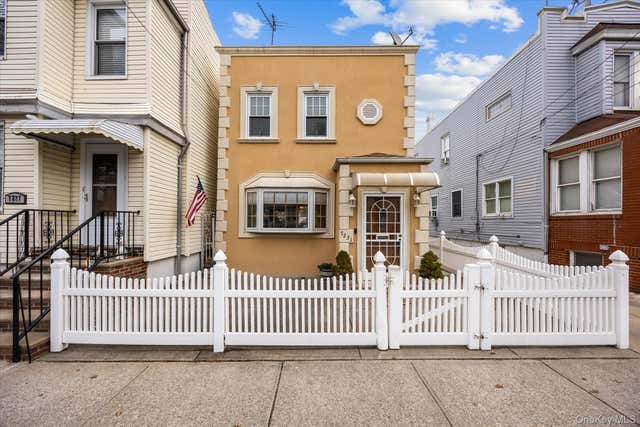
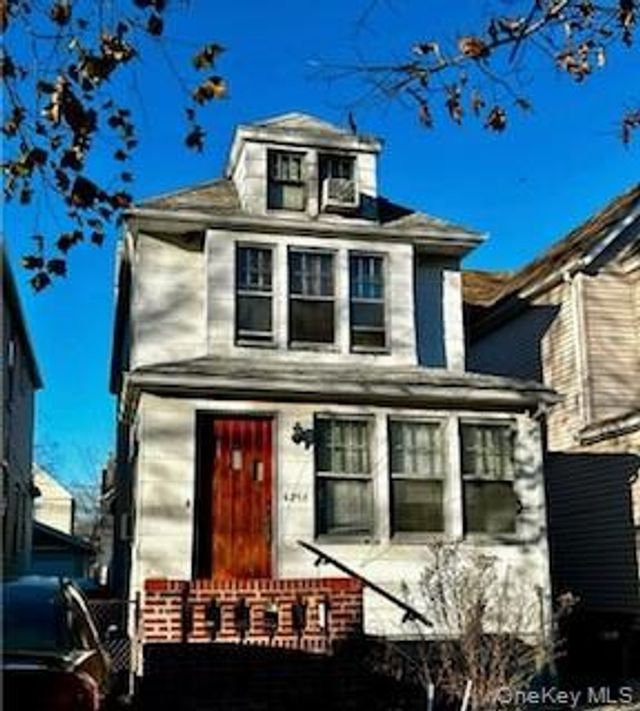
Similar Homes Nearby


Moving Cost Estimate
EXIT Agents in Glendale


Listing Courtesy: Keller Williams Legendary - 5163288600
Presented by: Barbara Ventura
 Fair Housing Notice