

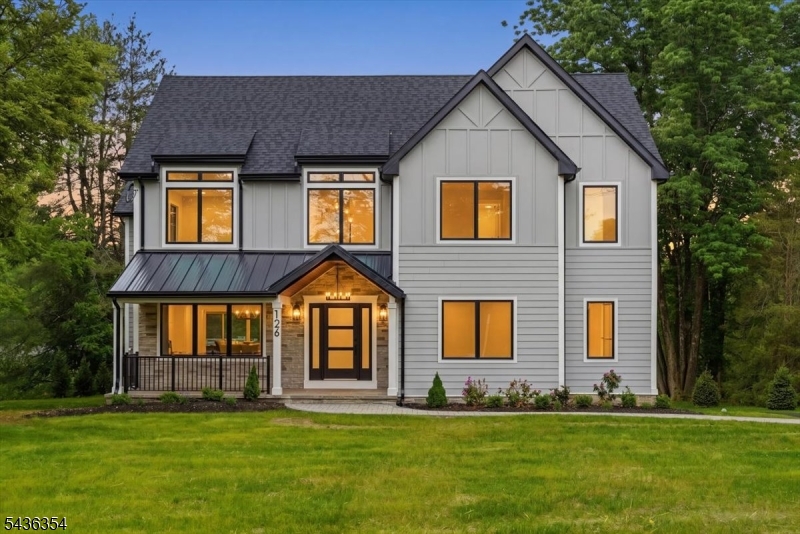
126 Emerson Ln, Berkeley Heights Twp., NJ 07922
Union County
Key Facts
Description
Seller offering a $10,000 concession. Thoughtfully reimagined with exceptional attention to detail, this stunning Berkeley Heights Colonial offers 4,500 sq ft of finished living space on an expansive 3/4-acre property. Blending timeless architecture with sophisticated modern design, the home delivers the quality, comfort, and lifestyle today's luxury buyer seeks. A light-filled interior welcomes you with an open-concept layout designed for both everyday living and entertaining. The custom-designed chef's kitchen showcases Taj Mahal quartzite countertops, stainless steel appliances, an oversized center island, walk-in pantry, and seamless flow into the dining area and family room with gas fireplace. Smart lighting enhances convenience and ambiance. The main level offers both a private office and first-floor bedroom suite. Upstairs, the luxurious primary suite features vaulted ceilings, a gas fireplace, private balcony, dual walk-in closets, and a spa-inspired bath. Three additional bedrooms provide spacious accommodations with access to well-appointed baths. The finished walkout lower level expands the home's versatility with spaces ideal for a media room, fitness studio, or home office. Conveniently located near schools, shopping, major highways, and NYC trains, this exceptional home offers a blend of luxury, craftsmanship, and convenience.
Property Information
Property Type
Residential
Sub-Type
Single Family Residence
Style
Colonial
Year Built
2025
Living Area
4,510 sq ft
Lot Size
0.80 acres
Garage Spaces
2
Ownership
Fee Simple
Days on Market
43
MLS® Listing#
4031564
Property Features
Interior
Appliances
Cooling
Heating
Flooring
Fireplace
Basement
Parking
Patio
Lot Features
Construction
Roof
Security
Utilities
Sewer
Water Source
Rooms
- 13x13First
- 17x23Basement
- 19x19Basement
- Bedroom 121x15Second
- Bedroom 214x13Second
- Bedroom 314x14Second
- Bedroom 412x15Second
- Dining Room12x16First
- Family Room21x21First
- KitchenFirst
- Living Room12x14First
- Master Bedroom
- Office12x9First
Schools
- Elementary:
- Mountain
- Middle:
- Columbia
- High:
- Governor
Financial Details
Annual Taxes
$11,517
Tax year 2025
Assessed Value
$261,700
Parcel Number
2901-03101-0000-00003-0000-
Directions
Plainfield Ave to Emerson Lane
Affordability Calculator
$376,800
Estimated monthly payment
$10,027/mo
Principal $1,507,200 · Est. interest $2,102,678 over 30 yrs
Neighborhood Market Statistics
How this home compares to active listings in Berkeley Heights Twp., NJ
- $665,746
- Median Listing Price
- 41
- Median Days on Market
- 2,235
- Median Sq Ft
- $330
- Median Price / Sq Ft
- 3,939
- Active Listings
- This home’s price is 183% above the area median.
- Its price per sq ft is 27% above the area median.
Market statistics compiled from active EXIT Realty® and MLS listings in Berkeley Heights Twp., NJ.
Location

Getting Around
Points of Interest in Berkeley Heights Twp., NJ
Showing the Berkeley Heights Twp. area map.
Nearby Schools
Westminster Nursery School
Elementary · 0.4 mi away
Mountain Park Elementary School
Elementary · 0.7 mi away
Berkeley Heights Public Schools
School · 0.9 mi away
Columbia Middle School
Secondary · 0.9 mi away
Church of the Little Flower
School · 1.1 mi away
Bayberry School
Elementary · 1.1 mi away
Thomas P. Hughes Elementary School
Elementary · 1.1 mi away
Flexschool
Secondary · 1.4 mi away
Gillette Elementary School
Elementary · 1.7 mi away
Long Hill Township Board of Education
School · 1.7 mi away
William Woodruff Elementary School
Elementary · 1.8 mi away
Primrose Schools
Elementary · 1.9 mi away
Diamond Hill Montessori School
Elementary · 1.9 mi away
Mount Saint Mary Academy
School · 2.0 mi away
Watchung Hills Regional High School
Secondary · 2.0 mi away
Valley View Middle School
Secondary · 2.0 mi away
Noah's Ark Preschool
Elementary · 2.1 mi away
Woodland School
Elementary · 2.1 mi away
Goddard School
School · 2.2 mi away
Scotch Plains Baptist Christian Day School
School · 2.2 mi away
Commute Calculator
Nearby Homes


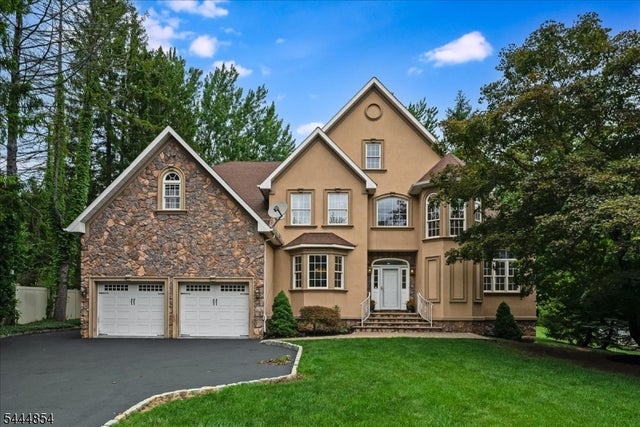

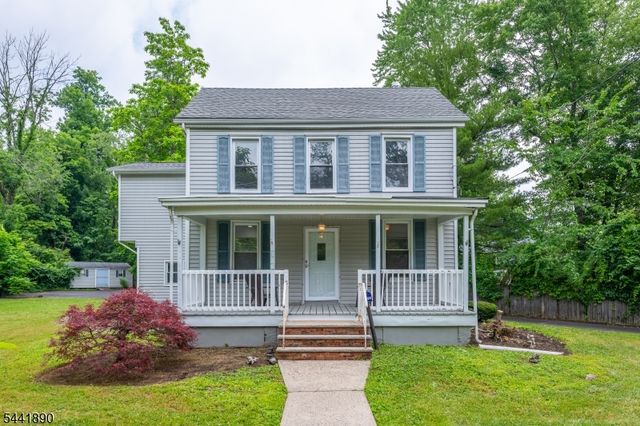
Similar Homes Nearby
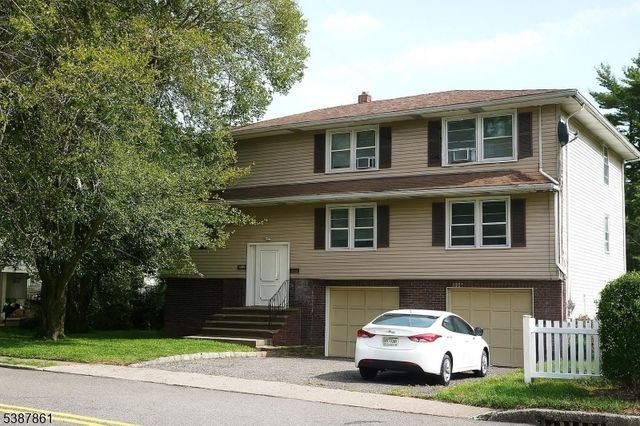

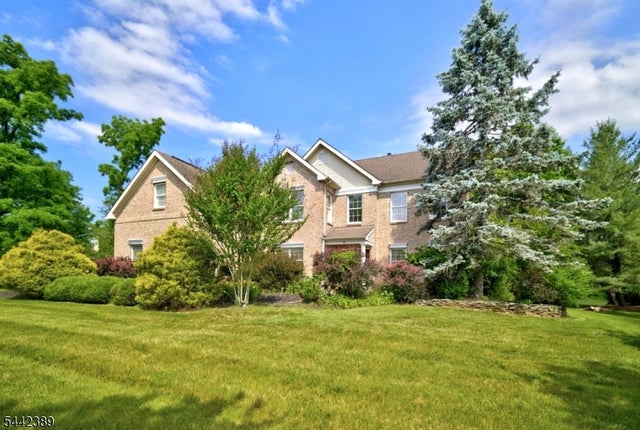
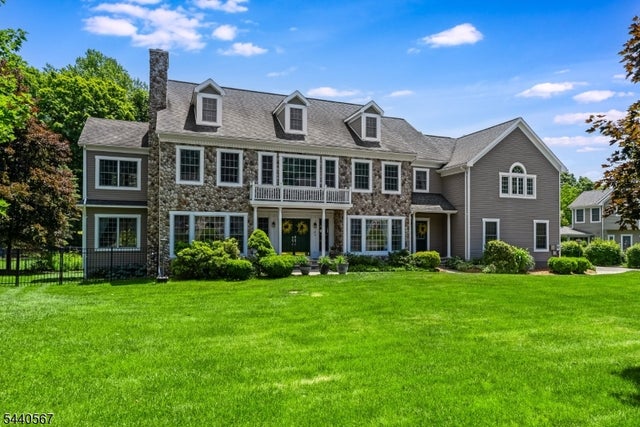

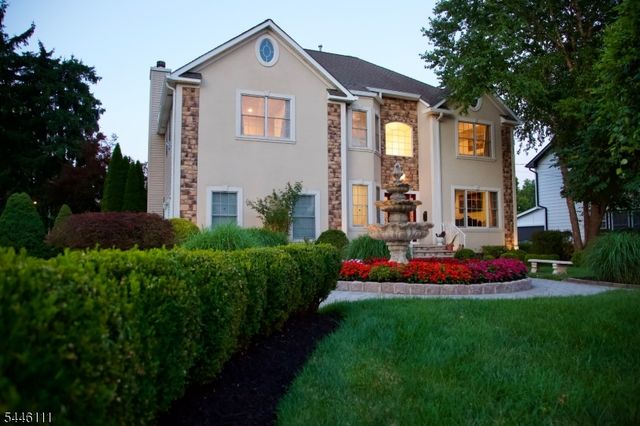
Similar Home Values
Comparable nearby listings and their asking prices.
| Address | Price | Beds | Baths | Sq Ft |
|---|---|---|---|---|
| 85 Grove St, South Hackensack Twp., NJ | $1,320,000 | 7 | 5 | 3,500 |
| 76 Grove St, Montclair Twp., NJ | $1,325,000 | 6 | 4 | 3,550 |
| 46 Westbury Ct, Montgomery Twp., NJ | $1,325,000 | 4 | 3 | — |
| 2 Coe Farm Rd, Mendham Twp., NJ | $1,325,000 | 5 | 5 | — |
| 130 Pond School Rd, Wantage Twp., NJ | $1,330,000 | 4 | 3 | 2,749 |
| 20 Hugenot St, East Hanover Twp., NJ | $1,330,000 | 4 | 4 | 2,792 |
Moving Cost Estimate
EXIT Agents in Berkeley Heights Twp.


Listing Courtesy: REAL - 8554500442