

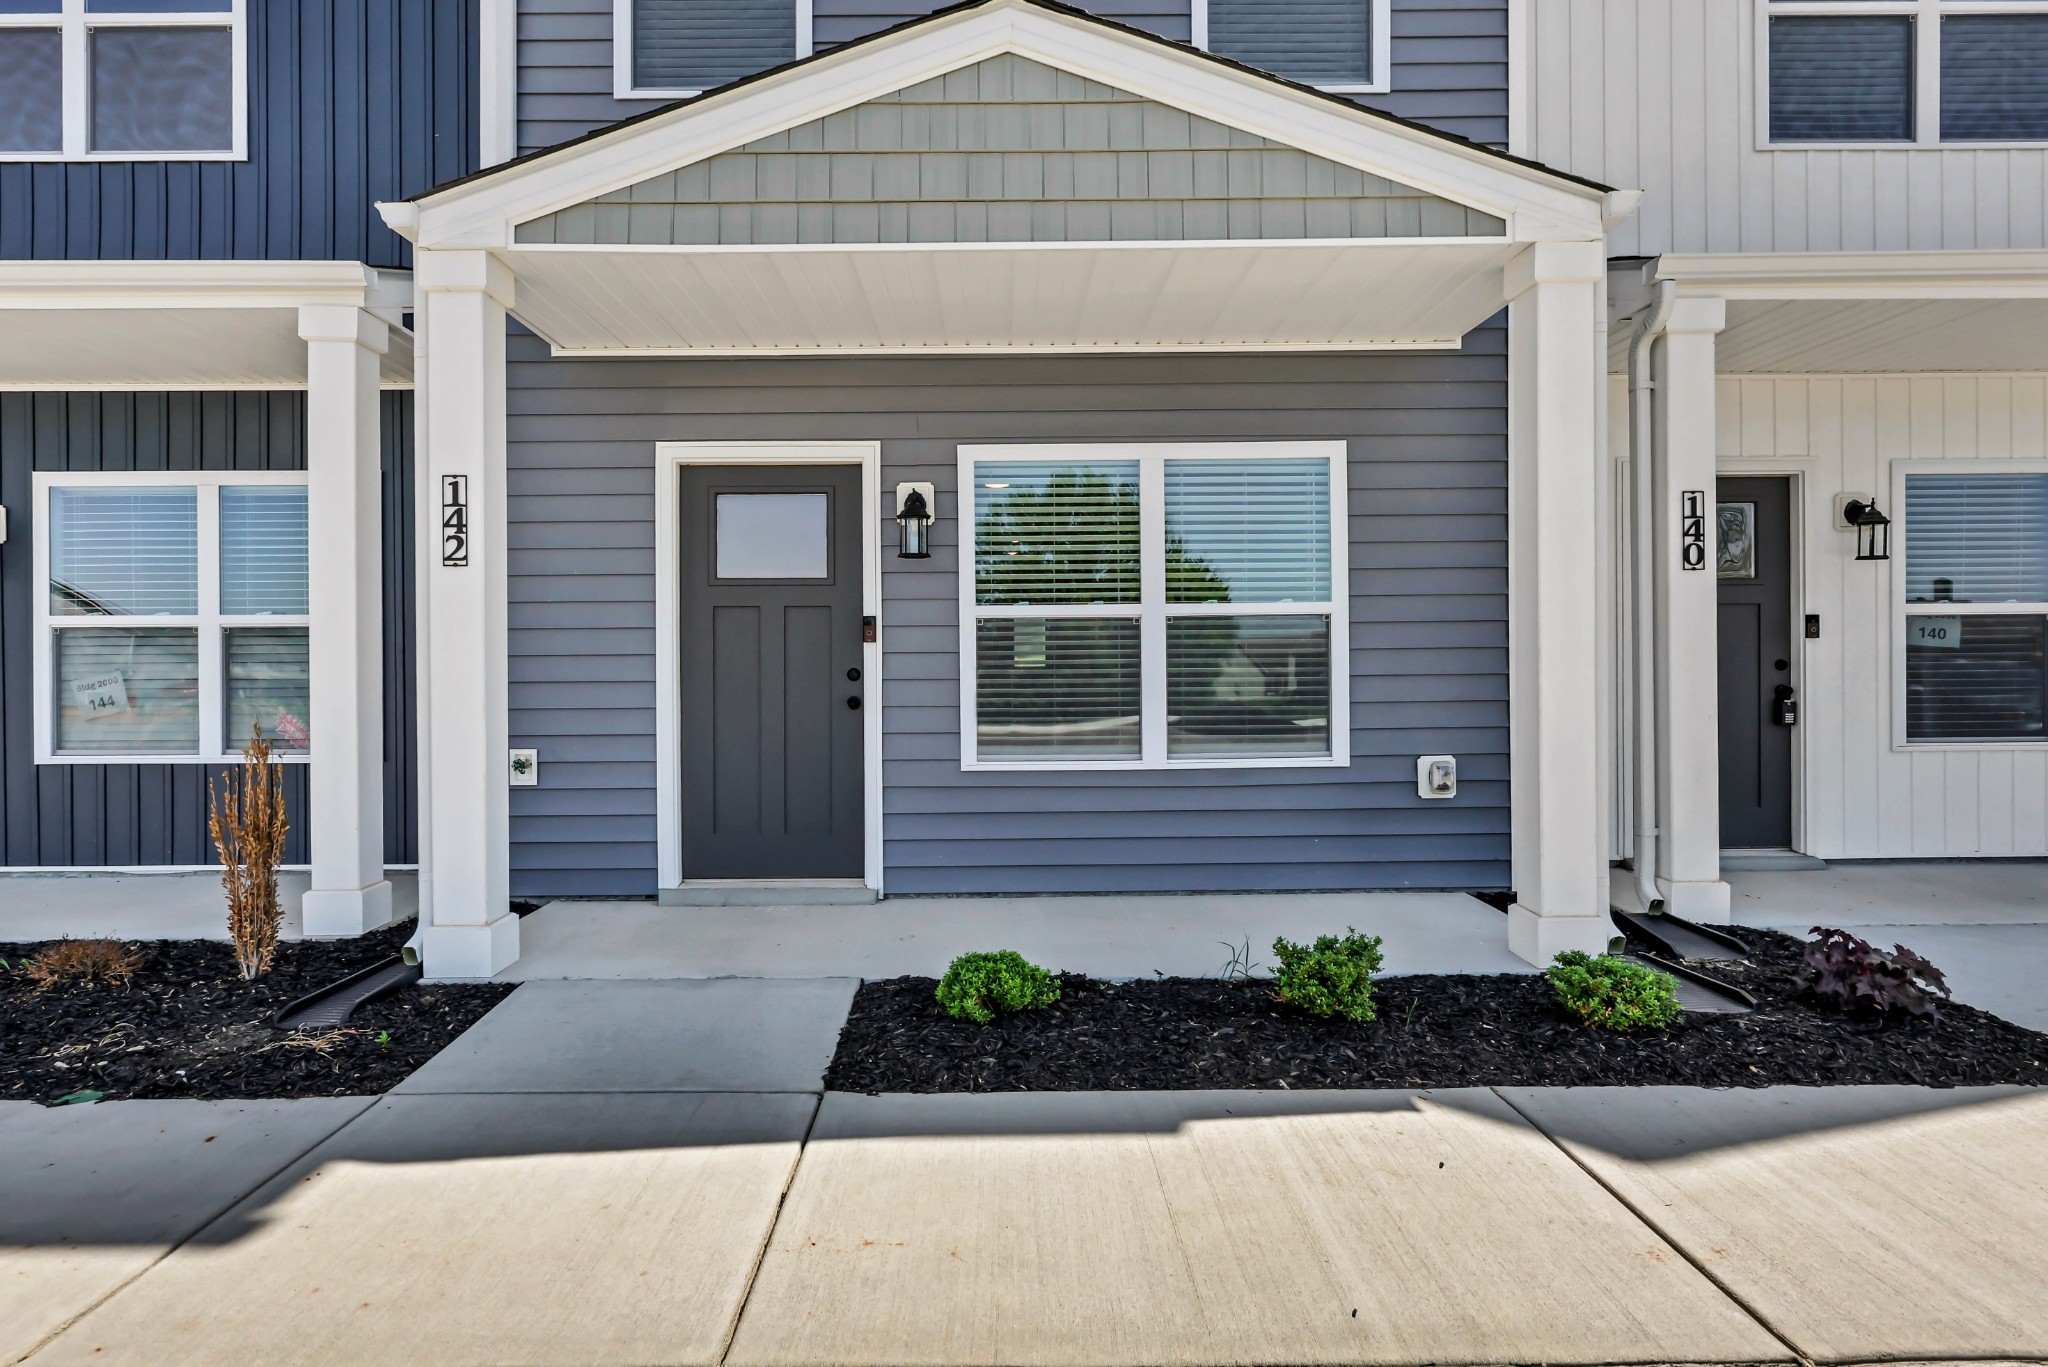
142 Front Ridge Cir, Clarksville, TN 37040
Overlook At Billy Dunlop Townhomes · Montgomery County
Key Facts
Description
NEW CONSTRUCTION, LUXURY Townhomes in a PRIME LOCATION! These two-bedroom suites feature upgraded interiors with granite countertops, LVT flooring, decorative trim, stainless steel appliances with a side-by-side refrigerator, quartz bathroom countertops, and modern black matte finishes. Enjoy a covered front porch, private fenced patio, video doorbell, programmable thermostat, and maintenance-free exteriors. Blinds and refrigerator are already installed for added convenience. The HOA includes high-speed CDE fiber internet, concierge trash service, lawn care, mulching, exterior maintenance, and exterior insurance. Located just a short quarter-mile walk to Billy Dunlop Park, one of Clarksville’s most popular parks, offering fishing, canoe and kayak access to the West Fork of the Red River, a picnic pavilion, playground, restrooms, and more. The City of Clarksville has also purchased the nearby Clarksville Speedway and announced plans for the future Hazelwood Recreation Complex, which may include fitness facilities, athletic fields, playgrounds, walking trails, and program spaces. Conveniently situated only 12 minutes to Fort Campbell, 4 minutes to Pisgah Elementary, 10 minutes to West Creek Middle and High School, and approximately one hour to Nashville. A new Kroger Marketplace is just one mile away, and the new TriStar Health hospital is currently under construction about five minutes up Tinytown Road. This home features blue/gray cabinets and the Overlook Package 2 selections: Tempest cabinets with Perla Tao granite in the kitchen, Tempest cabinets with white quartz in the bathrooms, Stone carpet upstairs, 9” Down Pillow vinyl, Playa LVT, and Snowbound (SW 7004) paint. ***$50 mo will be added to rent for CDE fiber high-speed internet*** New Washer & Dryer will be included!!!
Property Information
Property Type
Residential Lease
Sub-Type
Townhouse
Year Built
2026
Stories
2
Living Area
1,353 sq ft
Parking Spaces
2
MLS® Listing#
3287915
Property Features
Interior
Appliances
Cooling
Heating
Flooring
Basement
Parking
Laundry
Patio
Construction
Foundation
Roof
Utilities
Sewer
Water Source
Rooms
- Bedroom 115x12
- Bedroom 212x12
- Dining Room12x10
- Kitchen12x14
- Living Room15x18
Schools
- Elementary:
- Pisgah Elementary
- Middle:
- West Creek Middle
- High:
- West Creek High
Financial Details
HOA
$135 / Monthly
Parcel Number
063018K I 15300 00002018K
Directions
Needmore Rd to E Boy Scout Rd. Take 2nd right (into neighborhood) & then 2nd right again. Building is on the right.
Affordability Calculator
$260
Estimated monthly payment
$7/mo
Principal $1,040 · Est. interest $1,451 over 30 yrs
Neighborhood Market Statistics
How this home compares to active listings in Clarksville, TN
- $351,179
- Median Listing Price
- 51
- Median Days on Market
- 1,962
- Median Sq Ft
- $190
- Median Price / Sq Ft
- 1,624
- Active Listings
- This home’s price is 100% below the area median.
- Its price per sq ft is 99% below the area median.
Market statistics compiled from active EXIT Realty® and MLS listings in Clarksville, TN.
Location
Map is currently unavailable for this location.
Points of Interest in Clarksville, TN
Showing the Clarksville area map.
Commute Calculator
Nearby Homes

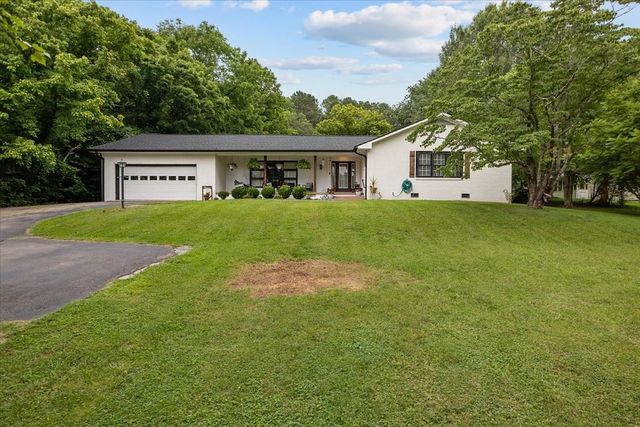

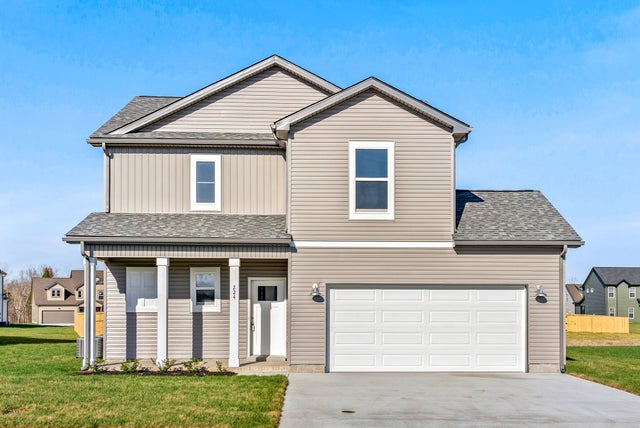


Similar Homes Nearby

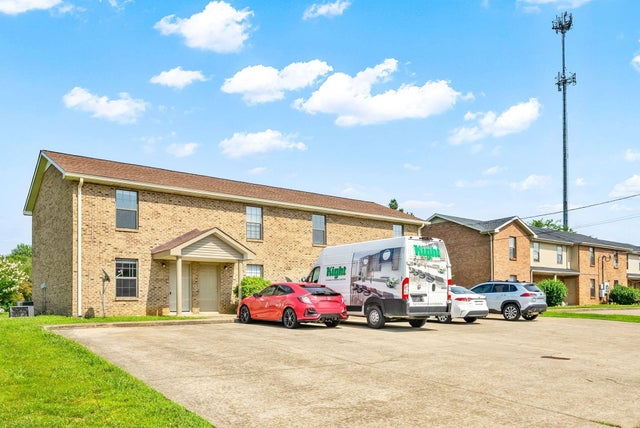

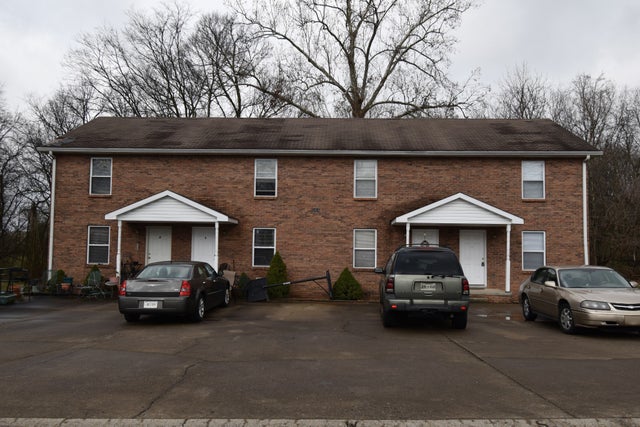
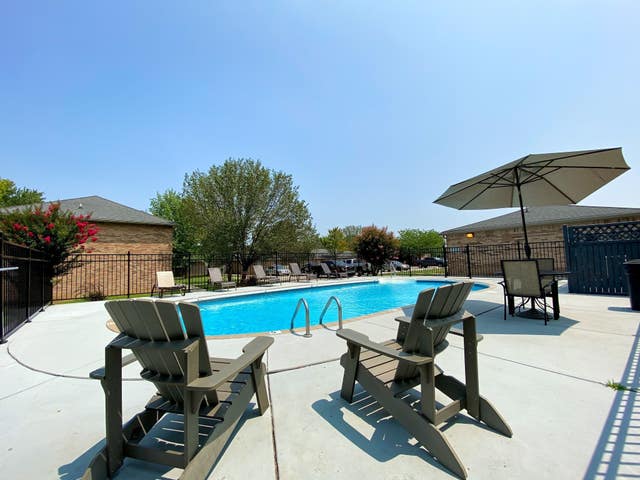
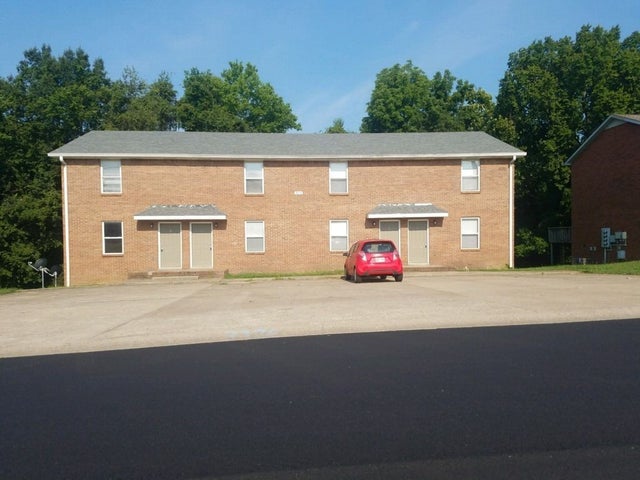
Similar Home Values
Comparable nearby listings and their asking prices.
| Address | Price | Beds | Baths | Sq Ft |
|---|---|---|---|---|
| 1711 Baltimore Dr B, Clarksville, TN | $915/mo | 2 | 2 | 1,000 |
| 276 Northridge Drive 4, Clarksville, TN | $925/mo | 2 | 2 | 1,000 |
| 3264 Tower Dr D, Clarksville, TN | $925/mo | 2 | 2 | 1,050 |
| 3264 Tower Dr C, Clarksville, TN | $925/mo | 2 | 2 | 1,050 |
| 112 Ballygar St G, Clarksville, TN | $925/mo | 1 | 1 | 800 |
| 3276 Tower Dr B, Clarksville, TN | $925/mo | 2 | 2 | 1,050 |
Moving Cost Estimate
EXIT Agents in Clarksville



Listing Courtesy: 101st Property Management - 9312491282
Last Updated: 2026-07-17