

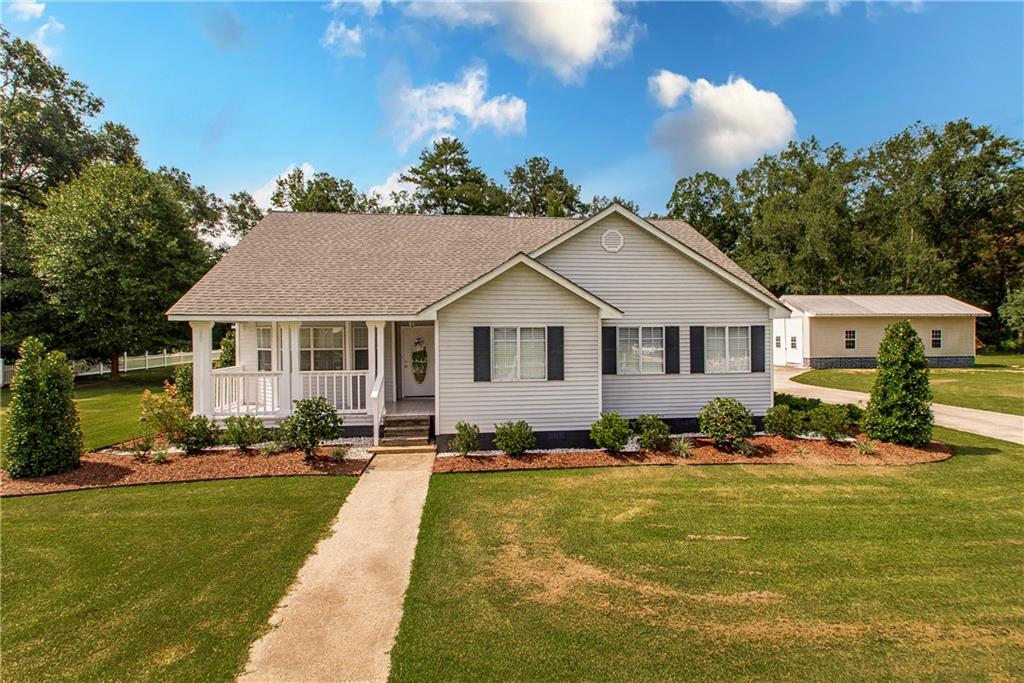
14076 MANINA Lane, Tickfaw, LA 70466
Not a Subdivision · Tangipahoa County
Key Facts
Description
This well-kept traditional-style 3-bedroom, 3.5-bath home offers 2,359 sq ft of living space and outstanding curb appeal. A charming circle driveway leads to the beautifully maintained exterior, complete with a cozy front porch and fresh, manicured landscaping. Inside, you'll find a bright paint palette, no carpet, and a cozy fireplace that adds warmth and charm. The property also includes a full apartment or recreational room, motorhome storage, an outdoor kitchen, a shop, and multiple outdoor buildings—making it perfect for those who value space, functionality, and versatility both inside and out.
Property Information
Property Type
Residential
Sub-Type
Single Family Residence
Style
Traditional
Year Built
1995
Living Area
3,580 sq ft
Lot Size
1.27 acres
Lot Dimensions
206x262
Parking Spaces
3
Days on Market
102
MLS® Listing#
2544171
Property Features
Cooling
Heating
Fireplace
Pool
Patio
Construction
Foundation
Roof
Sewer
Water Source
Rooms
- Bedroom12.1x16Lower
- Bedroom16x12.1Lower
- Den12.5x22.4Lower
- Dining Room22.4x18.4Lower
- Family Room12.1x18Lower
- Kitchen22.45x22.4Lower
- Master Bathroom4x10Lower
- Master Bedroom24.1x18Lower
Financial Details
HOA
None
Parcel Number
04004809
Affordability Calculator
$65,000
Estimated monthly payment
$1,730/mo
Principal $260,000 · Est. interest $362,723 over 30 yrs
Neighborhood Market Statistics
How this home compares to active listings in Tickfaw, LA
- $242,857
- Median Listing Price
- 102
- Median Days on Market
- 1,555
- Median Sq Ft
- $131
- Median Price / Sq Ft
- 26
- Active Listings
- This home’s price is 34% above the area median.
- Its price per sq ft is 31% below the area median.
Market statistics compiled from active EXIT Realty® and MLS listings in Tickfaw, LA.
Location
Map is currently unavailable for this location.
Points of Interest in Tickfaw, LA
Showing the Tickfaw area map.
Commute Calculator
Nearby Homes


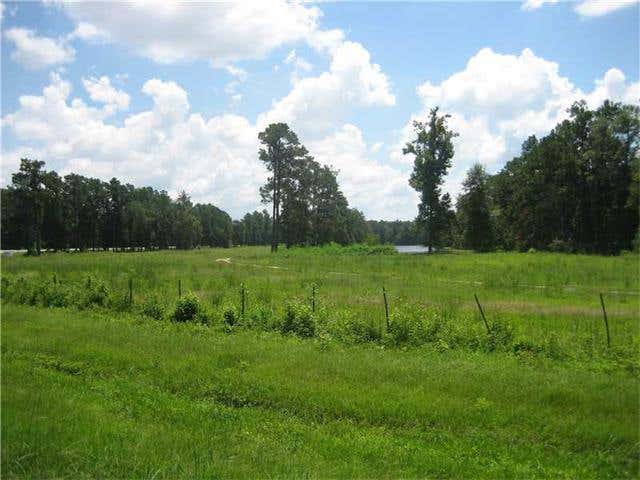
Similar Homes Nearby

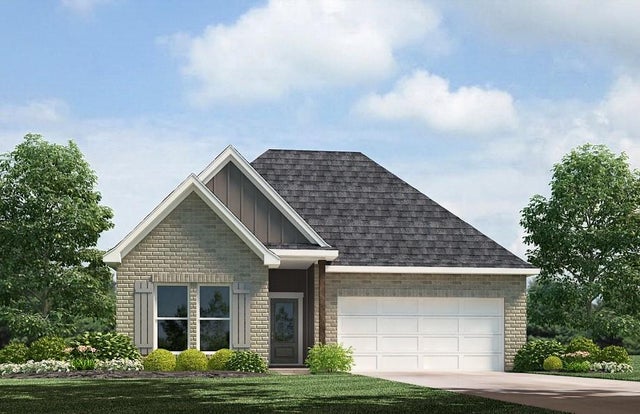
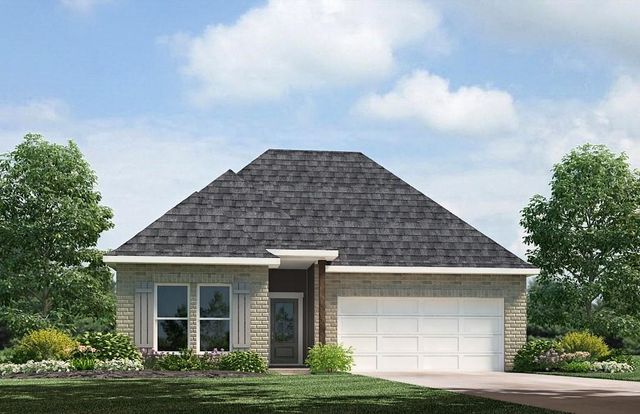
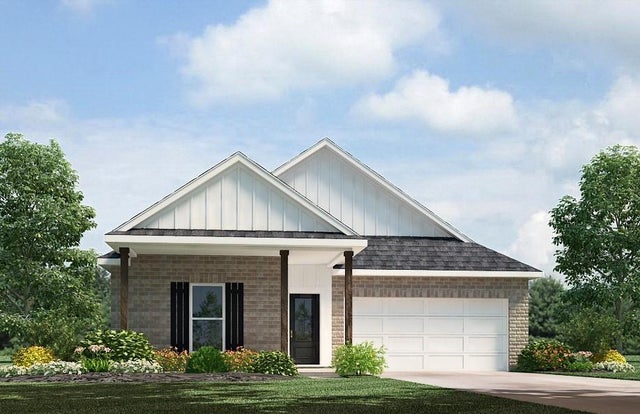


Similar Home Values
Comparable nearby listings and their asking prices.
| Address | Price | Beds | Baths | Sq Ft |
|---|---|---|---|---|
| 13055 TAMMY Drive, Tickfaw, LA | $250,000 | 3 | 2 | 1,997 |
| 10199 JOLIE Lane, Tickfaw, LA | $250,900 | 3 | 2 | 1,555 |
| 10156 PEARL Lane, Tickfaw, LA | $251,900 | 4 | 2 | 1,555 |
| 10207 JOLIE Lane, Tickfaw, LA | $254,900 | 4 | 2 | 1,555 |
| 10164 PEARL Lane, Tickfaw, LA | $257,900 | 4 | 2 | 1,825 |
| 10121 PEARL Lane, Tickfaw, LA | $259,900 | 4 | 2 | 1,555 |
Moving Cost Estimate
EXIT Agents in Tickfaw


Listing Courtesy: Keller Williams Realty Services - 9857277000