

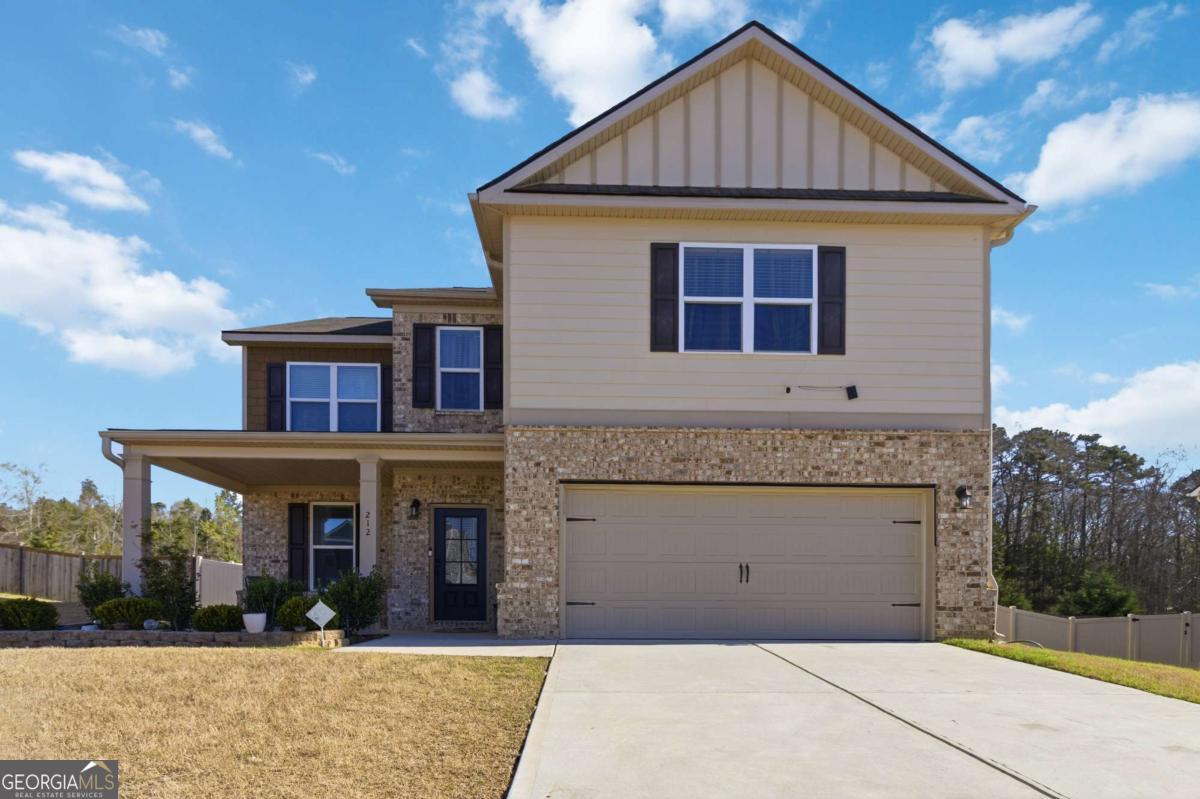
212 Sophie CIR 28, Locust Grove, GA 30248
Indian Grove · Henry County
Key Facts
Description
Spacious 4bed, 2.5bath home offering over 3,000 sq ft in the desirable Indian Grove community. Built in 2020, this Abington style floorplan features an open and functional layout with modern finishes, coffered ceilings, and a well-maintained, like new interior. The kitchen includes 42inch cabinets with crown molding, granite countertops, backsplash, stainless steel appliances, a built-in wall oven/microwave, cooktop, and a breakfast area. The upper level offers an oversized primary suite with trey ceiling, a huge walkin closet, and an owner's spa bath with a 6ft soaking tub and tile shower. A spacious loft provides additional flex space ideal for office, media, or playroom needs. Secondary bedrooms are generously sized. A stair lift is currently installed and can remain for accessibility or be removed prior to closing based on buyer preference. Exterior features include a fully fenced in backyard offering privacy and space for outdoor use. Conveniently located near shopping, dining, and major highways. Move in ready with exceptional square footage and value.
Property Information
Property Type
Residential
Sub-Type
Single Family Residence
Structure Type
House
Year Built
2020
Stories
2
Living Area
3,075 sq ft
Lot Size
0.30 acres
Days on Market
77
MLS® Listing#
10710495
Property Features
Interior
Appliances
Cooling
Heating
Flooring
Fireplace
Basement
Parking
Laundry
Fencing
Lot Features
Construction
Foundation
Roof
Windows
Security
Other Structures
Community
Utilities
Sewer
Water Source
Schools
- Elementary:
- Locust Grove
- Middle:
- Locust Grove
- High:
- Locust Grove
Financial Details
HOA
$400 / Annually
Annual Taxes
$5,079
Tax year 2024
Parcel Number
129H01028000
Directions
From I75 South take exit 212 and make left onto Bill Gardner Blvd. Turn right on to Tangler Blvd then right onto Layla Blvd.
Affordability Calculator
$71,980
Estimated monthly payment
$1,916/mo
Principal $287,920 · Est. interest $401,674 over 30 yrs
Neighborhood Market Statistics
How this home compares to active listings in Locust Grove, GA
- $414,554
- Median Listing Price
- 44
- Median Days on Market
- 2,572
- Median Sq Ft
- $155
- Median Price / Sq Ft
- 441
- Active Listings
- This home’s price is 13% below the area median.
- Its price per sq ft is 25% below the area median.
Market statistics compiled from active EXIT Realty® and MLS listings in Locust Grove, GA.
Location
Map is currently unavailable for this location.
Points of Interest in Locust Grove, GA
Showing the Locust Grove area map.
Commute Calculator
Nearby Homes

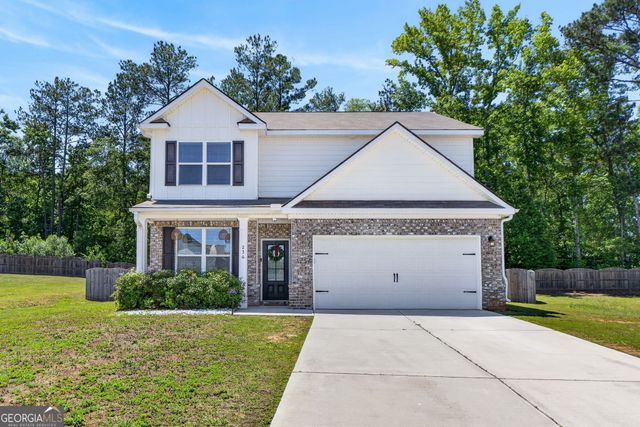
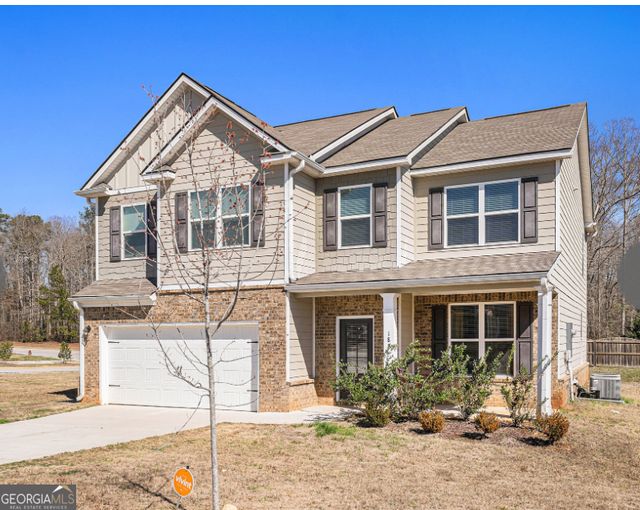

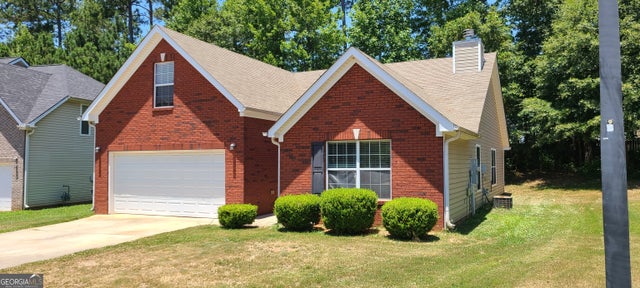

Similar Homes Nearby
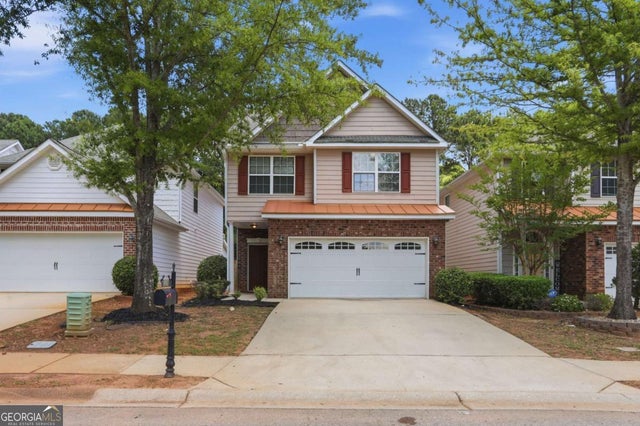
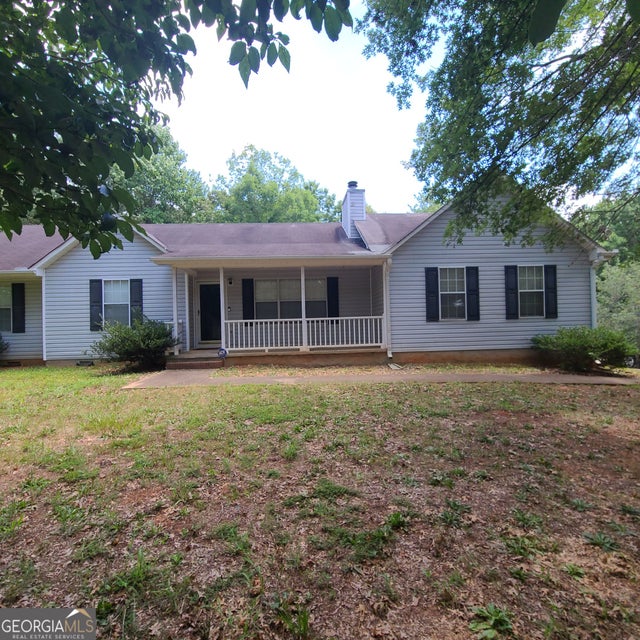

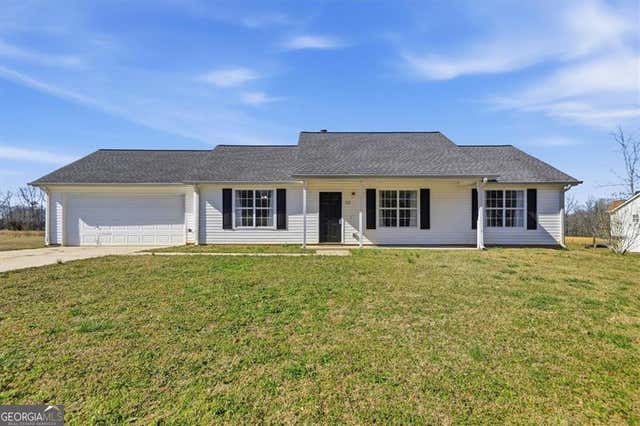

Similar Home Values
Comparable nearby listings and their asking prices.
| Address | Price | Beds | Baths | Sq Ft |
|---|---|---|---|---|
| 228 Polo Lane, Locust Grove, GA | $255,000 | 4 | 3 | 1,950 |
| 228 Polo LN, Locust Grove, GA | $255,000 | 4 | — | 1,950 |
| 403 Victoria PL, Locust Grove, GA | $259,900 | 3 | — | 1,247 |
| 133 Carols Lane, Locust Grove, GA | $260,000 | 3 | 2 | 1,196 |
| 133 Carols LN, Locust Grove, GA | $260,000 | 3 | — | — |
| 424 Buckboard Lane, Locust Grove, GA | $265,000 | 3 | 2 | 1,440 |
Moving Cost Estimate
EXIT Agents in Locust Grove


Listing Courtesy: SouthSide, REALTORS - Meyakaburke@outlook.com