

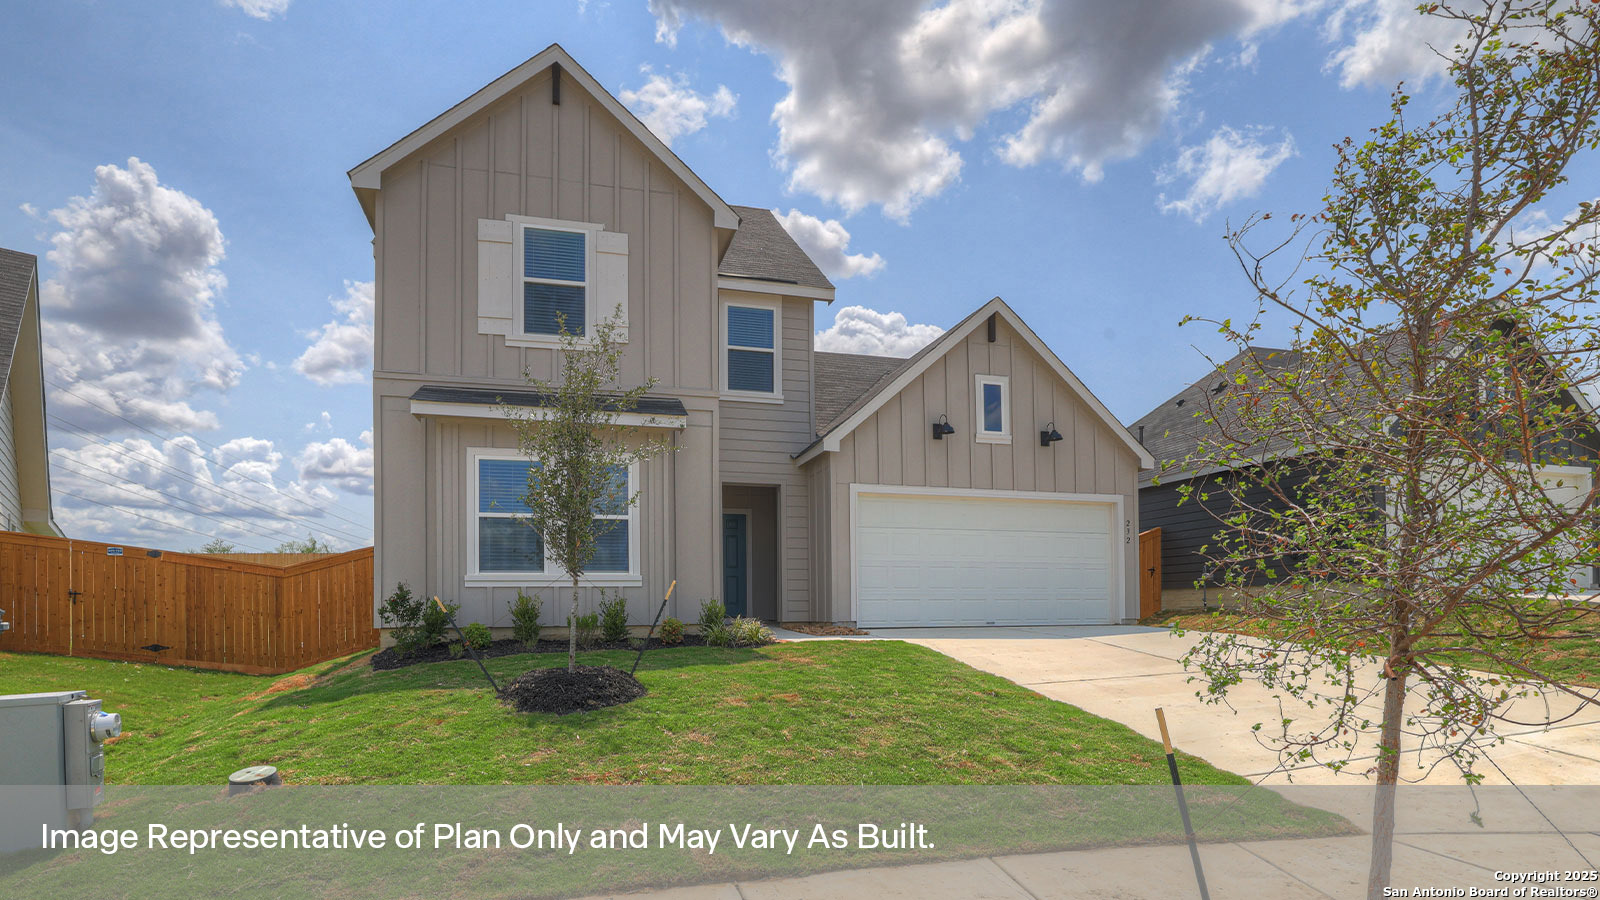
112 LAS LOMAS DRIVE, San Marcos, TX 78666
NA · Hays County
Key Facts
Description
JUNE COMMUNITY LOCATED NEXT TO I-35. LOTS OF COMMUNITY AMENITIES AND THE ELEMENTARY SCHOOL IS IN THE COMMUNITY. Find all the space you need in our Midland floorplan at Trace in San Marcos, Texas. This two-story home includes 4 bedrooms, 3 bathrooms, a loft and 2 car garage within its 2,164 square feet of living space. Our homes in Trace feature farmhouse exteriors. Step inside this home and walk through the foyer to the kitchen, dining, and family room. This open concept space is perfect for hosting and entertaining, as well as everyday living. The L-shaped kitchen features quartz countertops, a large island facing the family room, a corner pantry closet, stainless-steel appliances and 36'' upper cabinets. The first floor includes 2 bedrooms and 2 bathrooms. The primary bedroom is at the back of the home, off the family room, and includes an attached bathroom. This relaxing bathroom space features a 5' walk in shower, double sink vanity, private toilet area with a door, and a walk-in closet. At the front of the home is a secondary bedroom, bathroom, and utility room. The secondary bathrooms include a tub/shower combination. Ascend the stairs to the loft, an extra living space that could be used as an office or play area for the kids. Two additional bedrooms and a full bathroom are upstairs, allowing amble space for the whole family. The Midland includes vinyl flooring throughout the common areas of the home, and carpet in the bedrooms, loft, and stairwell. All our new homes feature a covered back patio, full sod, irrigation system in the front and back yard, and a 6' privacy fence around the back yard. This home features our America's Smart Home base package, which includes the Video Front Doorbell, Front Door Deadbolt Lock, Home Hub, Thermostat, and a Smart Switch.
Property Information
Property Type
Residential
Sub-Type
Single Family Residence
Style
Two Story / Other
Year Built
2026
Stories
2
Living Area
2,164 sq ft
Lot Size
0.16 acres
Garage Spaces
2
Days on Market
86
MLS® Listing#
1959327
Property Features
Interior
Appliances
Cooling
Heating
Flooring
Laundry
Construction
Foundation
Roof
Security
Rooms
- 12x18Second
- Bedroom 211x11Main
- Bedroom 311x10Second
- Bedroom 411x11Main
- Family Room19x15Main
- Kitchen9x6Main
- Master Bathroom9x6Main
- Master Bedroom16x14Main
Schools
- Elementary:
- Rodriguez
- Middle:
- Miller Middle School
- High:
- San Marcos
- District:
- San Marcos
Financial Details
HOA
$85 / Monthly
TRACE HOA
Annual Taxes
$2
Tax year 2025
Directions
San Antonio: I-35N exit 197. Right on Van Horn right on El Rio. Left on Las Lomas left on Silent Bird Lane. Austin: I-35S exit 199. Left on Posey right on Esplanade Pkwy. Right on Van Horn left on El Rio. Left on Las Lomas left on Silent Bird Lane.
Affordability Calculator
$69,998
Estimated monthly payment
$1,863/mo
Principal $279,992 · Est. interest $390,614 over 30 yrs
Neighborhood Market Statistics
How this home compares to active listings in San Marcos, TX
- $322,008
- Median Listing Price
- 60
- Median Days on Market
- 1,887
- Median Sq Ft
- $172
- Median Price / Sq Ft
- 10,969
- Active Listings
- This home’s price is 9% above the area median.
- Its price per sq ft is 6% below the area median.
Market statistics compiled from active EXIT Realty® and MLS listings in San Marcos, TX.
Location

Points of Interest in San Marcos, TX
Showing the San Marcos area map.
Nearby Schools
Wimberley Senior Citizens Activities Inc.
School · 0.5 mi away
Wimberley Independent School District
School · 0.7 mi away
Katherine Anne Porter School
Secondary · 0.8 mi away
Scudder Primary School
Elementary · 1.0 mi away
Wimberley Montessori School
Elementary · 1.1 mi away
Wimberley Junior High School
Secondary · 1.1 mi away
Wimberley Isd
Elementary · 1.2 mi away
Blue Hole Primary
Elementary · 2.5 mi away
Jacob's Well Elementary
Elementary · 3.2 mi away
Zweites Haus School of Wimberley
School · 4.4 mi away
St Stephen's Episcopal School
School · 4.9 mi away
Canyon Lake High School
Secondary · 7.6 mi away
San Marcos Academy
School · 8.9 mi away
Mountain Valley Elementary School
Elementary · 9.6 mi away
Wonderland School
Elementary · 9.9 mi away
Trinity Charter School
Secondary · 10.1 mi away
Mountain Valley Elementary School
Elementary · 10.7 mi away
Mt Valley Middle
Secondary · 10.7 mi away
Jabberwocky Journey Learning Academy
School · 10.7 mi away
Advent Ridge Academy
School · 10.8 mi away
Commute Calculator
Nearby Homes



Similar Homes Nearby




Similar Home Values
Comparable nearby listings and their asking prices.
| Address | Price | Beds | Baths | Sq Ft |
|---|---|---|---|---|
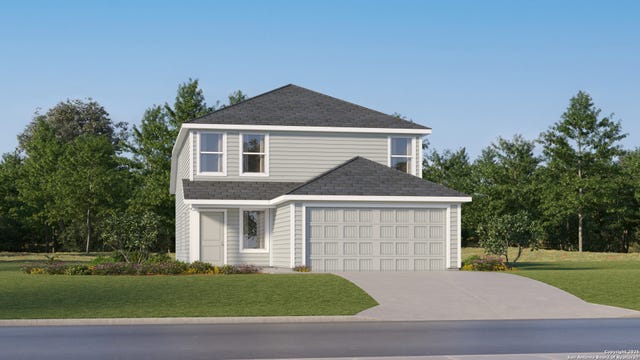
| 10810 Milas Place, San Antonio, TX | $244,999 | 4 | 2 | 1,575 |
| 14411 Alex Grove, San Antonio, TX | $244,999 | 4 | 3 | 1,867 |
| 110 NELLINA ST, San Antonio, TX | $244,999 | 5 | 3 | 1,485 |
| 1515 S Van Buren Street, San Angelo, TX | $245,000 | 3 | 1 | 1,750 |
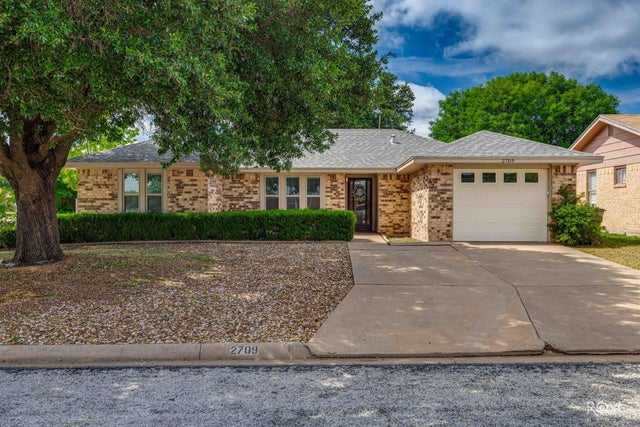
| 2709 Watson Street, San Angelo, TX | $245,000 | 4 | 2 | 1,394 |
| 355 Royston Ave, San Antonio, TX | $245,000 | 4 | 3 | 1,931 |
Moving Cost Estimate
EXIT Agents in San Marcos



Listing Courtesy: D.R. Horton, AMERICA'S Builder - (830) 521-7195 drclinton@drhorton.com
Presented by: Dave Clinton