

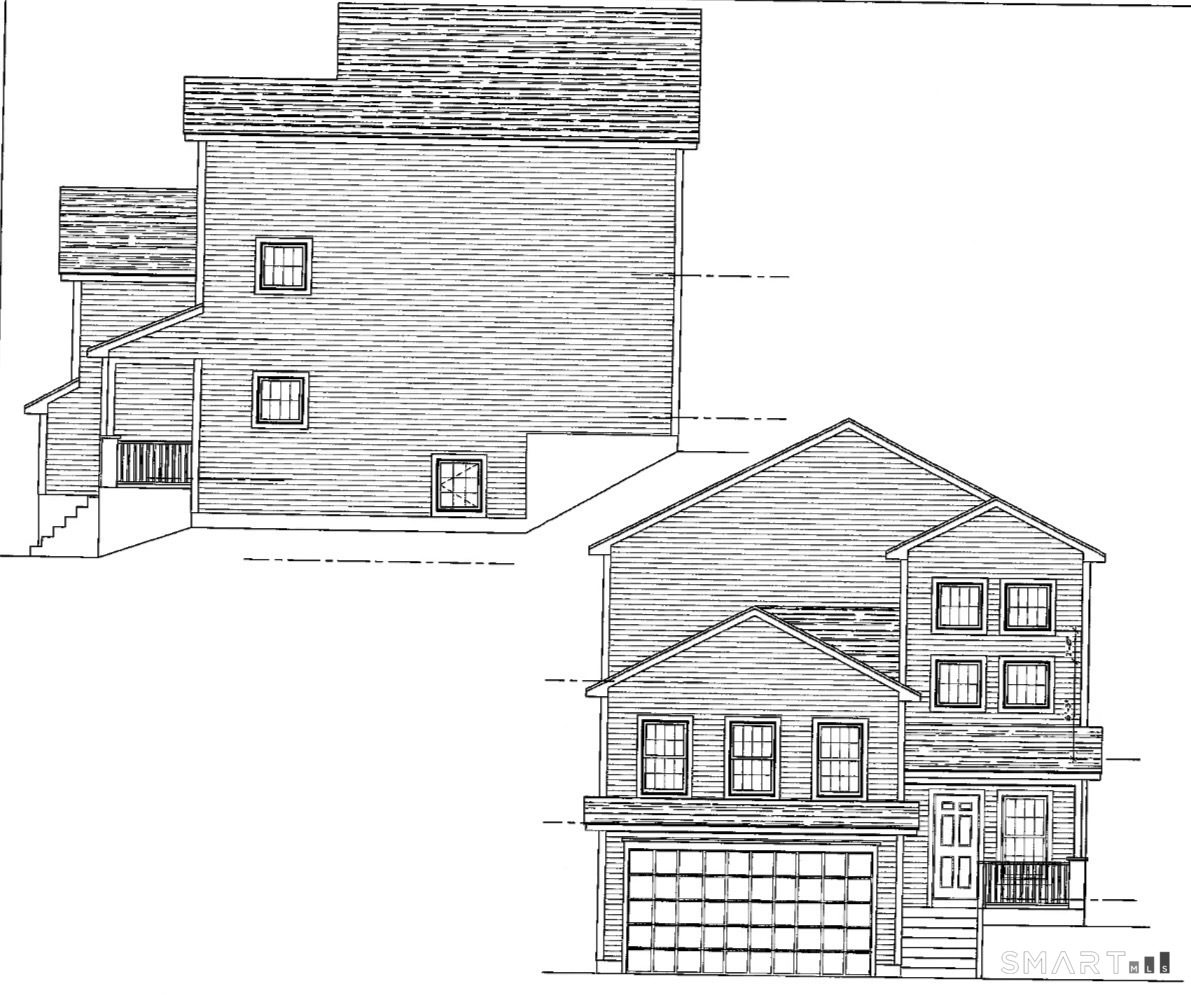
342 Sabin Street, Putnam, CT 06260
Windham County
Key Facts
Description
Welcome to this thoughtfully designed new construction home offering 4 bedrooms and 3 full bathrooms with a functional, open-concept floor plan that blends style, comfort, and energy efficiency. The spacious kitchen is the heart of the home, featuring quality cabinetry, granite countertops, a large center island with seating, a deep 36-inch sink, and modern finishes throughout. Luxury vinyl plank flooring flows seamlessly throughout the home, complemented by stained oak stair treads, recessed LED lighting, contemporary fixtures, and ceiling fans with integrated lighting in each bedroom. The primary suite offers a beautifully tiled walk-in shower with a glass door, while the additional bathrooms feature durable fiberglass tub/shower surrounds and electric baseboard heat for added comfort. Designed for low-maintenance living, this home includes an energy-efficient electric mini-split heating and cooling system, electric hot water heater, 200-amp electrical service, and all-electric appliances (excluding washer and dryer). Eight-foot ceilings create an open feel throughout, with vaulted ceilings incorporated where the design allows. Outside, enjoy a 200-square-foot rear patio overlooking a professionally loamed and hydroseeded yard (weather permitting). An asphalt driveway, underground gutter infiltrator system, and yard drainage tied into underground infiltrators provide excellent water management and curb appeal. Offering modern finishes, quality craftsmanship, and
Property Information
Property Type
Residential
Sub-Type
Single Family Residence
Style
Colonial
Year Built
2026
Living Area
2,538 sq ft
Lot Size
0.26 acres
Garage Spaces
2
Zoning
0040
Days on Market
1
MLS® Listing#
24191246
Property Features
Appliances
Basement
Lot Features
Construction
Foundation
Roof
Sewer
Water Source
Rooms
- BedroomUpper
Schools
- Elementary:
- Per Board of Ed
- High:
- Per Board of Ed
Financial Details
HOA
None
Annual Taxes
$692
Parcel Number
2794162
Directions
Please use gps
Affordability Calculator
$104,000
Estimated monthly payment
$2,768/mo
Principal $415,999 · Est. interest $580,356 over 30 yrs
Neighborhood Market Statistics
How this home compares to active listings in Putnam, CT
- $380,000
- Median Listing Price
- 29
- Median Days on Market
- 1,990
- Median Sq Ft
- $205
- Median Price / Sq Ft
- 29
- Active Listings
- This home’s price is 37% above the area median.
- Its price per sq ft is right around the area median.
Market statistics compiled from active EXIT Realty® and MLS listings in Putnam, CT.
Location
Map is currently unavailable for this location.
Points of Interest in Putnam, CT
Showing the Putnam area map.
Commute Calculator
Nearby Homes


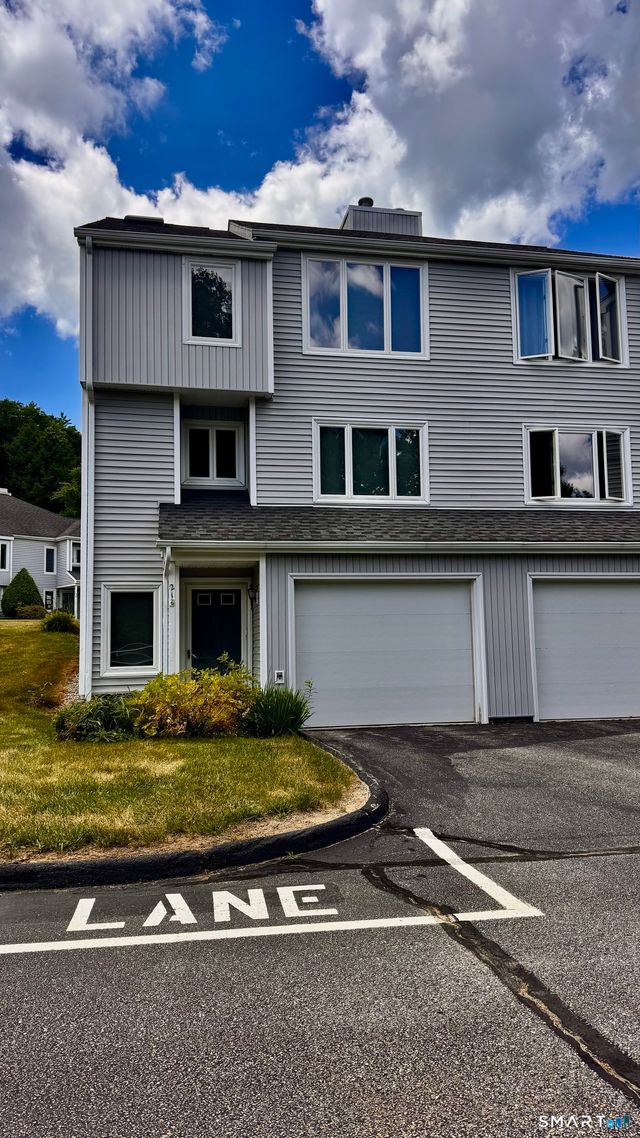
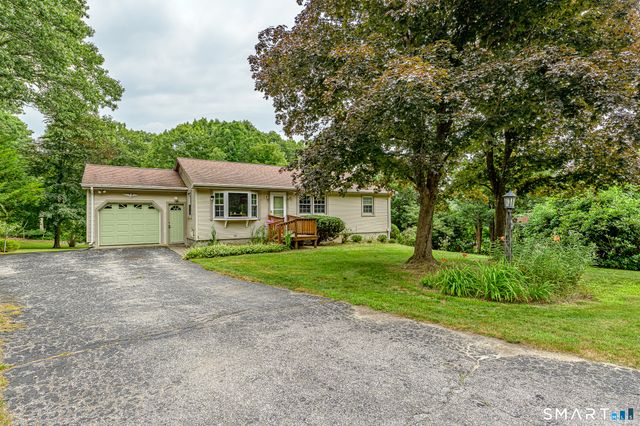
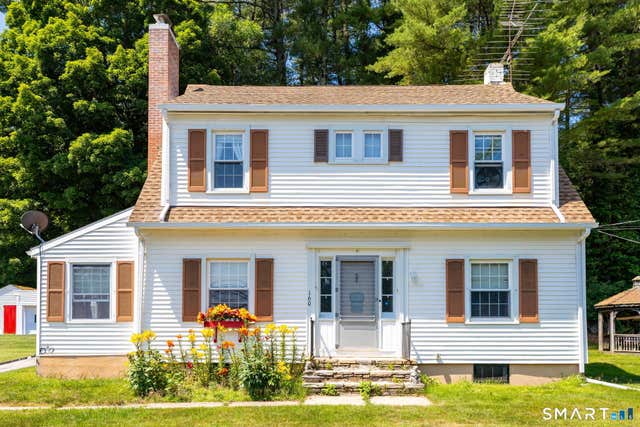
Similar Homes Nearby

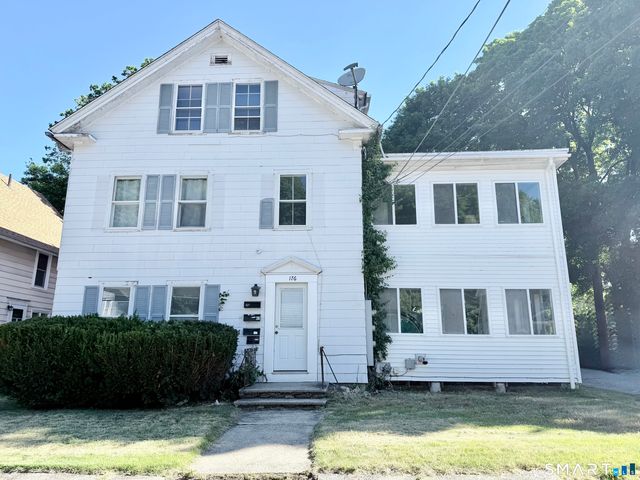
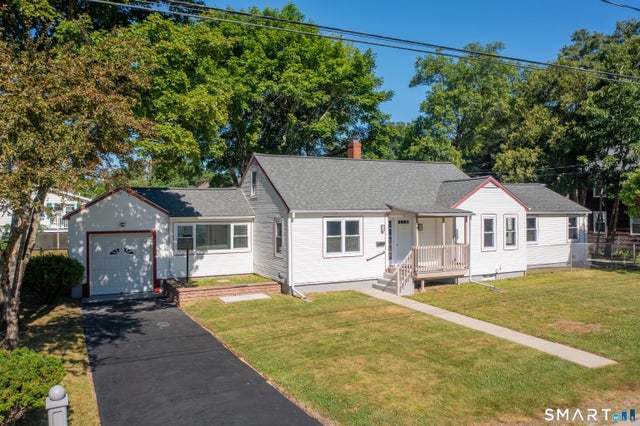

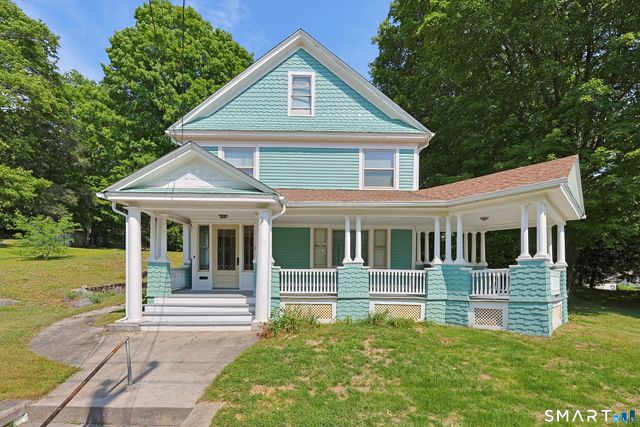

Similar Home Values
Comparable nearby listings and their asking prices.
| Address | Price | Beds | Baths | Sq Ft |
|---|---|---|---|---|
| 42 Fremont Street, Putnam, CT | $389,000 | 3 | 2 | 2,313 |
| 176 South Main Street, Putnam, CT | $398,900 | 9 | 3 | 3,033 |
| 48 Edmond Street, Putnam, CT | $400,000 | 3 | 4 | 1,522 |
| 48 Edmond Street, Putnam, CT | $400,000 | 3 | 4 | 1,522 |
| 89 Mechanics Street, Putnam, CT | $405,000 | 4 | 2 | 2,552 |
| 55 Mechanics Street, Putnam, CT | $429,557 | 4 | 2 | 2,375 |
Moving Cost Estimate
EXIT Agents in Putnam


Listing Courtesy: Kazantzis Real Estate, LLC - (860) 303-0870
Presented by: Ashley Walker