

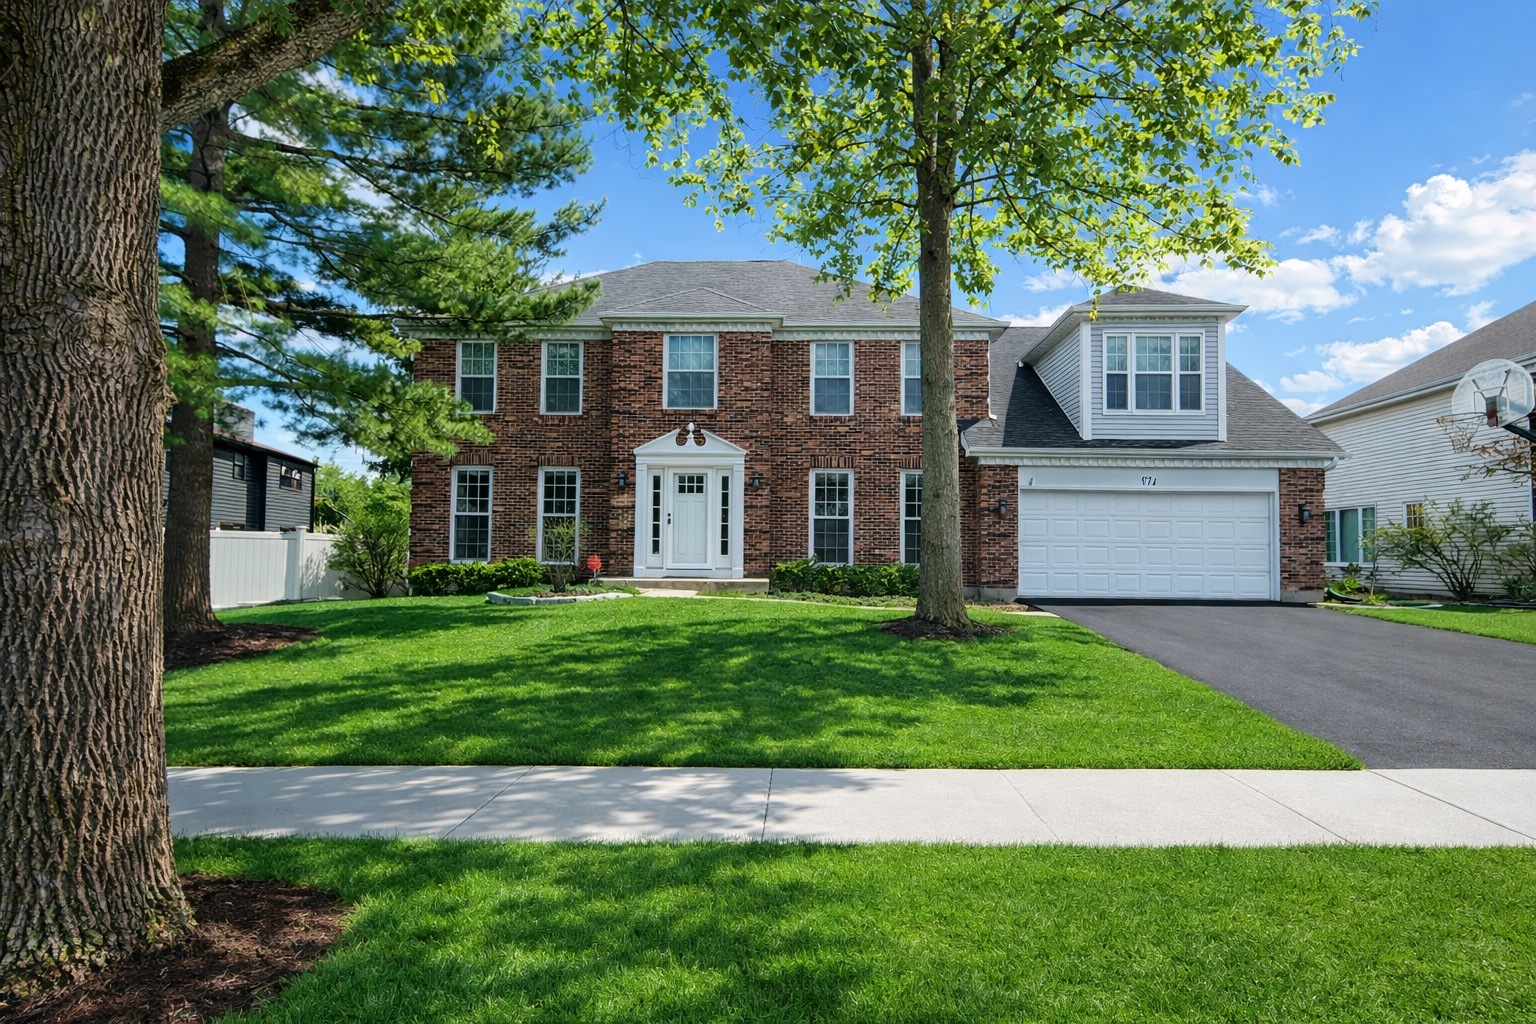
1177 Kenilworth Circle, Naperville, IL 60540
Pembroke Commons · DuPage County
Key Facts
Description
*** EXPERIENCE EXCEPTIONAL LIVING IN HIGHLY DESIRABLE PEMBROKE COMMONS!!! *** This beautifully maintained home offers the perfect combination of space, comfort, and lifestyle with 4 spacious bedrooms, 31/2 baths, a first-floor office, finished basement, and an incredible backyard designed for everyday enjoyment and entertaining. The dramatic two-story family room features soaring ceilings, skylights, a stunning floor-to-ceiling stone fireplace, abundant natural light, and both front and rear staircases leading to the second-floor loft. The bright white kitchen offers abundant cabinetry, granite countertops, stainless steel appliances, and opens seamlessly to the main living areas.- The bright three-season sunroom overlooks your private backyard retreat featuring a pool with surrounding deck, brick paver patio, professionally fenced yard, and mature landscaping-creating the perfect setting for relaxing or entertaining family and friends! - - The bright three-season sunroom overlooks your private backyard retreat featuring a pool with surrounding deck, brick paver patio, professionally fenced yard, and mature landscaping-creating the perfect setting for relaxing or entertaining family and friends! The Master suite includes a large walk-in closet with a professional organizer system, hardwood flooring and an updated Master Bathroom! Custom Closet Organizers in the Large Bedrooms! Sharp, updated hall bath!, GREAT FINISHED BASEMENT with Brand New Carpeting, Full Bath & Bedroom, Game Room and Great Room/Media Room! Perfect for Entertaining Friends and Family! Additional highlights include Pella windows, Brand New 200 amp Electrical Box, New skylights (2025), sprinkler system, HVAC (2015), water heater (2018), and a roof approximately 2008.*** Ideally located just steps from Pembroke Commons Park and only minutes to shopping, restaurants, the Metra train, Pace Bus, I-88, I-355, Downtown Naperville, and the Riverwalk, this home combines an outstanding location with exceptional everyday living. *** Homes offering this combination of space, amenities, and location are rare. Schedule your private showing today and discover everything this exceptional home has to offer! WELCOME HOME!
Property Information
Property Type
Residential
Sub-Type
Single Family Residence
Style
Georgian
Year Built
1984
Living Area
3,933 sq ft
Lot Size
0.24 acres
Lot Dimensions
84X123X85X123
Garage Spaces
2
Parking Spaces
2
Ownership
Fee Simple
Days on Market
7
MLS® Listing#
12616401
Property Features
Interior
Appliances
Cooling
Heating
Flooring
Fireplace
Basement
Parking
Laundry
Patio
Fencing
Construction
Foundation
Roof
Windows
Security
Other Structures
Community
Utilities
Sewer
Rooms
- 13X9Second
- 13X9Main
- 17X13Main
- Bedroom 214X14Second
- Bedroom 312X13Second
- Bedroom 413X11Basement
- Dining Room17X13Main
- Exercise Room7X6Main
- Family Room28X14Main
- Game Room19X17Basement
- Kitchen15X10Main
- Laundry15X10Basement
- Library14X8Second
- Living Room15X14Main
- Loft20X20Second
- Master Bedroom19X13Second
- Media Room28X14Basement
- Office13X10Main
Schools
- Elementary:
- Highlands Elementary School
- Middle:
- Kennedy Junior High School
- High:
- Naperville North High School
- District:
- Naperville North High School
Financial Details
Annual Taxes
$15,155
Tax year 2025
Parcel Number
0829107008
Directions
Washington just north of 75th to Johnson North to Kenilworth left
Affordability Calculator
$193,980
Estimated monthly payment
$5,162/mo
Principal $775,920 · Est. interest $1,082,477 over 30 yrs
Neighborhood Market Statistics
How this home compares to active listings in Naperville, IL
- $679,412
- Median Listing Price
- 33
- Median Days on Market
- 2,484
- Median Sq Ft
- $285
- Median Price / Sq Ft
- 276
- Active Listings
- This home’s price is 43% above the area median.
- Its price per sq ft is 13% below the area median.
Market statistics compiled from active EXIT Realty® and MLS listings in Naperville, IL.
Location

Points of Interest in Naperville, IL
Showing the Naperville area map.
Nearby Schools
The Gardner School
School · 0.2 mi away
Primrose School of Naperville at 75th Street - Coming Soon
School · 0.4 mi away
Ann Reid Early Childhood Center
School · 0.5 mi away
Meadow Glens Elementary School
Elementary · 0.9 mi away
Kennedy Junior High School
Secondary · 0.9 mi away
Xilin Chinese School at N
School · 1.0 mi away
Prairie Elementary School
Elementary · 1.0 mi away
Lincoln Junior High School
Secondary · 1.1 mi away
Champions at Maplebrook Elementary
Elementary · 1.2 mi away
Maplebrook Elementary School
Elementary · 1.2 mi away
Celebration Children's Center
School · 1.3 mi away
Madison Junior High School
Secondary · 1.4 mi away
Elmwood Elementary School
Elementary · 1.4 mi away
St Raphael Church
School · 1.5 mi away
Highlands Elementary School
Elementary · 1.5 mi away
Happy Times Preschool
School · 1.5 mi away
Bethany Lutheran School Naperville, Il
School · 1.5 mi away
Ranch View Elementary School
Elementary · 1.6 mi away
Champions at Ranch View Elementary
Elementary · 1.6 mi away
Scott Elementary School
Elementary · 1.6 mi away
Commute Calculator
Nearby Homes
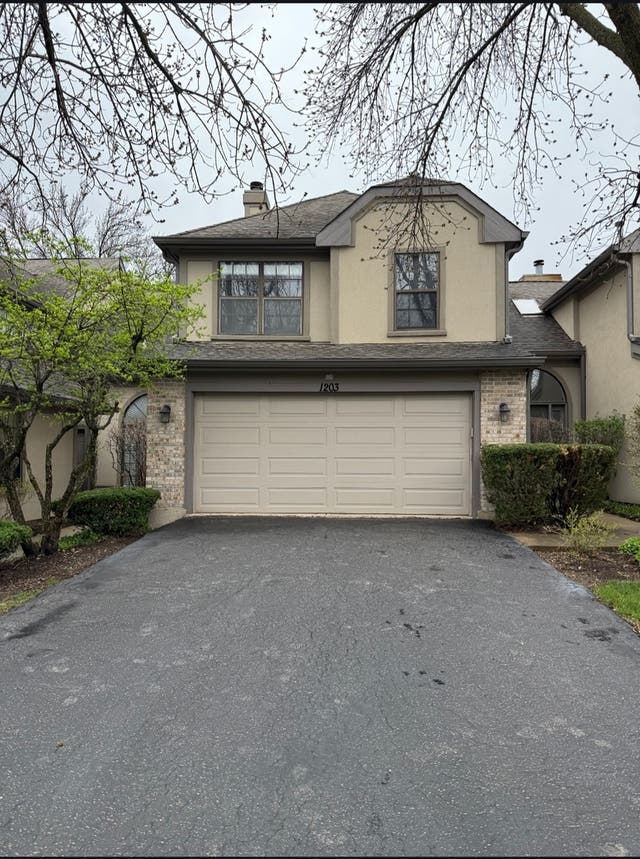
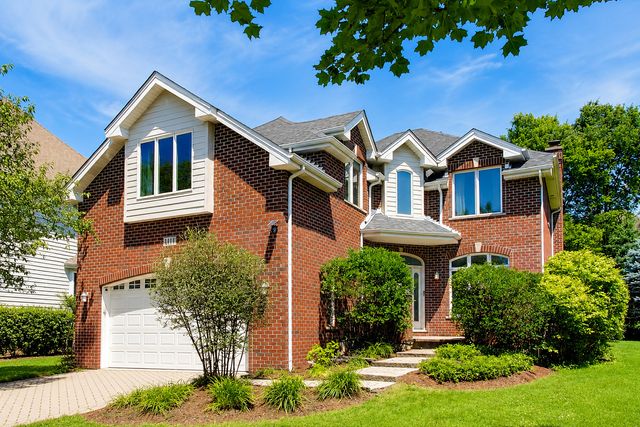
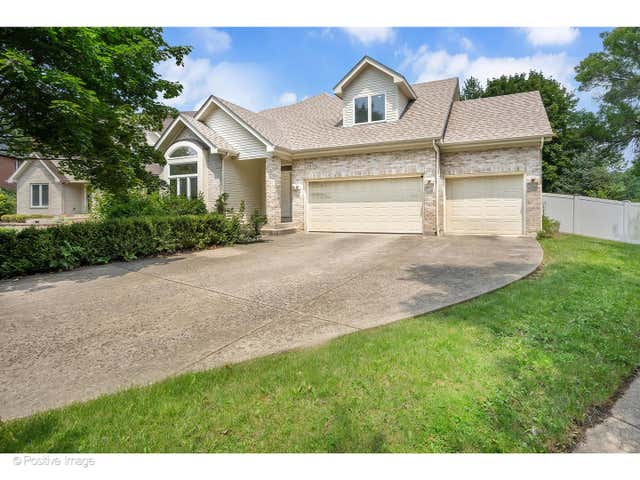
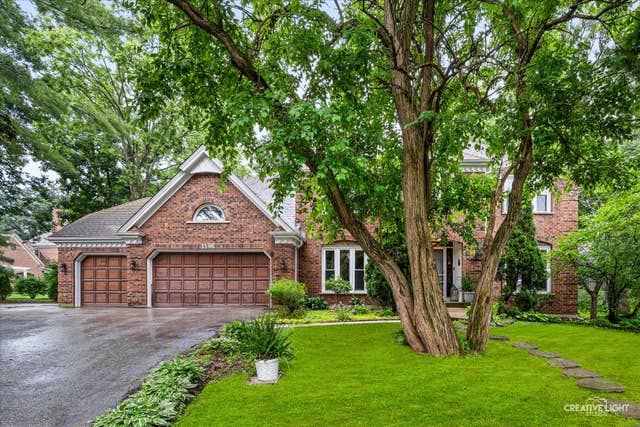
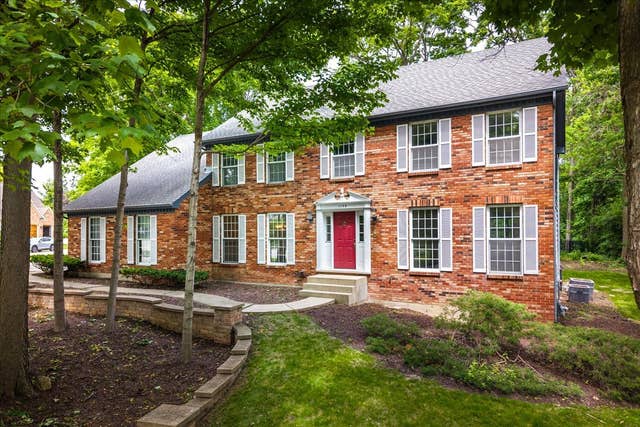
Similar Homes Nearby


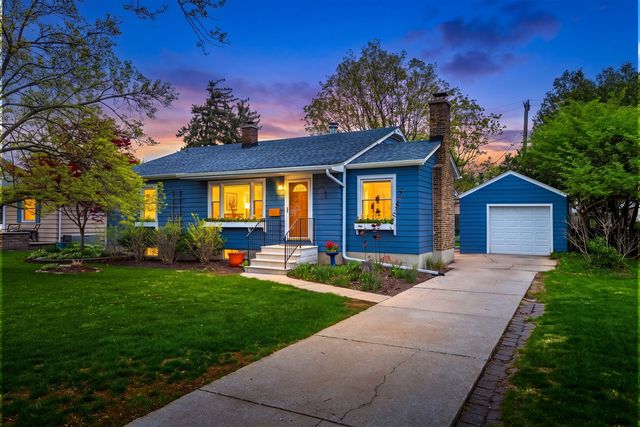
Similar Home Values
Comparable nearby listings and their asking prices.
| Address | Price | Beds | Baths | Sq Ft |
|---|---|---|---|---|
| 4311 Fraser Circle, Naperville, IL | $679,000 | 4 | 4 | 2,565 |
| 2324 Snapdragon Road, Naperville, IL | $685,000 | 4 | 3 | 3,144 |
| 4108 Schillinger Drive, Naperville, IL | $685,000 | 4 | 3 | 2,442 |
| 1611 Conan Doyle Road, Naperville, IL | $685,000 | 4 | 3 | 2,400 |
| 4824 Clearwater Lane, Naperville, IL | $699,000 | 4 | 3 | 2,565 |
| 826 N Main Street, Naperville, IL | $699,000 | 3 | 2 | 1,431 |
Moving Cost Estimate
EXIT Agents in Naperville


Listing Courtesy: RE/MAX of Naperville - 6304201220
Last Updated: 2026-07-03