

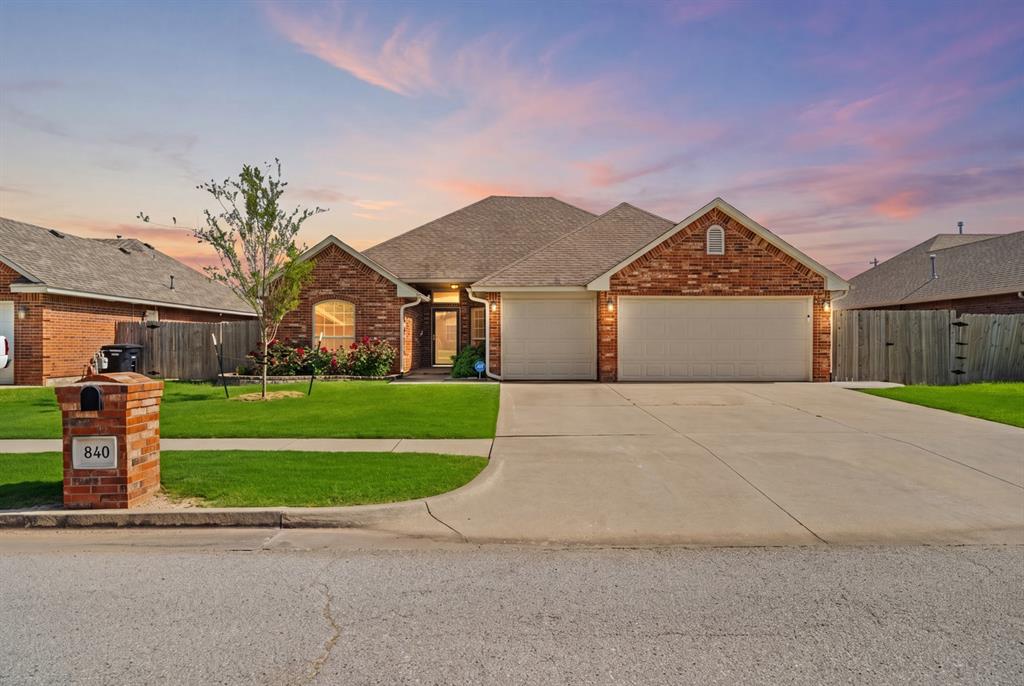
840 Carol Ann Place, Moore, OK 73160
Cleveland County
Key Facts
Description
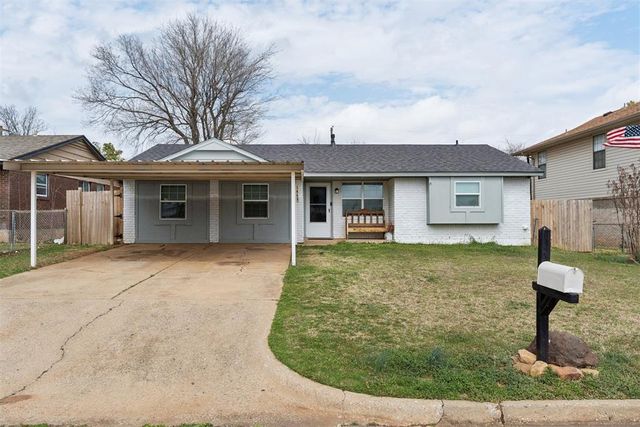
Huge backyard. 10-foot ceilings. A true home office. This move-in ready home was designed for real life. The split floor plan keeps the primary suite private on one side of the home, while two bedrooms and a full bathroom are tucked away on the other. The dedicated office is perfectly located near the kitchen, making working from home easy without taking over a bedroom. The kitchen features granite countertops, a true pantry, and an open layout that overlooks the living room with the built in fireplace and backyard. The primary suite offers wood-look flooring, while the updated bathroom includes a jetted tub, separate tiled shower, and dual vanities. Outside is where this home shines. The oversized backyard has room for kids, dogs, and backyard football games. The extended concrete patio, cedar pergola, and fire pit are ready for cookouts, birthdays, and relaxing evenings. A large storage shed gives you extra space, and the in-garage storm shelter adds peace of mind. Fresh paint, a well-maintained roof, 10-foot ceilings, numerous updates throughout, a 3-car garage, and Moore Schools make this home truly turnkey. Just move in and start making memories.
Property Information
Property Type
Residential
Sub-Type
Single Family Residence
Style
Traditional
Year Built
2006
Living Area
1,650 sq ft
Lot Size
0.22 acres
Garage Spaces
3
Days on Market
22
MLS® Listing#
1236987
Property Features
Interior
Exterior
Appliances
Cooling
Heating
Flooring
Fireplace
Laundry
Patio
Fencing
Lot Features
Construction
Foundation
Roof
Security
Other Structures
Utilities
Schools
- Elementary:
- Broadmoore ES
- Middle:
- Highland East JHS
- High:
- Moore HS
Financial Details
HOA
$150
Parcel Number
840NONECarolAnn73160
Directions
From the corner of SW 34th and Eastern go West on 34th to Lake Woods Addition. Go North into addition, west on Carol Ann Place to home
Affordability Calculator
$56,980
Estimated monthly payment
$1,516/mo
Principal $227,920 · Est. interest $317,969 over 30 yrs
Neighborhood Market Statistics
How this home compares to active listings in Moore, OK
- $300,000
- Median Listing Price
- 49
- Median Days on Market
- 1,689
- Median Sq Ft
- $160
- Median Price / Sq Ft
- 172
- Active Listings
- This home’s price is 5% below the area median.
- Its price per sq ft is 8% above the area median.
Market statistics compiled from active EXIT Realty® and MLS listings in Moore, OK.
Location
Map is currently unavailable for this location.
Points of Interest in Moore, OK
Showing the Moore area map.
Commute Calculator
Nearby Homes

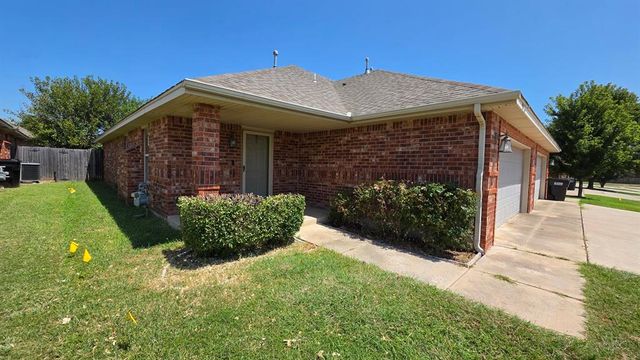
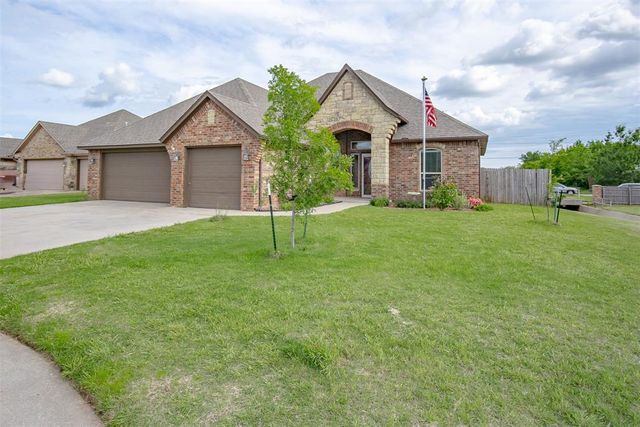
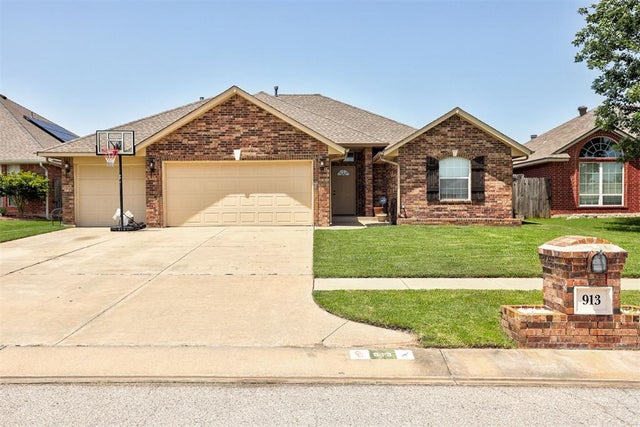
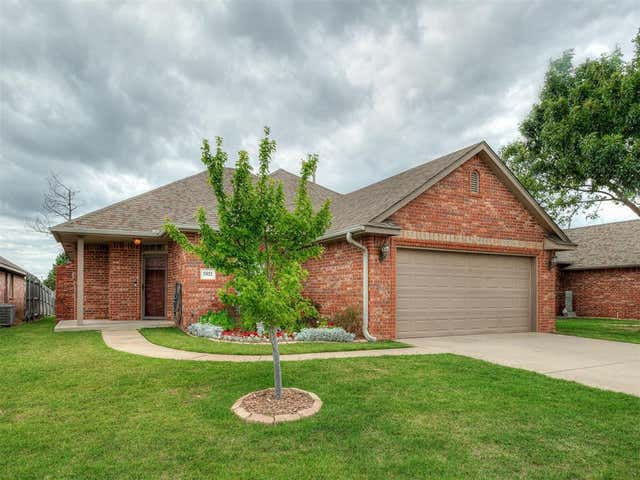

Similar Homes Nearby
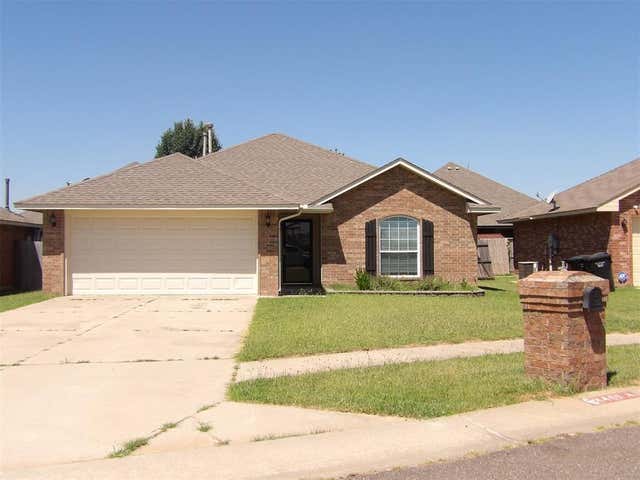

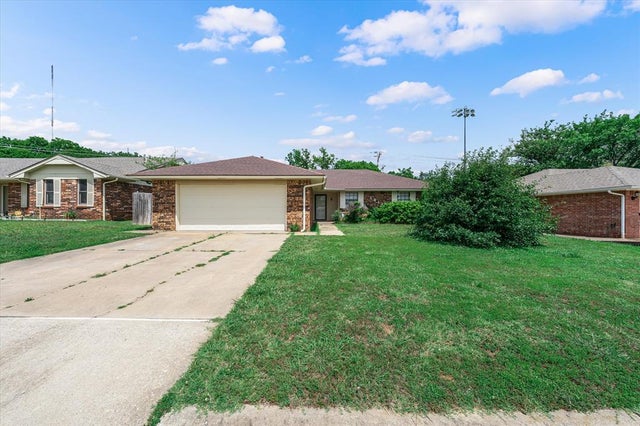
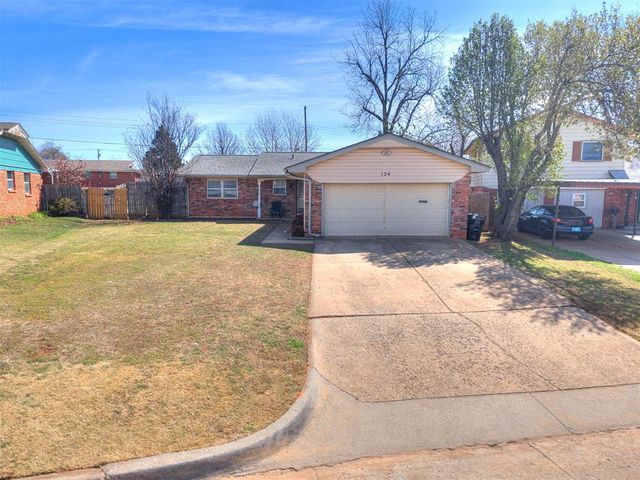

Similar Home Values
Comparable nearby listings and their asking prices.
| Address | Price | Beds | Baths | Sq Ft |
|---|---|---|---|---|
| 4405 Apple Blossom Circle, Moore, OK | $199,500 | 2 | 2 | 1,150 |
| 501 SE 34th Street, Moore, OK | $199,900 | 2 | 2 | 1,725 |
| 2012 E Hills Drive, Moore, OK | $199,900 | 3 | 2 | 1,582 |
| 124 Oakside Drive, Moore, OK | $199,900 | 3 | 2 | 1,146 |
| 1449 N Norman Avenue, Moore, OK | $199,999 | 3 | 2 | 1,386 |
| 1104 NE 5th Street, Moore, OK | $201,900 | 3 | 2 | 1,437 |
Moving Cost Estimate
EXIT Agents in Moore



Listing Courtesy: Salt Real Estate Inc - 4058397070
Presented by: Mary-Beth Hafer