

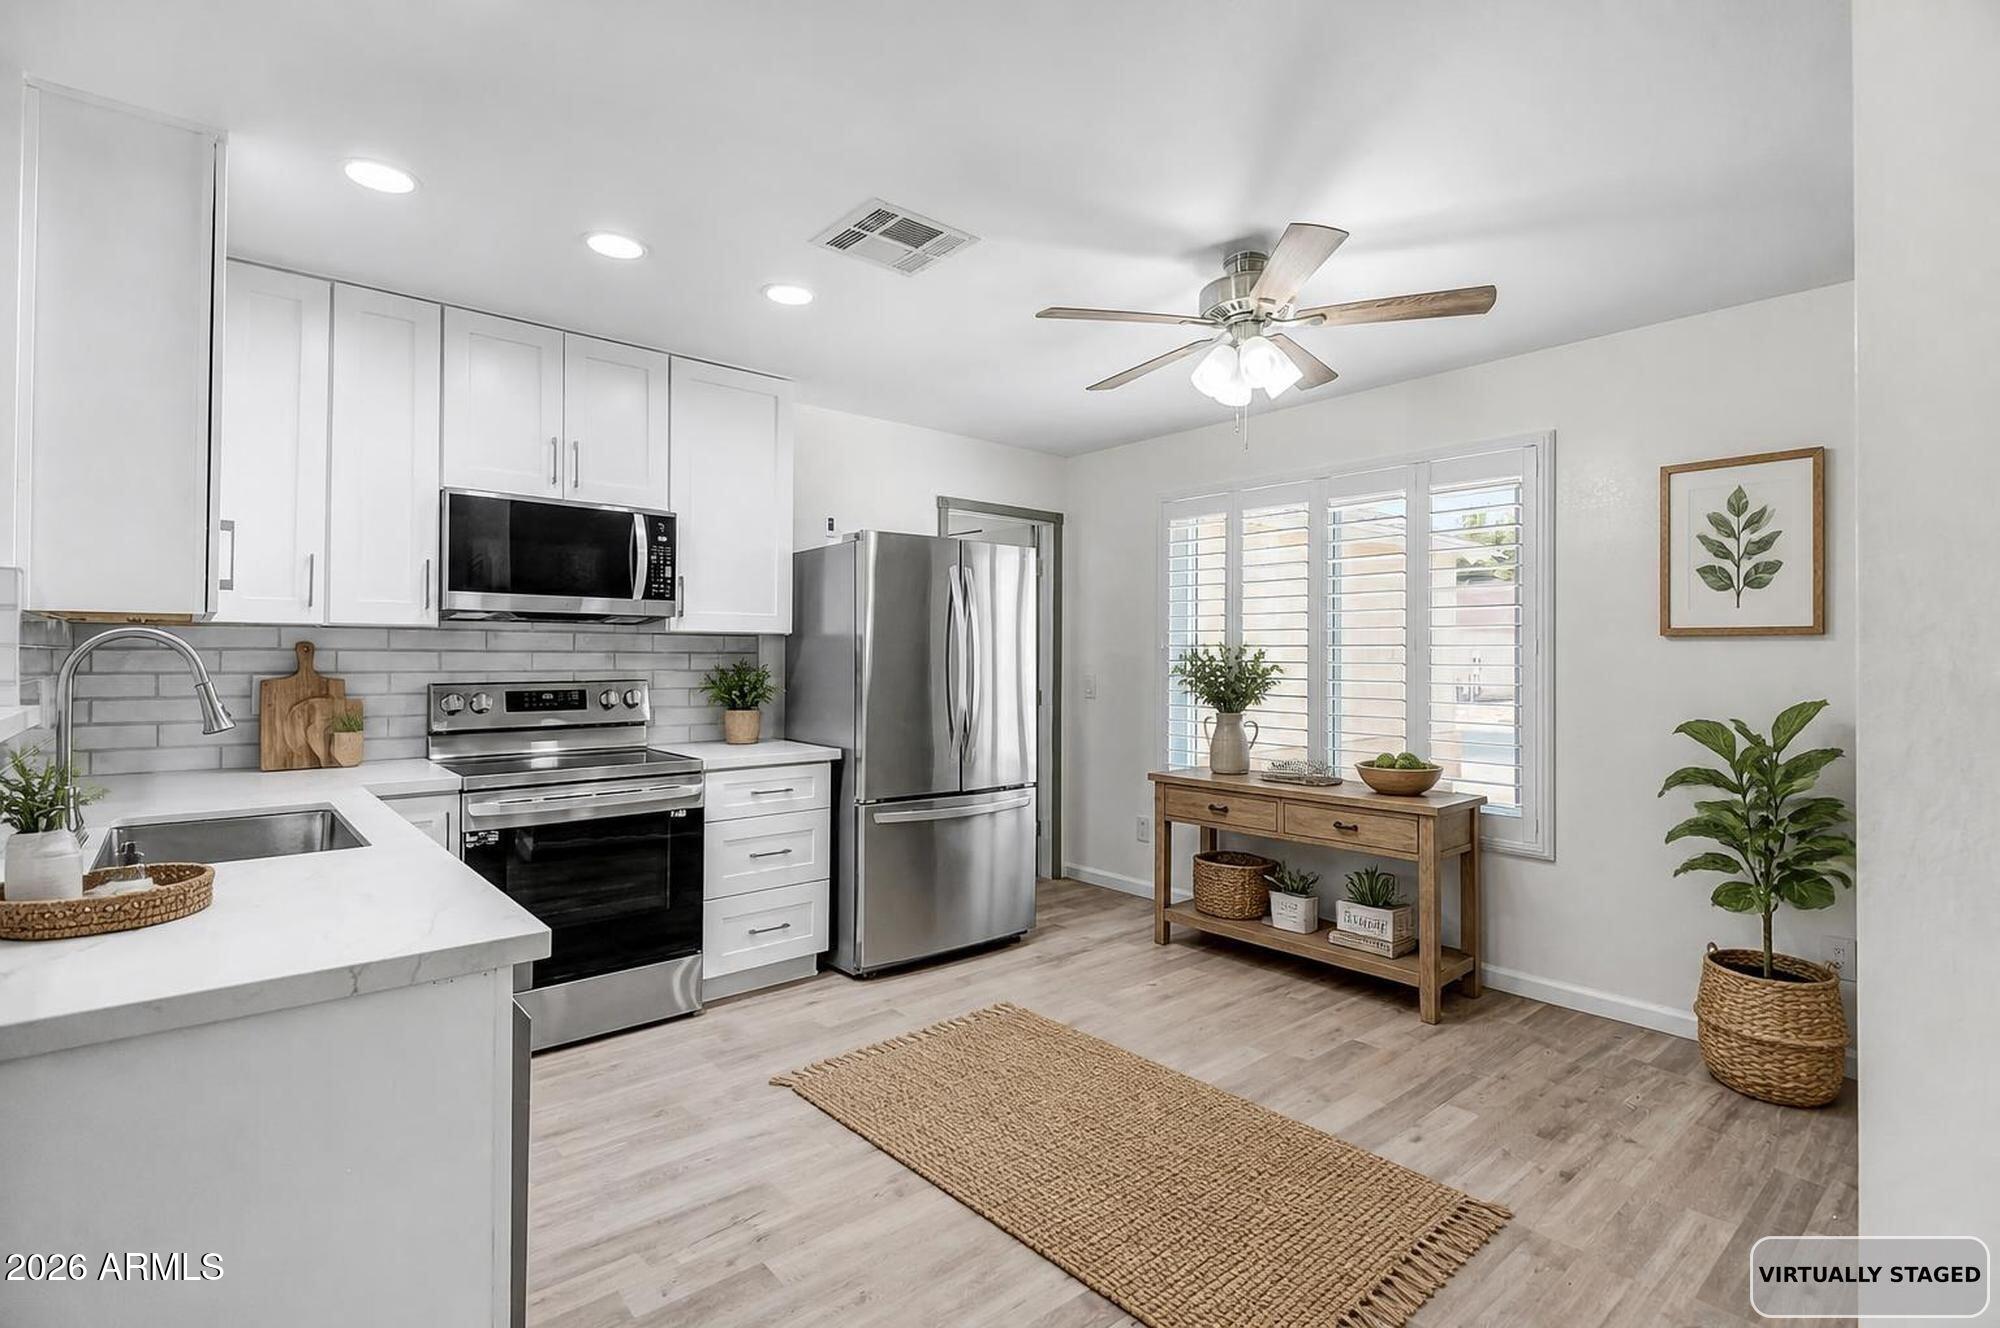
11818 W COLUMBINE Drive, El Mirage, AZ 85335
ARIZONA BRISAS PHASE 1 · Maricopa County
Key Facts
Listing Courtesy: Citiea - 425-466-1880
Description
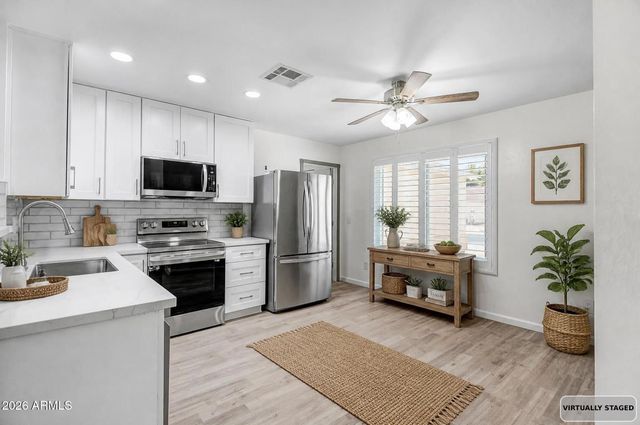
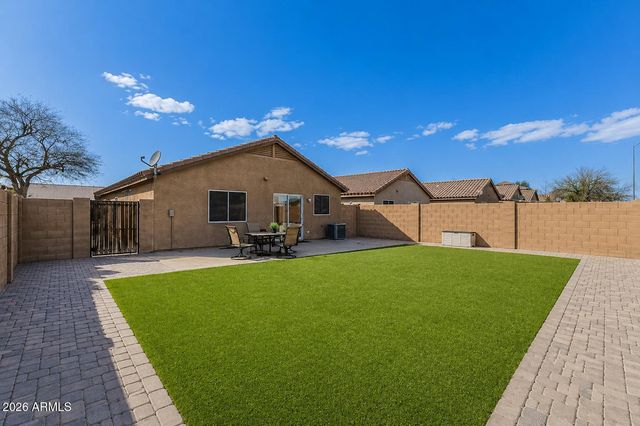
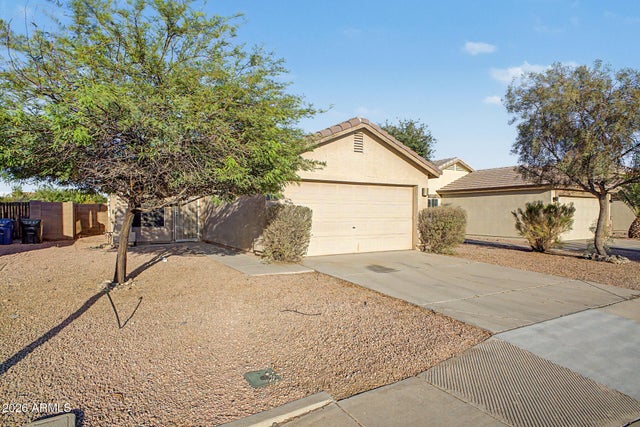
The sellers have invested an estimated $138,250 into this home, with every major system and finish updated in 2025. With a full price offer, they'll also pay off the solar system in full at closing, so you own it outright from day one. New exterior paint July 2026. The kitchen was fully remodeled with new cabinetry, quartz counters, and LG appliances. New flooring and fresh paint run throughout, plantation shutters dress every window, and the bath and laundry both got added cabinetry with a folding counter. The roof carries a warranty through 2032, the hot water heater through 2034, and the garage features a coated floor, new opener, and new entry door. Both yards were redesigned for easy upkeep, complete with a raised block wall, fresh concrete, a Tuff Shed, and a covered patio pre-wired for fans and lights. A rare one car garage plus dedicated RV parking, no HOA round it out. Close to parks, shopping, and schools, with easy access to Surprise, Sun City, and the West Valley. We'd love to walk you through it.
Property Information
Property Type
Residential
Sub-Type
Single Family Residence
Style
Ranch
Year Built
1999
Stories
1
Living Area
964 sq ft
Lot Size
0.11 acres
Garage Spaces
1
Parking Spaces
2
Listing #
7052798
Property Features
Interior
Exterior
Appliances
Cooling
Heating
Flooring
Parking
Laundry
Fencing
Construction
Foundation
Roof
Windows
Other Structures
Utilities
Sewer
Water Source
Schools
- Elementary:
- El Mirage Elementary School
- Middle:
- Dysart Middle School
- High:
- Dysart High School
Financial Details
HOA
None
Annual Taxes
$635
Tax year 2025
Parcel Number
501-36-856
Directions
From El Mirge Rd, Go East on Cactus, left on 119th, Right into development Left on B Street, Right on Columbine Dr
Affordability Calculator
$64,000
Estimated monthly payment
$1,703/mo
Principal $256,000 · Est. interest $357,143 over 30 yrs
Neighborhood Market Statistics
How this home compares to active listings in El Mirage, AZ
- $295,000
- Median Listing Price
- 71
- Median Days on Market
- 1,524
- Median Sq Ft
- $197
- Median Price / Sq Ft
- 78
- Active Listings
- This home’s price is 8% above the area median.
- Its price per sq ft is 69% above the area median.
Market statistics compiled from active EXIT Realty® and MLS listings in El Mirage, AZ.
Location
Map is currently unavailable for this location.
Points of Interest in El Mirage, AZ
Showing the El Mirage area map.
Commute Calculator
Nearby Homes


Similar Homes Nearby
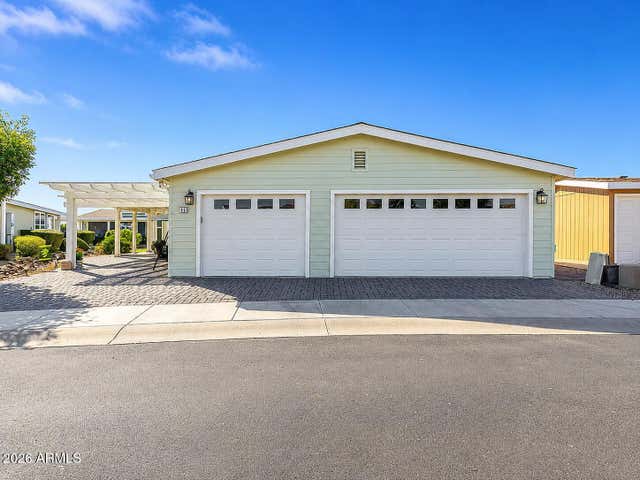

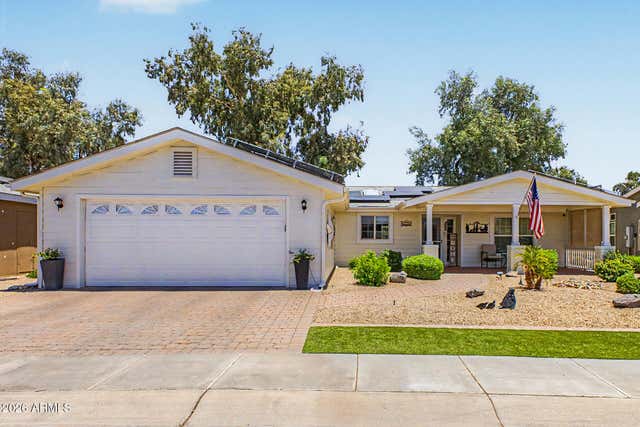


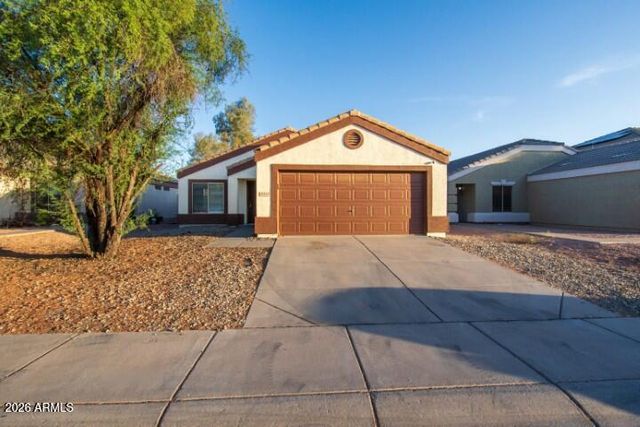
Similar Home Values
Comparable nearby listings and their asking prices.
| Address | Price | Beds | Baths | Sq Ft |
|---|---|---|---|---|
| 11201 N EL MIRAGE Road F79, El Mirage, AZ | $249,999 | 2 | 2 | 1,553 |
| 12531 W MAUNA LOA Lane, El Mirage, AZ | $255,000 | 3 | 2 | 1,308 |
| 11201 N EL MIRAGE Road F39, El Mirage, AZ | $265,000 | 3 | 2 | 1,500 |
| 13614 N MAIN Street, El Mirage, AZ | $265,000 | 3 | 1 | 955 |
| 12802 W Myer Lane, El Mirage, AZ | $275,000 | 2 | 2 | 988 |
| 12325 W VALENTINE Avenue, El Mirage, AZ | $279,900 | 2 | 2 | 988 |
Moving Cost Estimate
EXIT Agents in El Mirage


Last Updated: 2026-07-10