

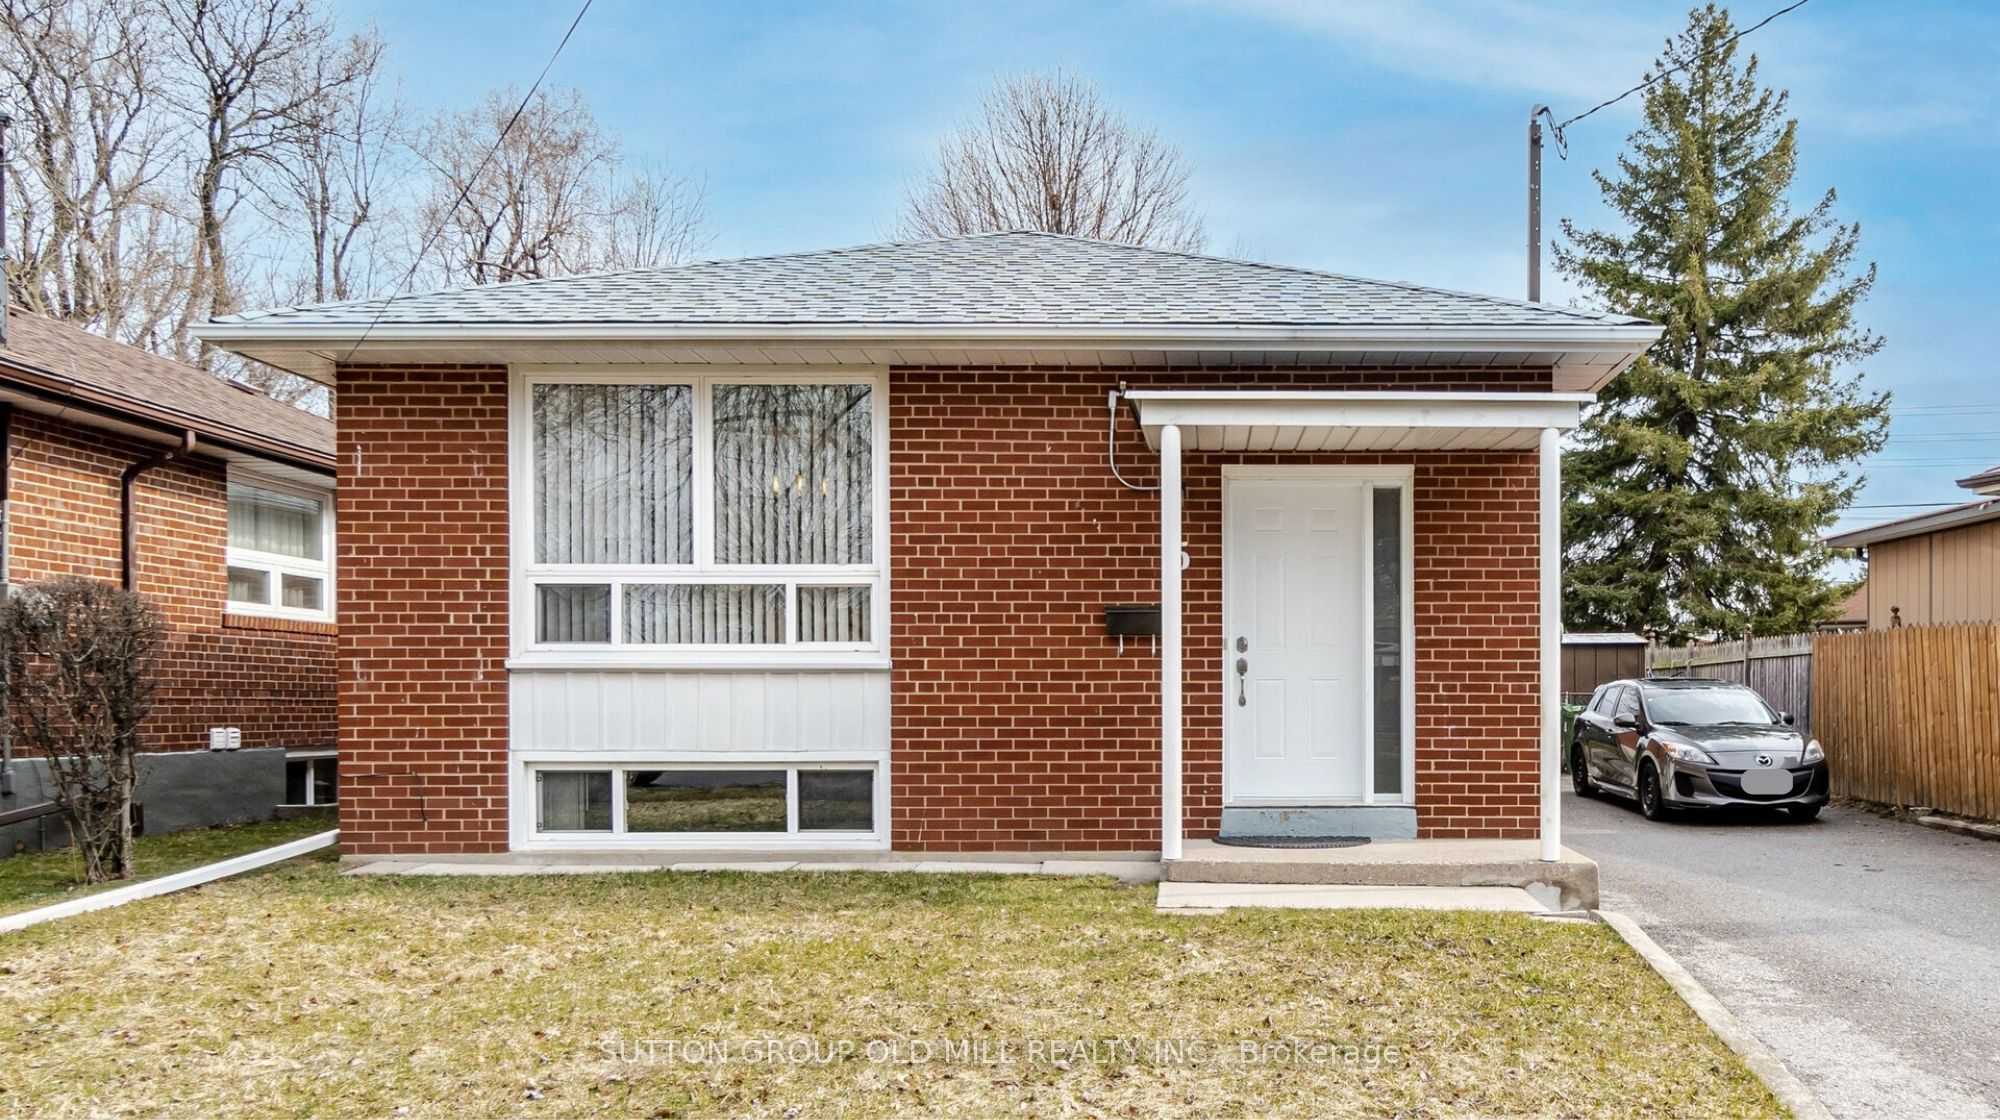
5 Applefield Drive Lower, Toronto, ON M1P 3X8
Toronto County
Key Facts
Description
Looking for a bright, spacious, well maintained suite to rent with exceptional landlords? This is it! Welcome to 5 Applefield Dr! This lower level unit is about 1000 sq feet and has lots of space for you. Open concept, the kitchen opens onto the living and dining room space, with large windows letting in lots of light. Two large bedrooms are at the back of the house. A large renovated washroom with porcelain tiles and a newer vanity is great! And there's lots of space for an office area or large dining room. The washer/dryer is ensuite and just for your use - no sharing! Lovely laminate floors make for a beautiful living space. A separate entrance for you on the side of the house is easy to use and move-in to. You even have a coat closet off your foyer. 1 dedicated parking on the driveway, no outdoor space. No pets, no smoking as owner is allergic. Great landings seeking equally great tenants! Plus 40% hydro + water; plus $40 per month for high-speed internet. Steps to walking trails, TTC, and parks. Amazing neighbourhood. Virtual staging used on some photos with furniture.
Property Information
Property Type
Residential Lease
Sub-Type
Single Family Residence
Style
Bungalow
Parking Spaces
1
MLS® Listing#
E13517366
Property Features
Interior
Cooling
Heating
Basement
Pool
Construction
Roof
Rooms
- Bedroom 23.12 x 2.92Basement
- Dining Room6.41 x 3.33Basement
- Living Room6.41 x 3.33Basement
- Master Bedroom3.20 x 3.12Basement
- Office4.63 x 2.69Basement
Directions
Just west of Brimley
Affordability Calculator
$375
Estimated monthly payment
$10/mo
Principal $1,500 · Est. interest $2,093 over 30 yrs
Neighborhood Market Statistics
How this home compares to active listings in Toronto, ON
- CA$786,362
- Median Listing Price
- 48
- Median Days on Market
- 950
- Median Sq Ft
- CA$821
- Median Price / Sq Ft
- 19,842
- Active Listings
- This home’s price is 100% below the area median.
Market statistics compiled from active EXIT Realty® and MLS listings in Toronto, ON.
Location
- 5 Applefield Drive Lower, Toronto, ON M1P 3X8
Points of Interest in Toronto, ON
Showing the Toronto area map.
Nearby Schools
St Andrews Public School
School · 0.6 km away
Donwood Park Junior PS
Elementary · 0.6 km away
Edgewood Public School
Elementary · 0.7 km away
St Victor Catholic School
School · 0.7 km away
Bendale Business and Technical Institute
School · 0.9 km away
David and Mary Thomson Collegiate Institute
Secondary · 1.0 km away
David & Mary Thompson High
School · 1.0 km away
Madina Academy
School · 1.1 km away
Bethune Memorial School
Secondary · 1.1 km away
Simra Academy
School · 1.1 km away
Bendale Junior Public School
Elementary · 1.2 km away
Mac al-Furqan School
School · 1.3 km away
North Bendale Juniour Public School
Elementary · 1.3 km away
KLC College:Healthcare- Business- Education-Smith Falls
Secondary School · 1.3 km away
St Rose of Lima Catholic School
School · 1.6 km away
St Richard Catholic School
School · 1.7 km away
Village Host Catering
School · 1.8 km away
Grace New Covenant Church School
School · 1.8 km away
FH International High School
Secondary · 1.9 km away
Madinatul-Uloom Academy
School · 1.9 km away


