

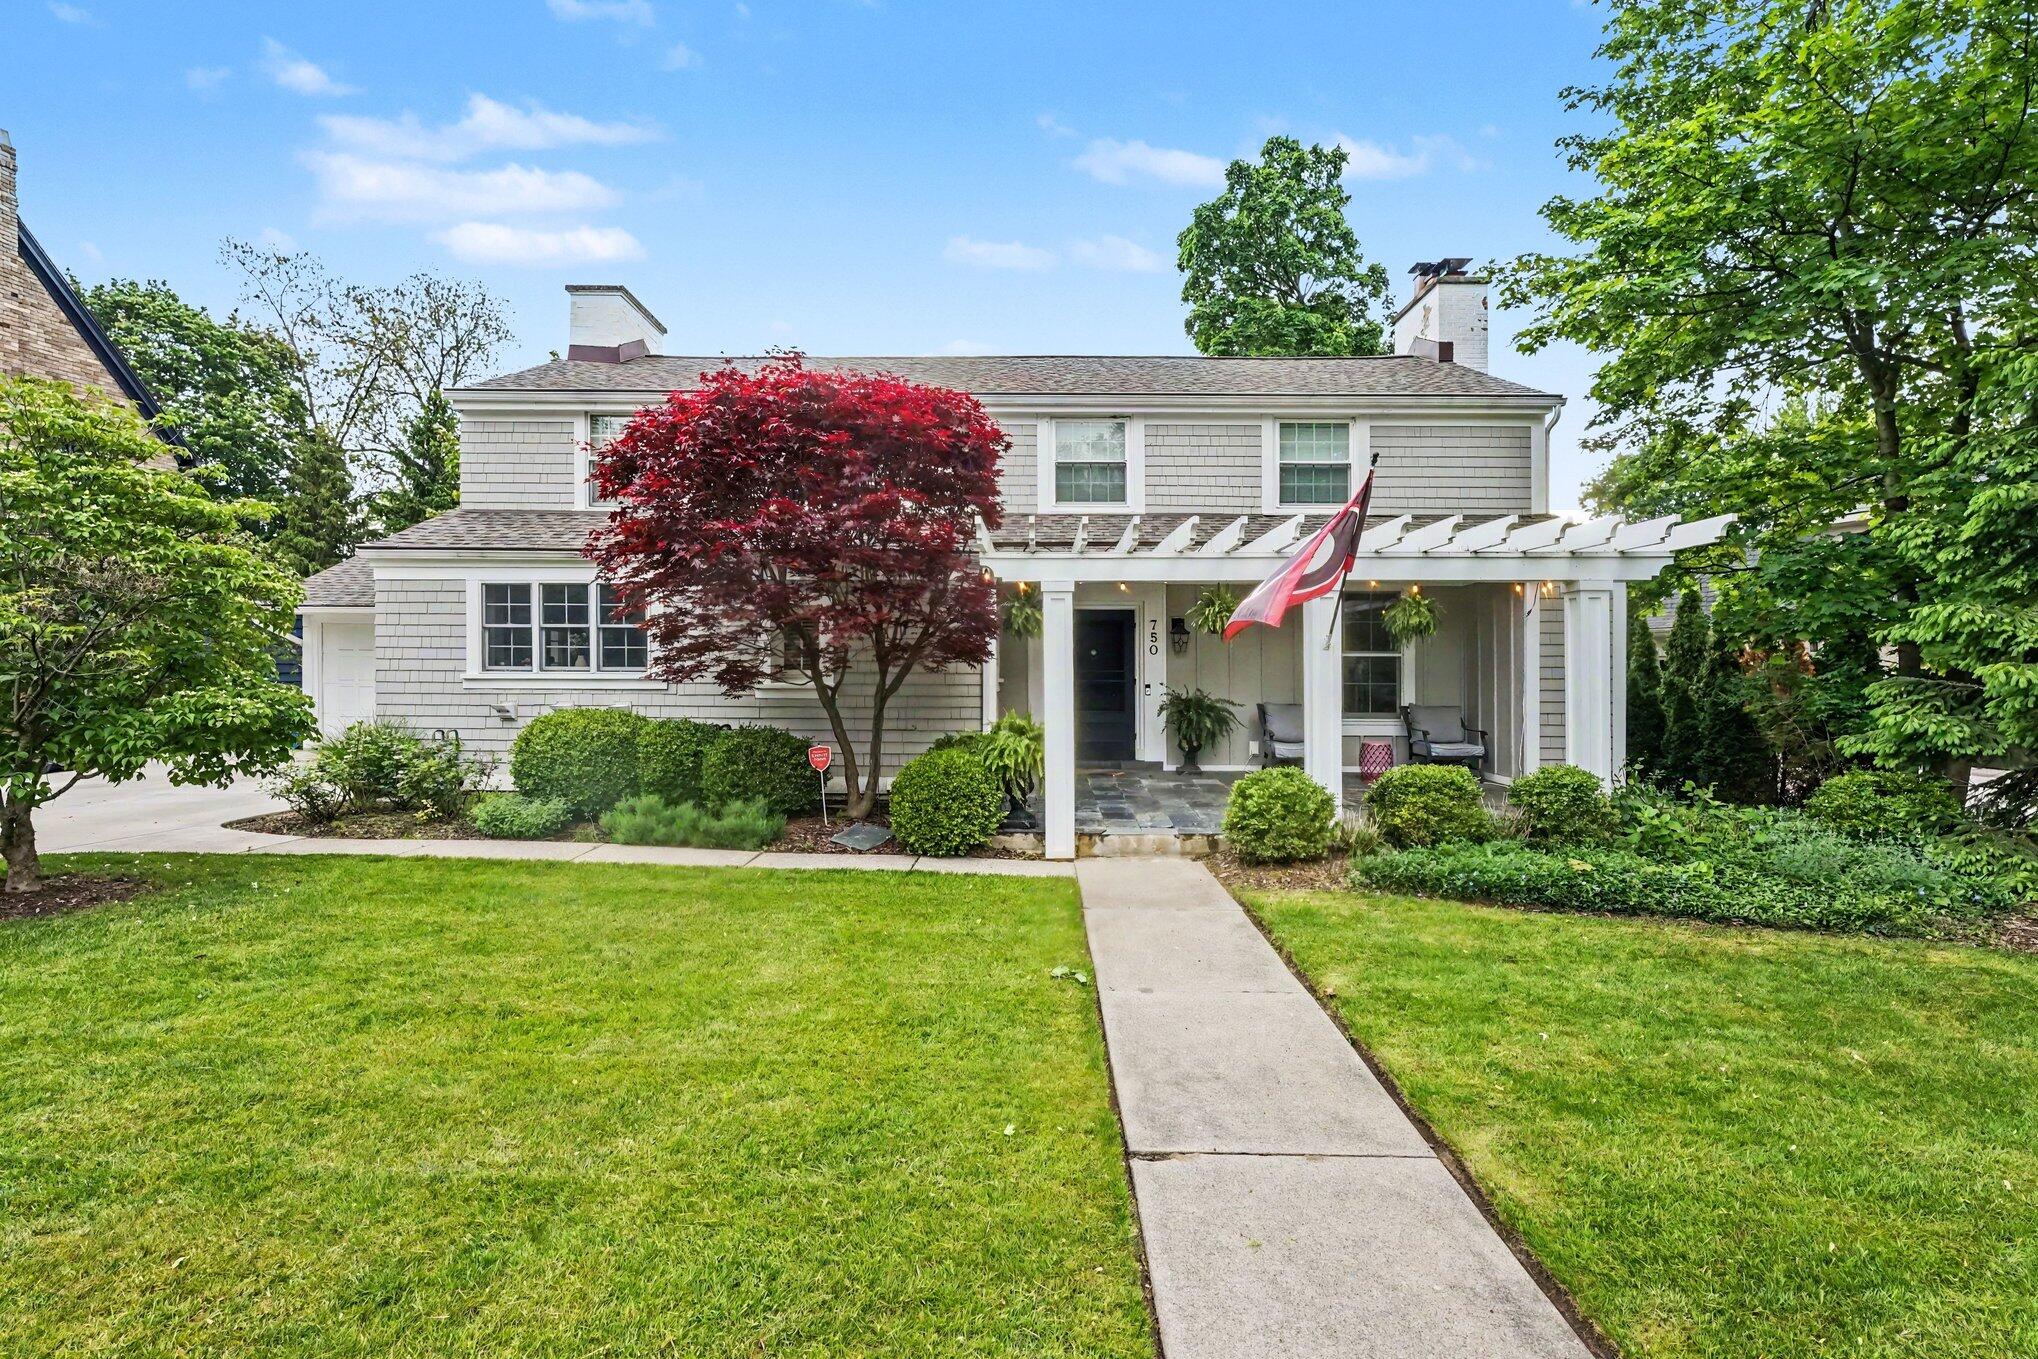
750 San Jose Drive SE, East Grand Rapids City, MI 49506
Kent County
Key Facts
Description
From renowned architect Wallace Frost, these timeless homes are known for light-filled interiors, refined details, and signature elements like curved walls and custom built-ins. Built in 1939, this 5-bedroom, 51/2-bath home sits just steps from Gaslight Village, East Grand Rapids High School, and Wealthy Elementary. Formal living and dining rooms anchor the main level, while a private fifth bedroom with its own full bath offers flexibility for an in-law suite or home office. A four-season sunroom and finished lower level provide additional living space. The utility room includes a large laundry area and room to exercise. Recent updates--including a newer roof, furnace, and many replacement windows--help defer major expenses. Set on one of the finest lots in East Grand Rapids.
Property Information
Property Type
Residential
Sub-Type
Single Family Residence
Style
Traditional
Year Built
1939
Stories
2
Living Area
4,456 sq ft
Lot Size
0.38 acres
Lot Dimensions
irregular
Garage Spaces
2
Days on Market
97
MLS® Listing#
65026013089
Property Features
Interior
Exterior
Appliances
Cooling
Heating
Fireplace
Basement
Parking
Laundry
Patio
Fencing
Construction
Roof
Community
Utilities
Sewer
Water Source
Rooms
- Upper
- Basement
- Main
- Upper
- Upper
- Main
Financial Details
Annual Taxes
$19,565
Tax year 2025
Assessed Value
$411,903
Parcel Number
411433255006
Directions
South off Lake Dr to home.
Affordability Calculator
$235,000
Estimated monthly payment
$6,254/mo
Principal $940,000 · Est. interest $1,311,384 over 30 yrs
Location

Points of Interest in East Grand Rapids City, MI
Showing the East Grand Rapids City area map.
Nearby Schools
East Grand Rapids High School
Secondary · 0.2 mi away
Wealthy Elementary School
Elementary · 0.2 mi away
East Grand Rapids Middle School
Secondary · 0.5 mi away
St Stephen School
School · 0.6 mi away
Lakeside School
Elementary · 0.6 mi away
Grand Rapids Christian Elementary School
Elementary · 0.8 mi away
Ken-O-Sha Early Childhood Center
School · 0.9 mi away
Grand Rapids Public Schools
School · 0.9 mi away
Campus Elementary
Elementary · 0.9 mi away
Summerwood Academy
School · 1.0 mi away
Head Start for Kent County
School · 1.0 mi away
Grand Rapids Public Schools
Secondary · 1.1 mi away
Southeast Academic Center
School · 1.1 mi away
East Grand Rapids Public Schools
School · 1.2 mi away
Woodcliff School
School · 1.2 mi away
Breton Downs Elementary
Elementary · 1.2 mi away
St Thomas the Apostle School
School · 1.2 mi away
CMC Education
School · 1.3 mi away
Mulick Park
School · 1.3 mi away
Adams Street Head Start
School · 1.3 mi away
Commute Calculator
Nearby Homes


Similar Homes Nearby
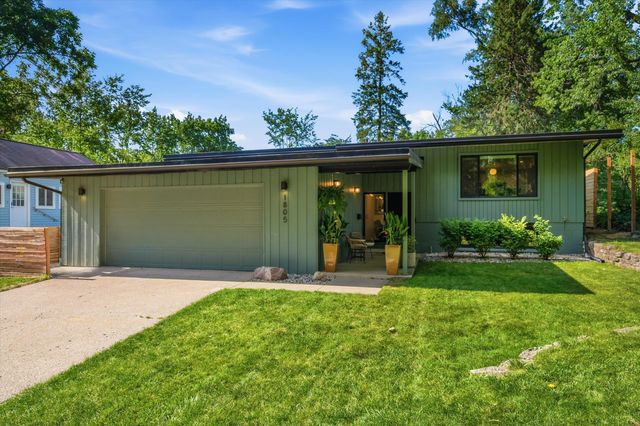
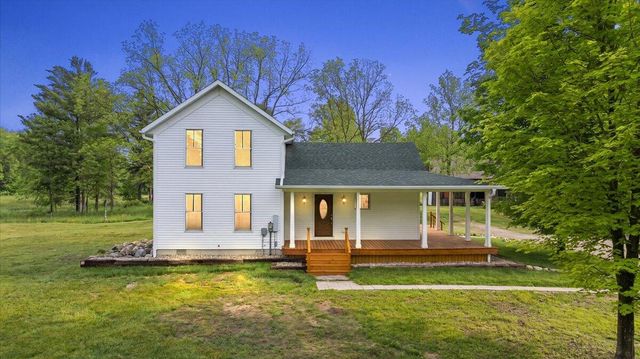


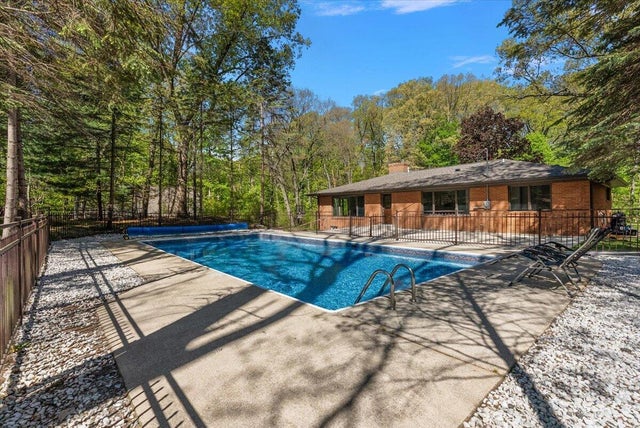
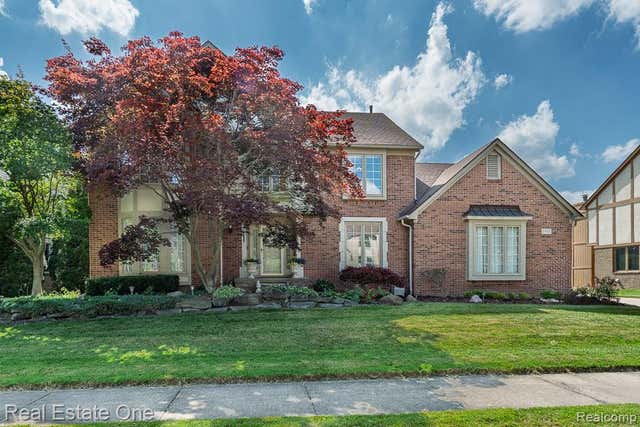
Similar Home Values
Comparable nearby listings and their asking prices.
| Address | Price | Beds | Baths | Sq Ft |
|---|---|---|---|---|
| 1805 Anderson Avenue, Ann Arbor City, MI | $824,900 | 4 | 2 | 2,194 |
| 48882 8th Avenue, Grand Junction, MI | $824,999 | 5 | 4 | 2,844 |
| 6085 Worlington Road, Bloomfield Hills City, MI | $825,000 | 4 | 4 | 3,228 |
| 28690 WINTERGREEN Court, Farmington Hills City, MI | $825,000 | 6 | 6 | 5,166 |
| 9555 Dunewood Drive, Bridgman City, MI | $825,000 | 5 | 3 | 3,136 |
| 6489 Shoreline Drive, Troy City, MI | $825,000 | 4 | 4 | 4,567 |
Moving Cost Estimate
EXIT Agents in East Grand Rapids City


Listing Courtesy: Edison Brokers & Co LLC - 6164391190
The accuracy of all information, regardless of source, is not guaranteed or warranted. All information should be independently verified. Any use of search facilities of data on the site, other than by a consumer looking to purchase real estate, is prohibited.