

242 Carey Byrd Road, Carriere, MS 39426
Metes And Bounds · Pearl River County
Key Facts
Description
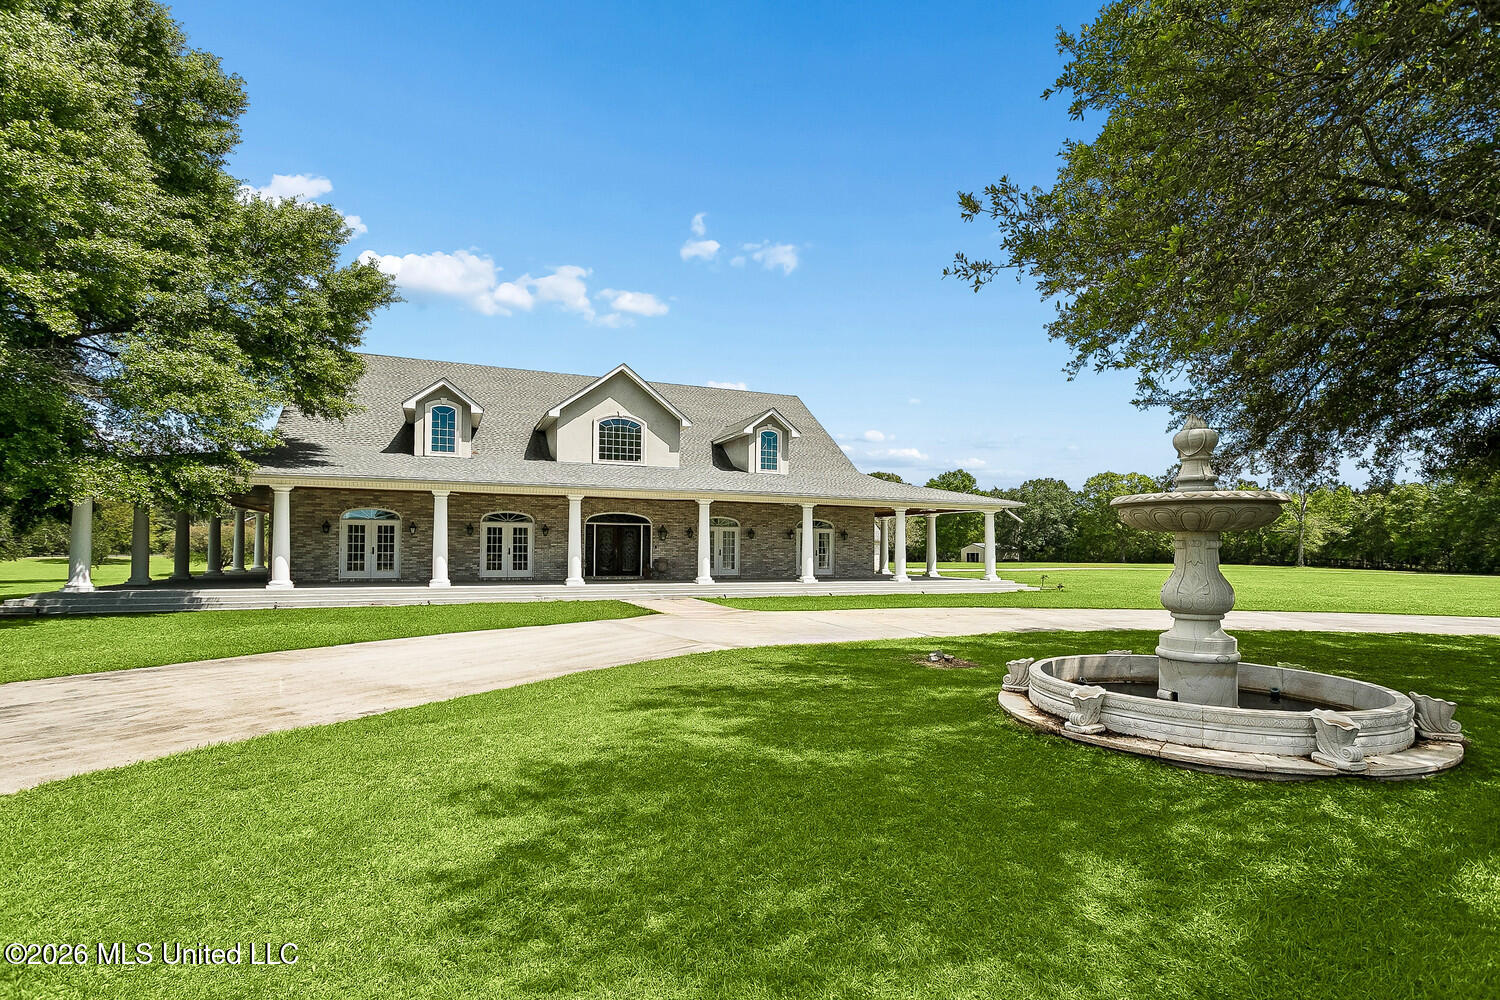
A rare offering of scale, craftsmanship, and privacy - this custom-built country estate spans 30 rolling acres of manicured grounds, complete with scattered oaks and a stocked 2-acre pond. Built in 2006, the main residence offers over 6,200 square feet of refined living space, thoughtfully designed for both everyday comfort and grand entertaining. A dramatic entrance hall sets the tone with soaring ceilings, a sweeping curved staircase, and a statement chandelier, flanked by formal living and dining spaces anchored by an imported Italian marble column. The heart of the home is an expansive great room with cathedral ceilings, seamlessly combining a chef's kitchen, living area, and breakfast space. The kitchen is outfitted with an oversized island, high-end appliances, and custom triple-stacked cabinetry, while the living room features an imported Italian fireplace. A generous breakfast area with bar seating for six completes the space. The primary suite is privately situated on the main level and offers its own fireplace, dual walk-in closets, and a spa-quality bath with soaking tub and steam shower. Two additional bedrooms downstairs share a Jack-and-Jill bath, while upstairs includes two spacious suites, each with private ensuite baths. A dedicated media room - also designed to function as a reinforced safe room/storm room - adds both comfort and peace of mind. Throughout the home, rich cherrywood flooring and marble tile reflect the quality of construction, complemented by custom heavy silk drapery that will remain. Outdoor living is equally impressive, highlighted by a full wrap-around verandah with cypress beadboard ceilings, 17 sets of French doors, and 20 bronze gas lanterns creating a timeless Southern aesthetic. The saltwater pool has been recently updated with new plaster and equipment (2025), and the pool house - complete with full bath, gym space, and attached two-car garage - adds flexibility and convenience. Additional improvements include a metal barn with over 2,200 square feet of air-conditioned living space plus ample storage, a separate jockey house with studio apartment and horse stalls, and multiple auxiliary buildings across the property. Major systems have been thoughtfully updated, including a new roof (2021), all HVAC units replaced (2024), and full spray-foam insulation with 4x4 framing for enhanced efficiency. A property of this caliber - offering acreage, privacy, and luxury improvements - is rarely available.
Property Information
Property Type
Residential
Sub-Type
Single Family Residence
Structure Type
House
Year Built
2006
Stories
2
Living Area
6,215 sq ft
Lot Size
30.00 acres
Garage Spaces
2
Days on Market
92
MLS® Listing#
4146151
Property Features
Interior
Appliances
Cooling
Heating
Flooring
Fireplace
Pool
Parking
Laundry
Patio
Fencing
Lot Features
Construction
Foundation
Roof
Windows
Security
Other Structures
Utilities
Sewer
Water Source
Financial Details
Annual Taxes
$11,305
Tax year 2025
Parcel Number
4-17-4-18-000-000-2500
Affordability Calculator
$314,000
Estimated monthly payment
$8,356/mo
Principal $1,256,000 · Est. interest $1,752,232 over 30 yrs
Neighborhood Market Statistics
How this home compares to active listings in Carriere, MS
- $340,000
- Median Listing Price
- 56
- Median Days on Market
- 2,040
- Median Sq Ft
- $170
- Median Price / Sq Ft
- 52
- Active Listings
- This home’s price is 362% above the area median.
- Its price per sq ft is 49% above the area median.
Market statistics compiled from active EXIT Realty® and MLS listings in Carriere, MS.
Location

Points of Interest in Carriere, MS
Showing the Carriere area map.
Nearby Schools
Pearl River Central Lower Elementary
Elementary · 6.3 mi away
Pearl River Central Endeavor School
School · 6.8 mi away
Pearl River Central High School
Secondary · 7.1 mi away
Bogalusa City Schools
School · 7.8 mi away
Bogalusa Middle School
School · 8.5 mi away
Byrd Avenue Primary
Elementary · 8.5 mi away
Central Elementary School
Elementary · 8.8 mi away
Sandy's Kidz
School · 9.0 mi away
Northside Tech Middle School
Elementary · 9.4 mi away
Annunciation Catholic School
School · 9.4 mi away
Bogalusa High School
Secondary · 9.4 mi away
Wee Wisdom Learning Center
School · 9.6 mi away
Bens Ford Christian School
School · 9.8 mi away
Bogalusa High School
Secondary · 9.9 mi away
Superior Ave Elementary
Elementary · 10.1 mi away
Northshore Charter School
Elementary · 10.2 mi away
Center for Alternative Education
Secondary · 11.7 mi away
Roseland Park Elementary School
Elementary · 11.8 mi away
St Charles Borromeo Catholic Church
School · 11.8 mi away
Picayune Junior High School
Secondary · 11.9 mi away
Commute Calculator
Nearby Homes




Moving Cost Estimate
EXIT Agents in Carriere


Listing Courtesy: Generations Realty Group LLC - 5047174505
Presented by: Cory Cheramie