

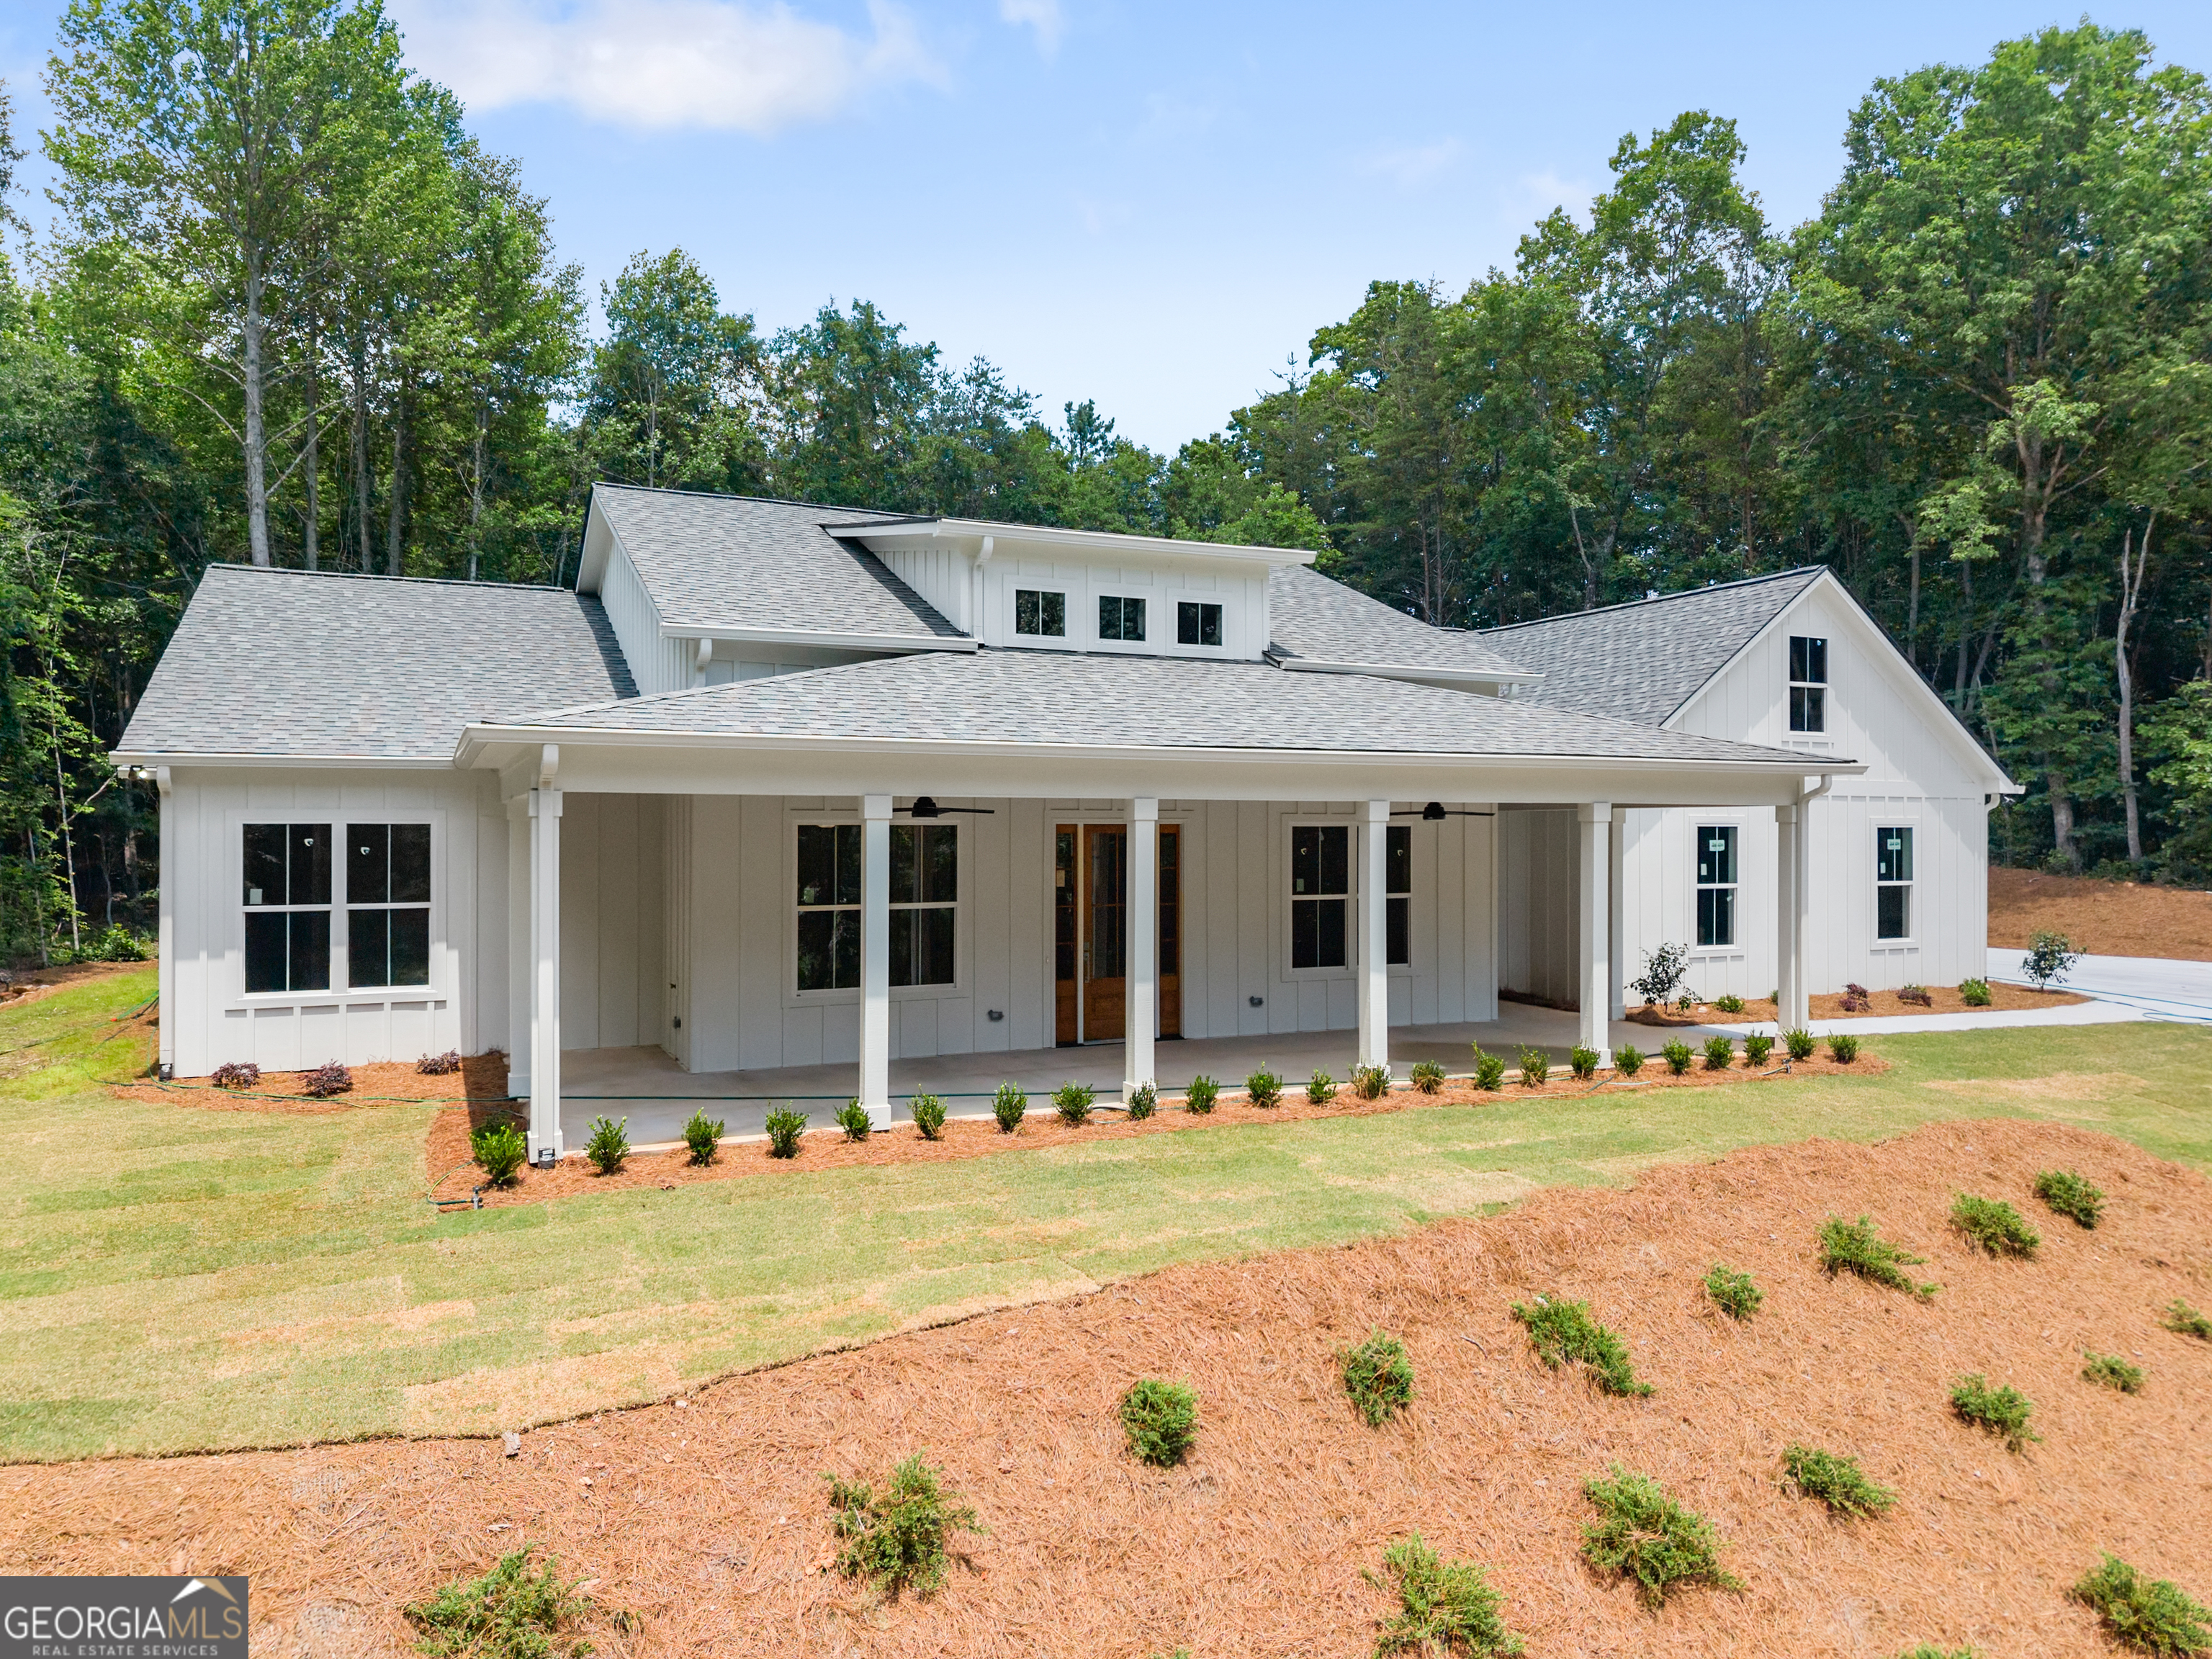
412 Jess Hunt RD, Cleveland, GA 30528
None · White County
Key Facts
Description
Welcome to 412 Jess Hunt Road in beautiful Cleveland, Georgia! Situated on approximately 1.46 acres, this thoughtfully designed 3-bedroom, 2 full bath, 1 half bath home offers the perfect blend of comfort, functionality, and Southern charm. Step inside to a massive open-concept living room and kitchen, ideal for entertaining family and friends. The chef-inspired kitchen features a huge island with abundant storage, two kitchen sinks, and a convenient walk-in pantry accessible directly from the extended garage-making grocery unloading a breeze. Gather around the cozy fireplace in the spacious living area and enjoy seamless everyday living. The primary suite is designed with convenience in mind, featuring direct access from the laundry room to the primary closet. The luxurious primary bathroom offers double vanities and plenty of space to start and end your day in comfort. Outside, you'll love relaxing on the oversized front and back porches while taking in the peaceful surroundings. The extended garage provides ample room for larger vehicles, including trucks. Located in the quiet and scenic Cleveland area, this property offers the tranquility of country living while remaining convenient to local shopping, dining, and outdoor recreation. Don't miss your opportunity to make this beautiful property your next home!
Property Information
Property Type
Residential
Sub-Type
Single Family Residence
Structure Type
House
Year Built
2026
Lot Size
1.46 acres
Garage Spaces
2
Parking Spaces
2
Days on Market
14
MLS® Listing#
10783207
Property Features
Interior
Appliances
Cooling
Heating
Flooring
Fireplace
Basement
Parking
Laundry
Lot Features
Construction
Foundation
Roof
Windows
Security
Community
Utilities
Sewer
Water Source
Rooms
- Dining Room
- Kitchen
Schools
- Elementary:
- Jack P Nix
- Middle:
- White
- High:
- White
Financial Details
HOA
None
Annual Taxes
$483
Tax year 2025
Parcel Number
033B 013
Directions
GPS friendly! Sign at the driveway
Affordability Calculator
$167,400
Estimated monthly payment
$4,455/mo
Principal $669,600 · Est. interest $934,152 over 30 yrs
Neighborhood Market Statistics
How this home compares to active listings in Cleveland, GA
- $336,538
- Median Listing Price
- 65
- Median Days on Market
- 1,545
- Median Sq Ft
- $246
- Median Price / Sq Ft
- 294
- Active Listings
- This home’s price is 149% above the area median.
Market statistics compiled from active EXIT Realty® and MLS listings in Cleveland, GA.
Location
Map is currently unavailable for this location.
Points of Interest in Cleveland, GA
Showing the Cleveland area map.
Commute Calculator
Nearby Homes


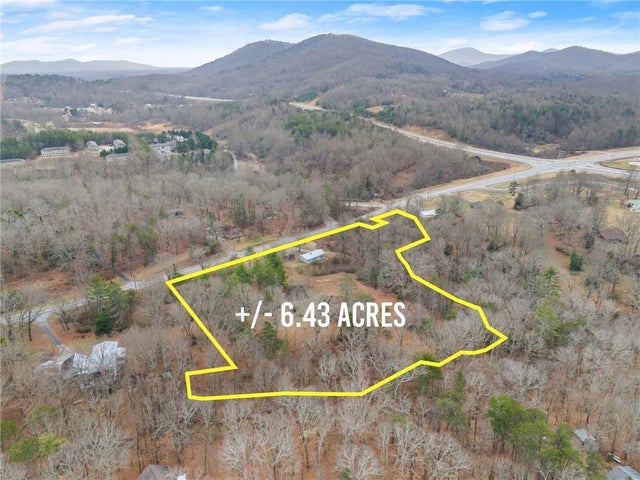


Similar Homes Nearby
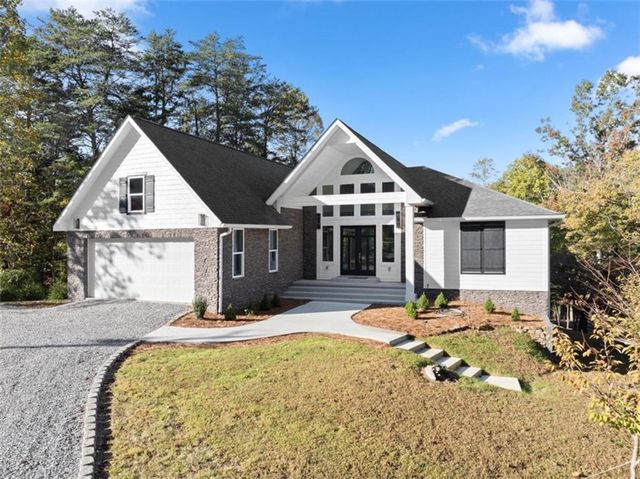
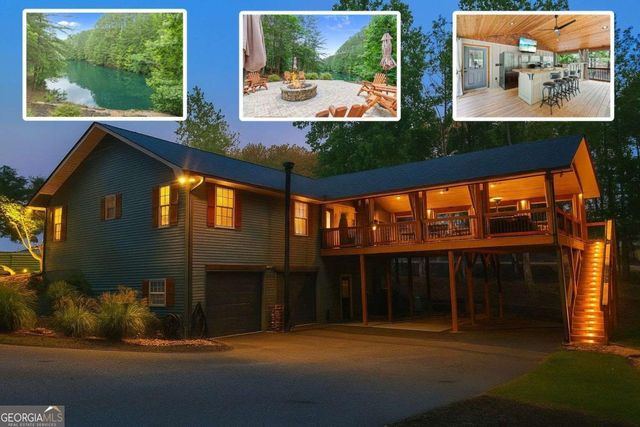
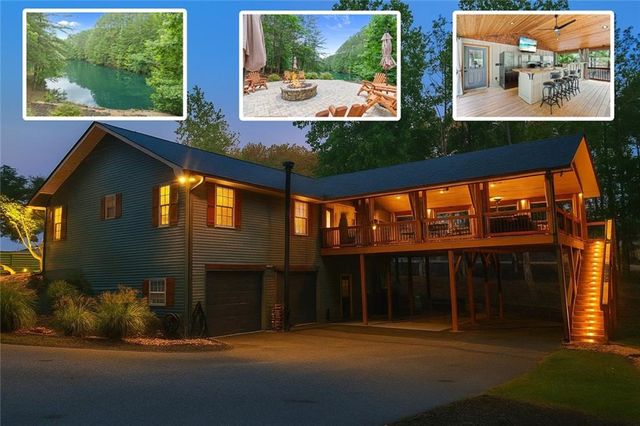
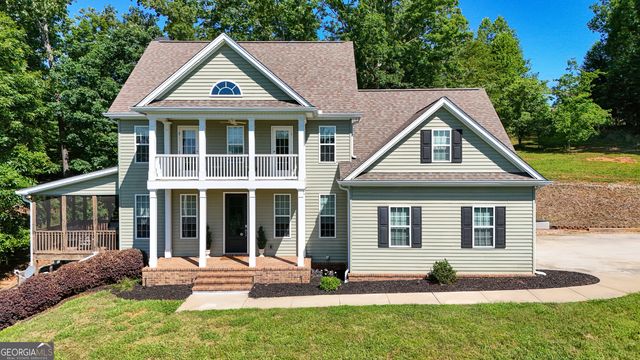

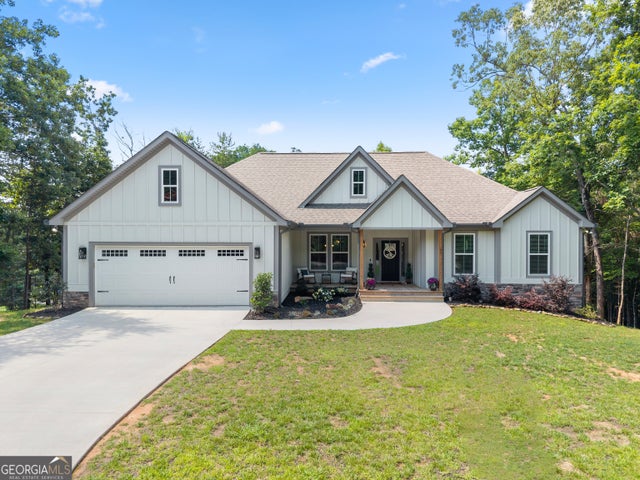
Similar Home Values
Comparable nearby listings and their asking prices.
| Address | Price | Beds | Baths | Sq Ft |
|---|---|---|---|---|
| 2123 Goat Neck Road, Cleveland, GA | $595,000 | 3 | 3 | 2,050 |
| 86 Back TRL, Cleveland, GA | $599,900 | 4 | — | 2,416 |
| 86 Back Trail, Cleveland, GA | $599,900 | 4 | 3 | 2,416 |
| 1917 Albert Reid RD, Cleveland, GA | $617,900 | 5 | — | 2,978 |
| 35 Chimney Lane, Cleveland, GA | $634,900 | 3 | 2 | 2,022 |
| 35 Chimney LN, Cleveland, GA | $634,900 | 3 | — | 2,022 |
Moving Cost Estimate
EXIT Agents in Cleveland


Listing Courtesy: Keller Williams Lanier Partners - amykrueger@kw.com