


3544 SW TEGART LN, Gresham, OR 97080
Southwest Gresham · Multnomah County
Key Facts
Description
Thoroughly upgraded and cherished new home in Southwest Gresham! Fashionable engineered hardwood flooring leads you to a great room that keeps everyone connected and that features 9-foot ceilings, large windows letting natural light pour in, and a gas fireplace. A large island perfect for dining, quartz countertops, a pantry, white subway tile, and statement light fixtures make this the dream kitchen. All four bedrooms are together upstairs, where the laundry is conveniently located. The spacious primary bedroom has the ideal bathroom with a double vanity, tiled walk-in shower, and a walk-in closet with an upscale wood closet organizer. Every detail was attended to as the hallway bathroom also features a dreamy custom blue tile. The home is energy efficient, well insulated, and air conditioning ready. In the back, a beautiful cedar fence and tall arborvitae hedge ensure privacy and keep everyone safe. The green turf requires no maintenance and is perfect for playing year-round. The patio is perfect for outdoor dining and has a gas connection for a barbecue. The front landscaping has a sprinkler system. (Check the Matterport 3-D Tour to give yourself a tour!) Near Butler Creek Elementary School and the Mayor Charles Becker Park neighborhood playground in an ascending area of Gresham. This home is ready to be yours!
Property Information
Property Type
Residential
Sub-Type
Single Family Residence
Style
Stories2 / Contemporary
Year Built
2022
Stories
2
Living Area
1,774 sq ft
Lot Size
0.07 acres
Lot Dimensions
86*35
Garage Spaces
2
Parking Spaces
2
Days on Market
255
MLS® Listing#
478978562
Property Features
Interior
Exterior
Appliances
Cooling
Heating
Flooring
Fireplace
Basement
Parking
Patio
Fencing
Lot Features
Foundation
Roof
Windows
Sewer
Water Source
Schools
- Elementary:
- Butler Creek
- Middle:
- Centennial
- High:
- Centennial
Financial Details
HOA
$34 / Monthly
Annual Taxes
$5,439
Tax year 2025
Parcel Number
R710782
Directions
From 190th, East on Butler, North on Tegart
Affordability Calculator
$110,000
Estimated monthly payment
$2,927/mo
Principal $440,000 · Est. interest $613,839 over 30 yrs
Neighborhood Market Statistics
How this home compares to active listings in Gresham, OR
- $502,151
- Median Listing Price
- 166
- Median Days on Market
- 1,778
- Median Sq Ft
- $268
- Median Price / Sq Ft
- 213
- Active Listings
- This home’s price is 10% above the area median.
- Its price per sq ft is 16% above the area median.
Market statistics compiled from active EXIT Realty® and MLS listings in Gresham, OR.
Location

Points of Interest in Gresham, OR
Showing the Gresham area map.
Nearby Schools
Butler Creek Elementary School
Elementary · 0.2 mi away
Champions at Butler Creek
School · 0.2 mi away
Champions at Pleasant Valley Elementary
Elementary · 0.9 mi away
Pleasant Valley Elementary School
Elementary · 0.9 mi away
Champions at Hollydale Elementary
Elementary · 1.5 mi away
Hollydale Elementary School
Elementary · 1.5 mi away
Portland Adventist Elementary School
Elementary · 1.8 mi away
Centennial High School
Secondary · 1.8 mi away
Golden Montessori School
Elementary · 1.9 mi away
Powell Butte Elementary School
Elementary · 2.0 mi away
Centennial School District
School · 2.2 mi away
West Gresham Elementary School
Elementary · 2.2 mi away
Centennial Middle School
Secondary · 2.2 mi away
Lynch Meadows Elementary School
Elementary · 2.2 mi away
Scouters Mountain Elementary
Elementary · 2.3 mi away
Midschool
School · 2.5 mi away
Rosemary Anderson High School East
Secondary · 2.5 mi away
East Gresham Elementary School
Elementary · 2.6 mi away
Hillsview Montessori School
Elementary · 2.6 mi away
Dexter McCarty Middle School
Secondary · 2.7 mi away
Commute Calculator
Nearby Homes


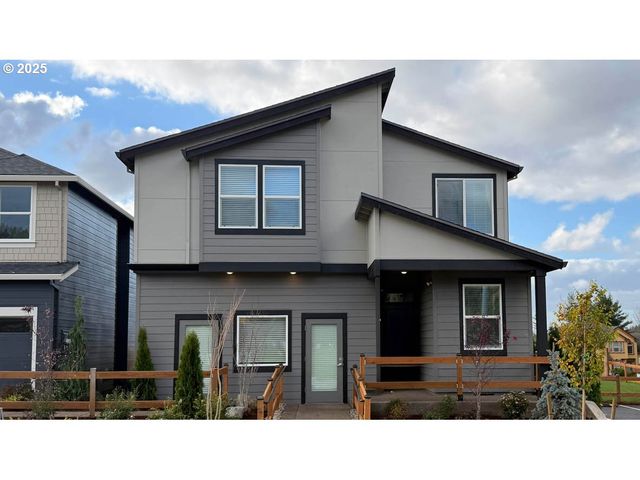
Similar Homes Nearby
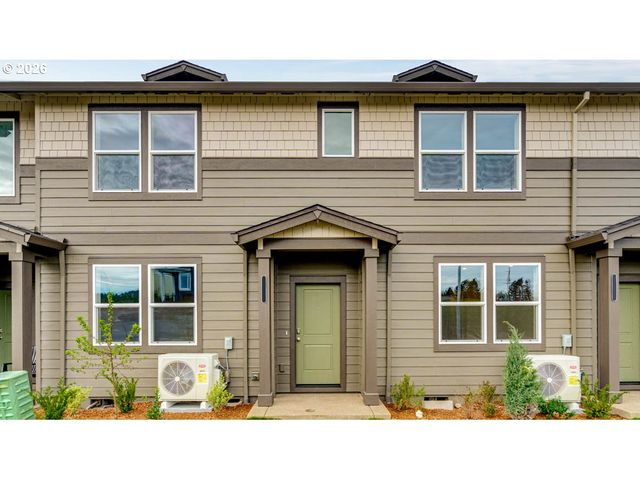

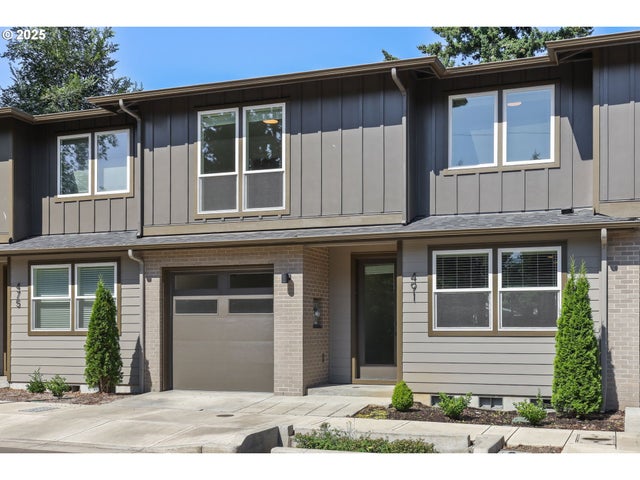
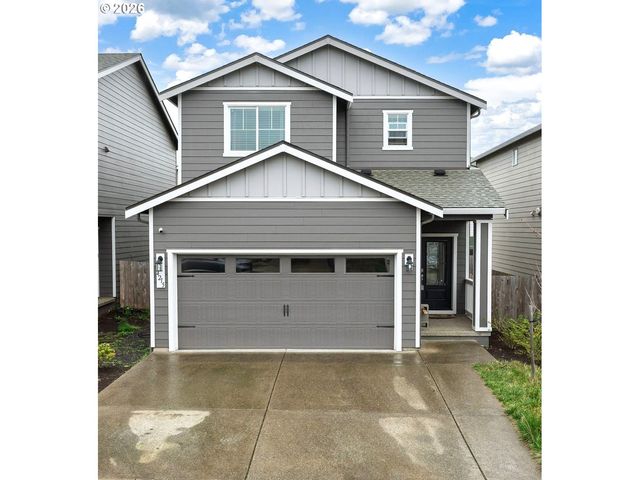
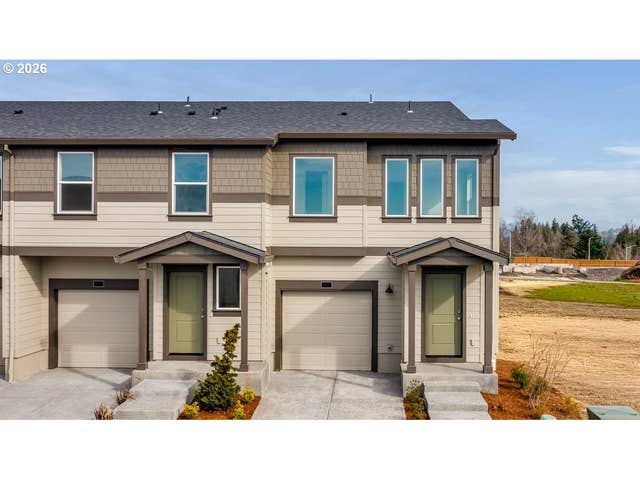

Similar Home Values
Comparable nearby listings and their asking prices.
| Address | Price | Beds | Baths | Sq Ft |
|---|---|---|---|---|
| 3575 SW Thomas AVE, Gresham, OR | $389,995 | 3 | 3 | 1,413 |
| 3563 SW Thomas AVE, Gresham, OR | $389,995 | 3 | 3 | 1,413 |
| 491 NE ELLIOTT AVE, Gresham, OR | $399,000 | 3 | 3 | 1,459 |
| 4215 SW MYRTLE AVE, Gresham, OR | $408,000 | 3 | 2 | 1,285 |
| 6195 SE 16th ST, Gresham, OR | $409,995 | 3 | 3 | 1,545 |
| 6118 SE 16th ST, Gresham, OR | $409,995 | 3 | 3 | 1,545 |
Moving Cost Estimate
EXIT Agents in Gresham


Listing Courtesy: eXp Realty, LLC - 503-347-8890
Presented by: Bryan Atkinson
Last Updated: 2025-07-10