

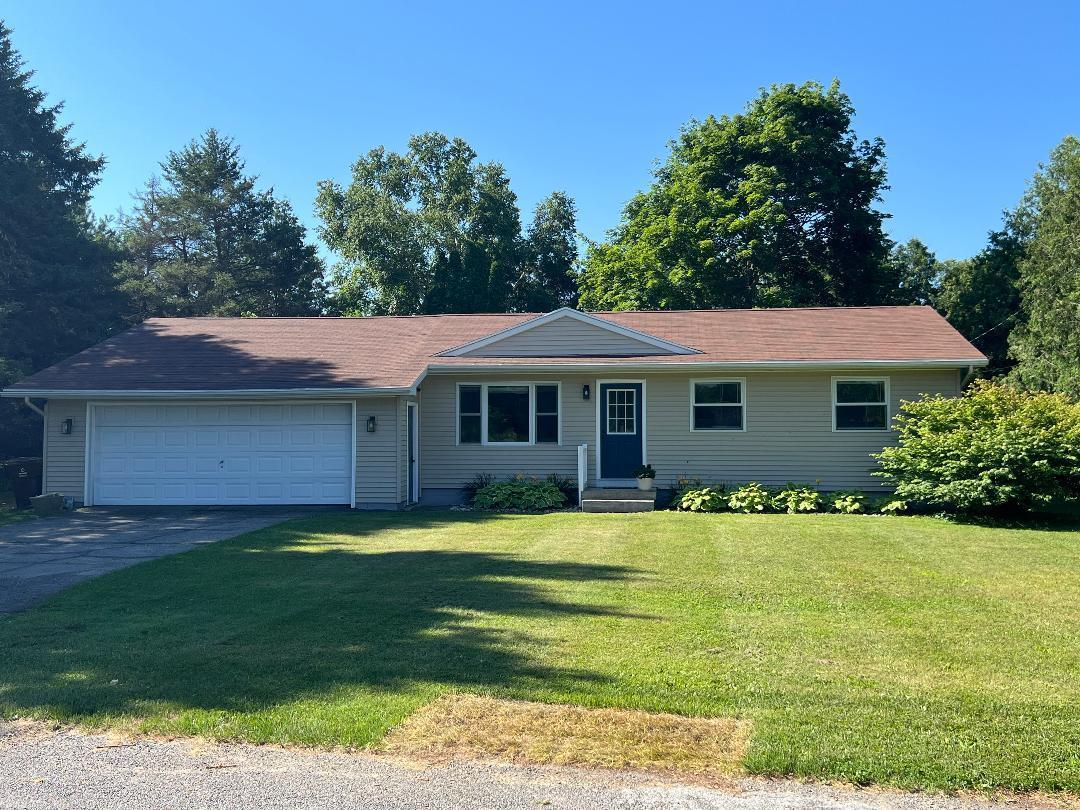
126 Johnson Street, Unknown, MI 48829
Montcalm County
Key Facts
Description
Welcome to this beautiful ranch home on the very southern edge of the bustling city of Edmore. Situated on nearly half an acre, this home provides ample grounds for outdoor expansion possibilities, and room for the kids and pets. The two-car garage ensures convenient vehicle storage and workshop space. The home features all updated stunning features and decor. From the warm colors of the wall paint, to the hard surfaces of the floors for easy maintenance. Very nice layout of the main level allows for easy access to the exterior patio deck overlooking the park like yard. The fireplace is natural wood for that rustic feel. Nice quiet street with no across the road neighbors. Living room windows face the rear yard for ample privacy. The basement offers a finished weight room, big second primary bedroom with a private full bathroom. Perfect set up for the adult child or maybe your own room to get away from the busy family upstairs. The driveway is paved.
Property Information
Property Type
Residential
Sub-Type
Single Family Residence
Style
Ranch
Year Built
1974
Living Area
2,400 sq ft
Lot Size
0.56 acres
Lot Dimensions
187 x 132
Garage Spaces
2
Days on Market
2
MLS® Listing#
72026035615
Property Features
Appliances
Cooling
Heating
Flooring
Fireplace
Basement
Parking
Laundry
Patio
Lot Features
Construction
Roof
Windows
Security
Community
Utilities
Sewer
Water Source
Rooms
- Basement
- Bedroom 29.0 x 10.0Main
- Bedroom 310.0 x 12.0Main
- Bedroom 419.0 x 11.0Basement
- Dining Room12.0 x 12.0Main
- Family Room14.0 x 23.0Main
- Kitchen12.0 x 16.0Main
- Laundry12.0 x 26.0Basement
- Living Room11.0 x 11.0Basement
- Master Bathroom7.0 x 7.0Main
- Master Bedroom11.0 x 18.0Main
Financial Details
Annual Taxes
$4,449
Tax year 2025
Assessed Value
$89,048
Parcel Number
04140002300
Directions
M-46 to 1st street go south to Johnson St go left to home on the south side.
Affordability Calculator
$57,000
Estimated monthly payment
$1,517/mo
Principal $228,000 · Est. interest $318,080 over 30 yrs
Neighborhood Market Statistics
How this home compares to active listings in Unknown, MI
- $316,250
- Median Listing Price
- 41
- Median Days on Market
- 1,512
- Median Sq Ft
- $192
- Median Price / Sq Ft
- 183
- Active Listings
- This home’s price is 10% below the area median.
- Its price per sq ft is 38% below the area median.
Market statistics compiled from active EXIT Realty® and MLS listings in Unknown, MI.
Location
Map is currently unavailable for this location.
Points of Interest in Unknown, MI
Showing the Unknown area map.
Commute Calculator
Nearby Homes


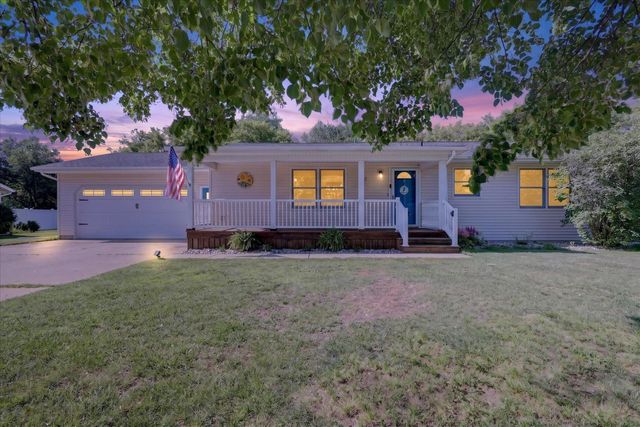
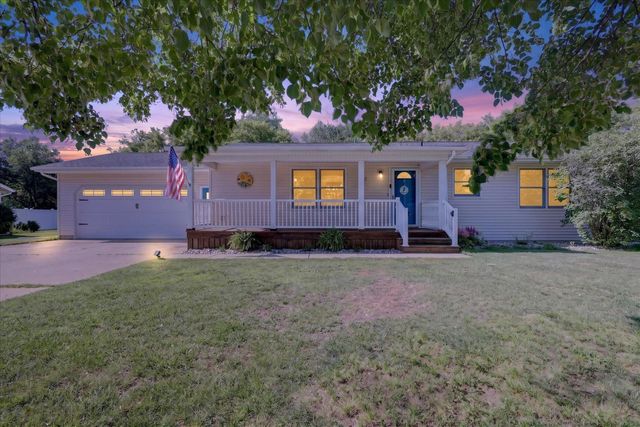
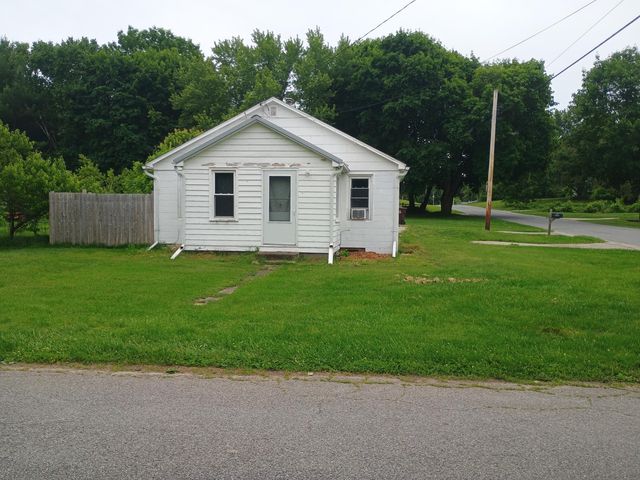
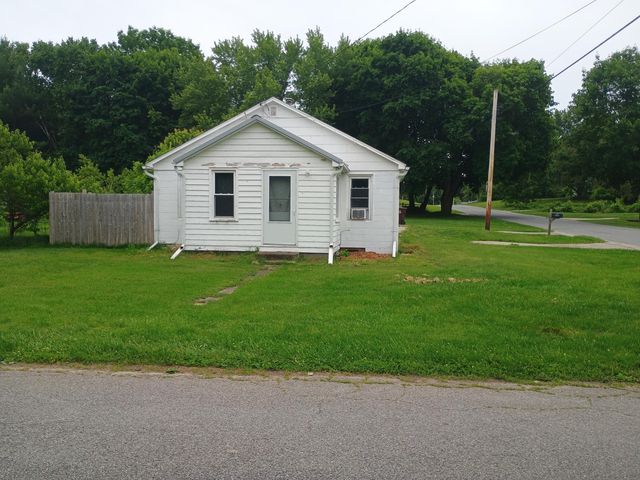
Similar Homes Nearby
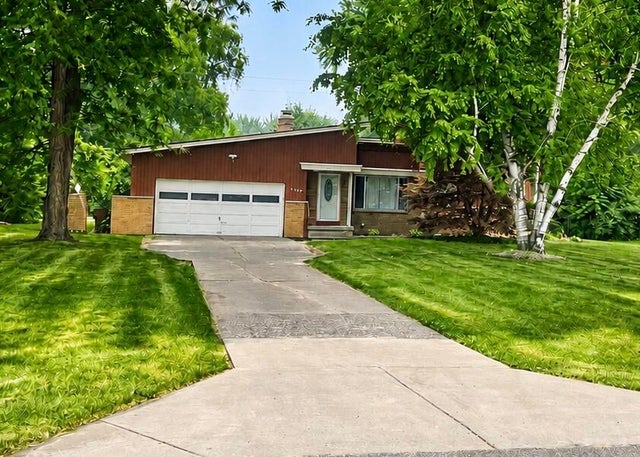
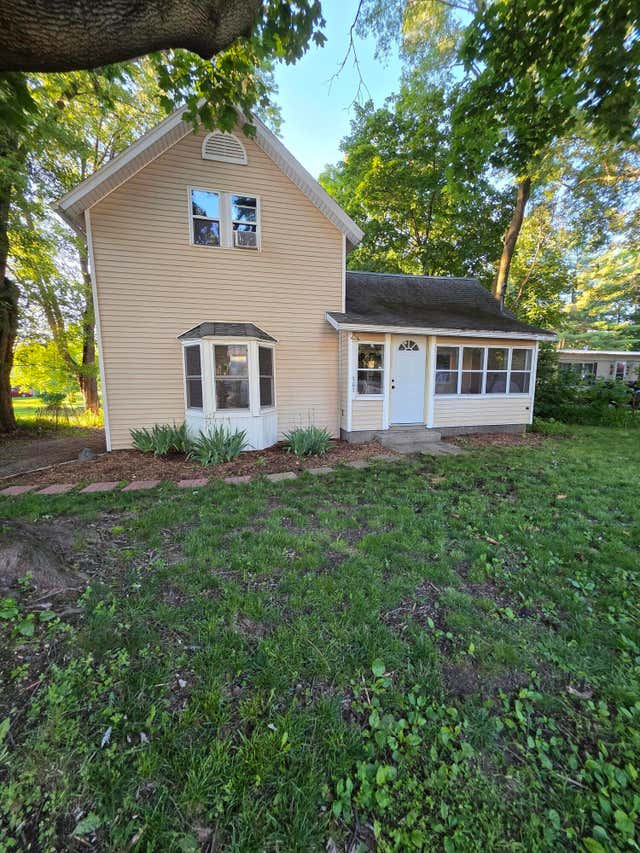
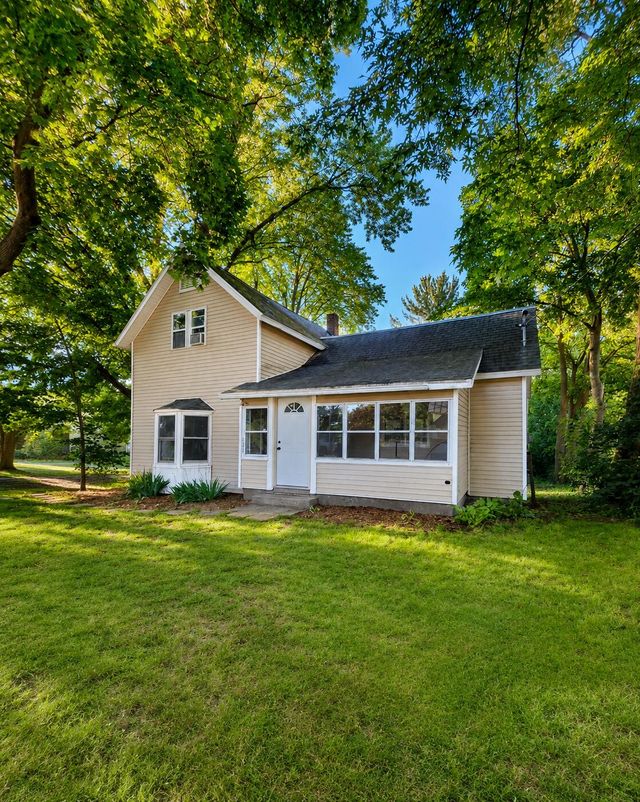

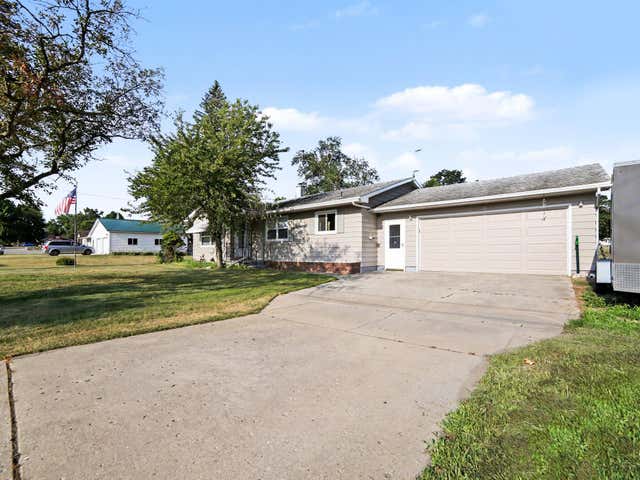
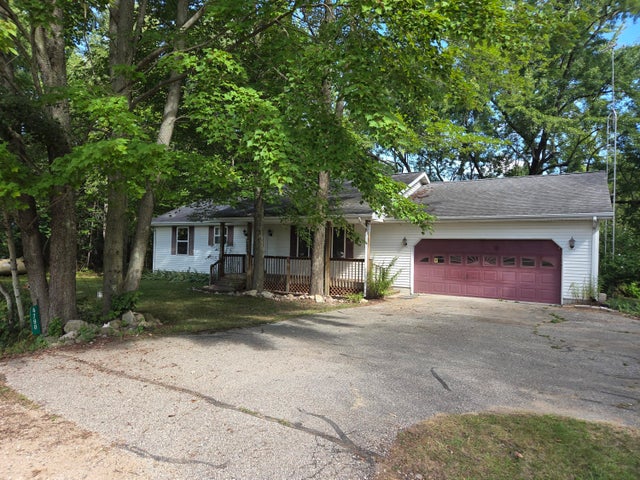
Similar Home Values
Comparable nearby listings and their asking prices.
| Address | Price | Beds | Baths | Sq Ft |
|---|---|---|---|---|
| 3187 W Cass Avenue, Unknown, MI | $205,000 | 3 | 2 | 1,353 |
| 303 Rathburn, Unknown, MI | $209,000 | 3 | 2 | 1,321 |
| 303 Rathburn, Unknown, MI | $209,000 | 3 | 2 | 1,321 |
| 2447 W Lake Shore Dr, Unknown, MI | $215,000 | 3 | 2 | 1,000 |
| 195 Smith Street, Unknown, MI | $216,000 | 3 | 2 | 1,415 |
| 4790 4th Street, Unknown, MI | $219,000 | 3 | 2 | 1,232 |
Moving Cost Estimate
EXIT Agents in Unknown


Listing Courtesy: Your Team Realty - 9893525511
The accuracy of all information, regardless of source, is not guaranteed or warranted. All information should be independently verified. Any use of search facilities of data on the site, other than by a consumer looking to purchase real estate, is prohibited.