

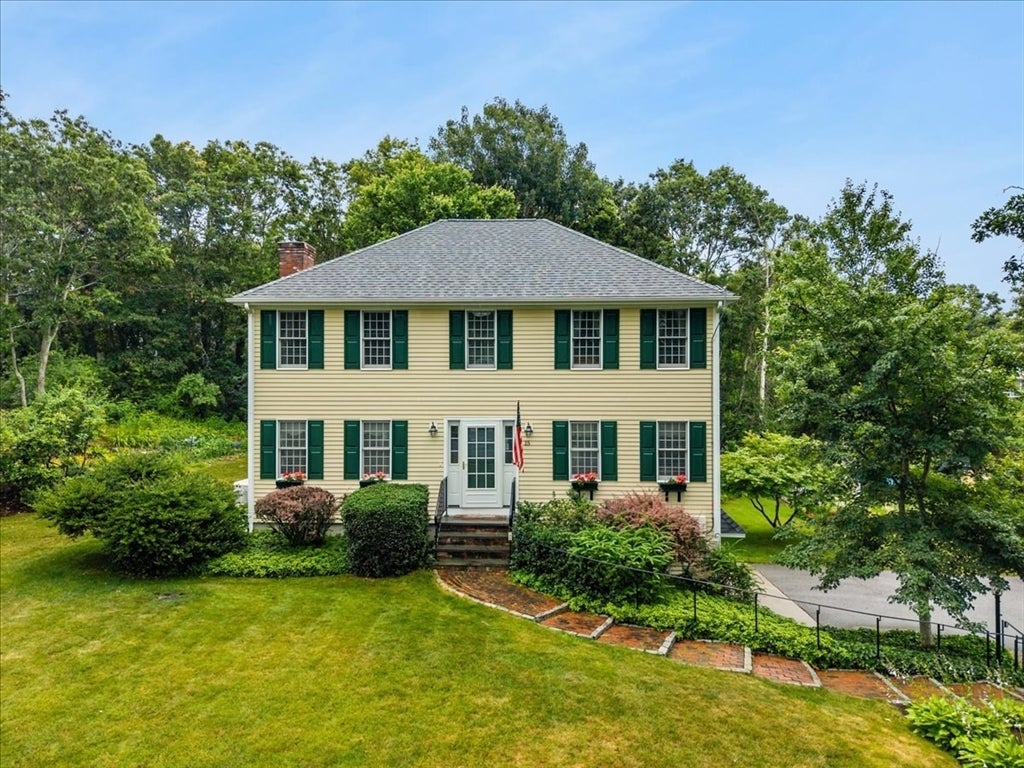
15 Eldridge Street Ext, Bourne, MA 02532
Barnstable County
Key Facts
Description
Pride of ownership shines throughout this beautifully maintained, one owner 4-bedroom Colonial, just minutes from Monument Beach, the Cape Cod Canal, Marina, Restaurants, and easy highway access. Set on a picturesque, landscaped lot with plush lawns and beautiful, mature plantings, this home features a fully appliance kitchen with natural gas cooking & generous pantry, spacious living room with fireplace, and sliding glass doors leading to a private deck with a Sun setter awning overlooking the gorgeous backyard. The primary suite has a full bath & walk in closet. There are hardwood floors throughout. Additional highlights include seller owned solar panels, whole house generator, mini-split AC units, outdoor shower, storage shed, irrigation system and a 2-car garage. In 2023 there was a new roof, gas hot water heater and the interior & exterior was painted. A wonderful opportunity to own a lovingly cared for home in a desirable coastal location.
Property Information
Property Type
Residential
Sub-Type
Single Family Residence
Style
Colonial
Year Built
1998
Living Area
1,872 sq ft
Lot Size
0.46 acres
Garage Spaces
2
Parking Spaces
8
Zoning
R40
Days on Market
1
MLS® Listing#
73549762
Property Features
Interior
Exterior
Appliances
Cooling
Heating
Flooring
Fireplace
Basement
Parking
Laundry
Patio
Lot Features
Foundation
Roof
Windows
Other Structures
Community
Sewer
Water Source
Rooms
- Bathroom 16x5Main
- Bathroom 29x7Second
- Bathroom 38x7Second
- Bedroom 214x11Second
- Bedroom 311x10Second
- Bedroom 411x8Second
- Dining Room12x10Main
- Family Room13x12Main
- Kitchen17x13Main
- Living Room15x12Main
- Master Bedroom18x12Second
Financial Details
HOA
None
Annual Taxes
$4,331
Tax year 2026
Assessed Value
$561,000
Directions
Clay Pond Rd. to Eldridge St. Ext. to property on left. Corner of Tara Terr. & Eldridge St. Ext.
Affordability Calculator
$137,000
Estimated monthly payment
$3,646/mo
Principal $548,000 · Est. interest $764,509 over 30 yrs
Neighborhood Market Statistics
How this home compares to active listings in Bourne, MA
- $728,947
- Median Listing Price
- 57
- Median Days on Market
- 2,045
- Median Sq Ft
- $378
- Median Price / Sq Ft
- 89
- Active Listings
- This home’s price is 6% below the area median.
- Its price per sq ft is 3% below the area median.
Market statistics compiled from active EXIT Realty® and MLS listings in Bourne, MA.
Location
- 15 Eldridge Street Ext, Bourne, MA 02532
Getting Around
Points of Interest in Bourne, MA
Showing the Bourne area map.
Nearby Schools
Children's Workshop
School · 0.7 mi away
Bourne High School
Secondary · 1.7 mi away
Bourne Middle School
Secondary · 1.7 mi away
Champions at Bourne Intermediate School
School · 1.9 mi away
Peebles Elementary School
Elementary · 1.9 mi away
Bourne Intermediate School
Elementary · 1.9 mi away
Upper Cape Cod Regional Technical School
Secondary · 2.4 mi away
St Margaret School
School · 2.4 mi away
Massachusetts Maritime Academy
School · 2.6 mi away
Bournedale Elementary School
Elementary · 3.3 mi away
Champions at Bournedale Elementary School
Elementary · 3.3 mi away
Christopher Donovan Day School and Donovan Center for Child Development
School · 3.9 mi away
Ethel E. Hammond School
School · 3.9 mi away
Bridgeview Montessori School
Elementary · 5.1 mi away
Forestdale Elementary School
Elementary · 5.2 mi away
North Falmouth Elementary School
Elementary · 5.4 mi away
Heritage Christian Academy
School · 5.5 mi away
Minot Forest
School · 5.6 mi away
Sandwich Montessori School
Elementary · 5.7 mi away
Henry T Wing School
School · 5.8 mi away
Commute Calculator
Nearby Homes

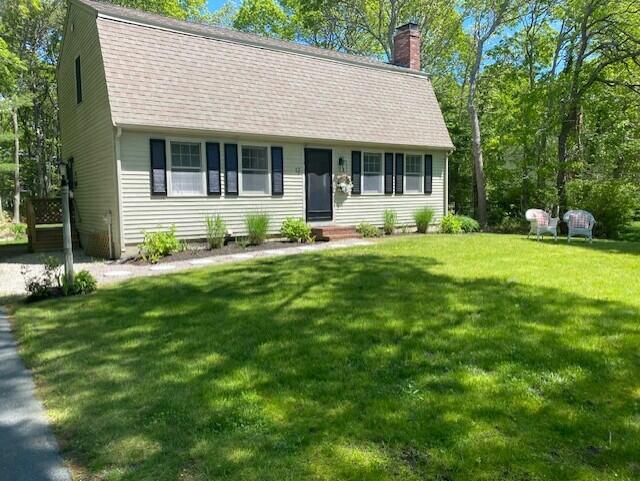

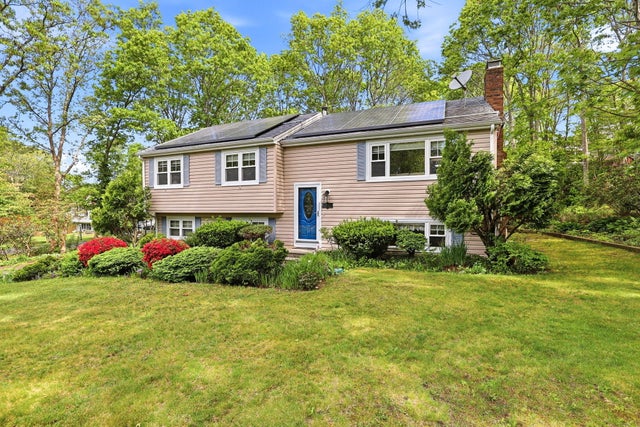
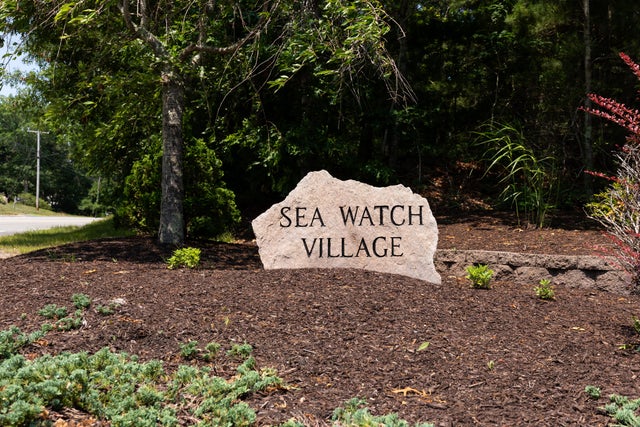
Similar Homes Nearby

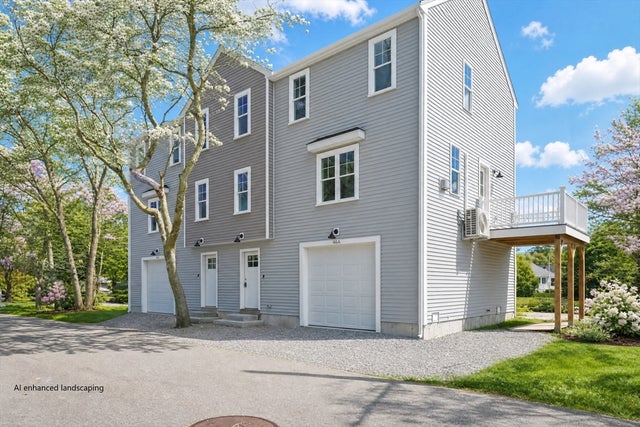
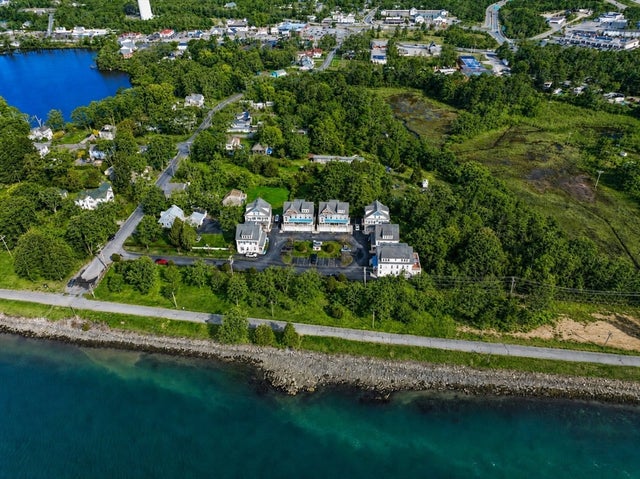
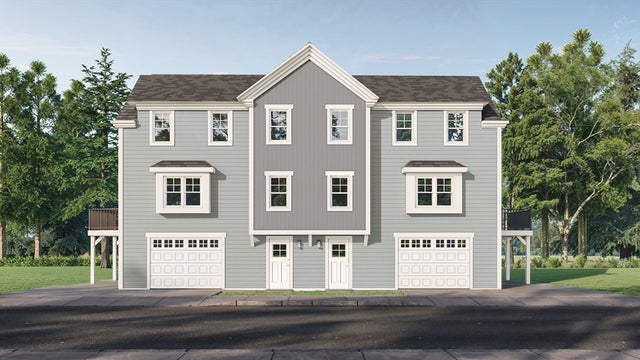
Similar Home Values
Comparable nearby listings and their asking prices.
| Address | Price | Beds | Baths | Sq Ft |
|---|---|---|---|---|
| 5 Honora Ln 5, Bourne, MA | $495,000 | 3 | 3 | 1,448 |
| 46 Holt Rd A, Bourne, MA | $529,900 | 3 | 2 | 1,320 |
| 6 Honora Ln 6, Bourne, MA | $539,000 | 3 | 3 | 1,448 |
| 00 Summer Street B, Bourne, MA | $539,900 | 3 | 2 | 1,320 |
| 10 Harrison Ave 3, Bourne, MA | $550,000 | 3 | 2 | 1,280 |
| 10 Harrison Ave 2, Bourne, MA | $550,000 | 3 | 2 | 1,280 |
Moving Cost Estimate
EXIT Agents in Bourne


Listing Courtesy: Cape Landing Real Estate - 5087432226
Presented by: Janet Maxim