

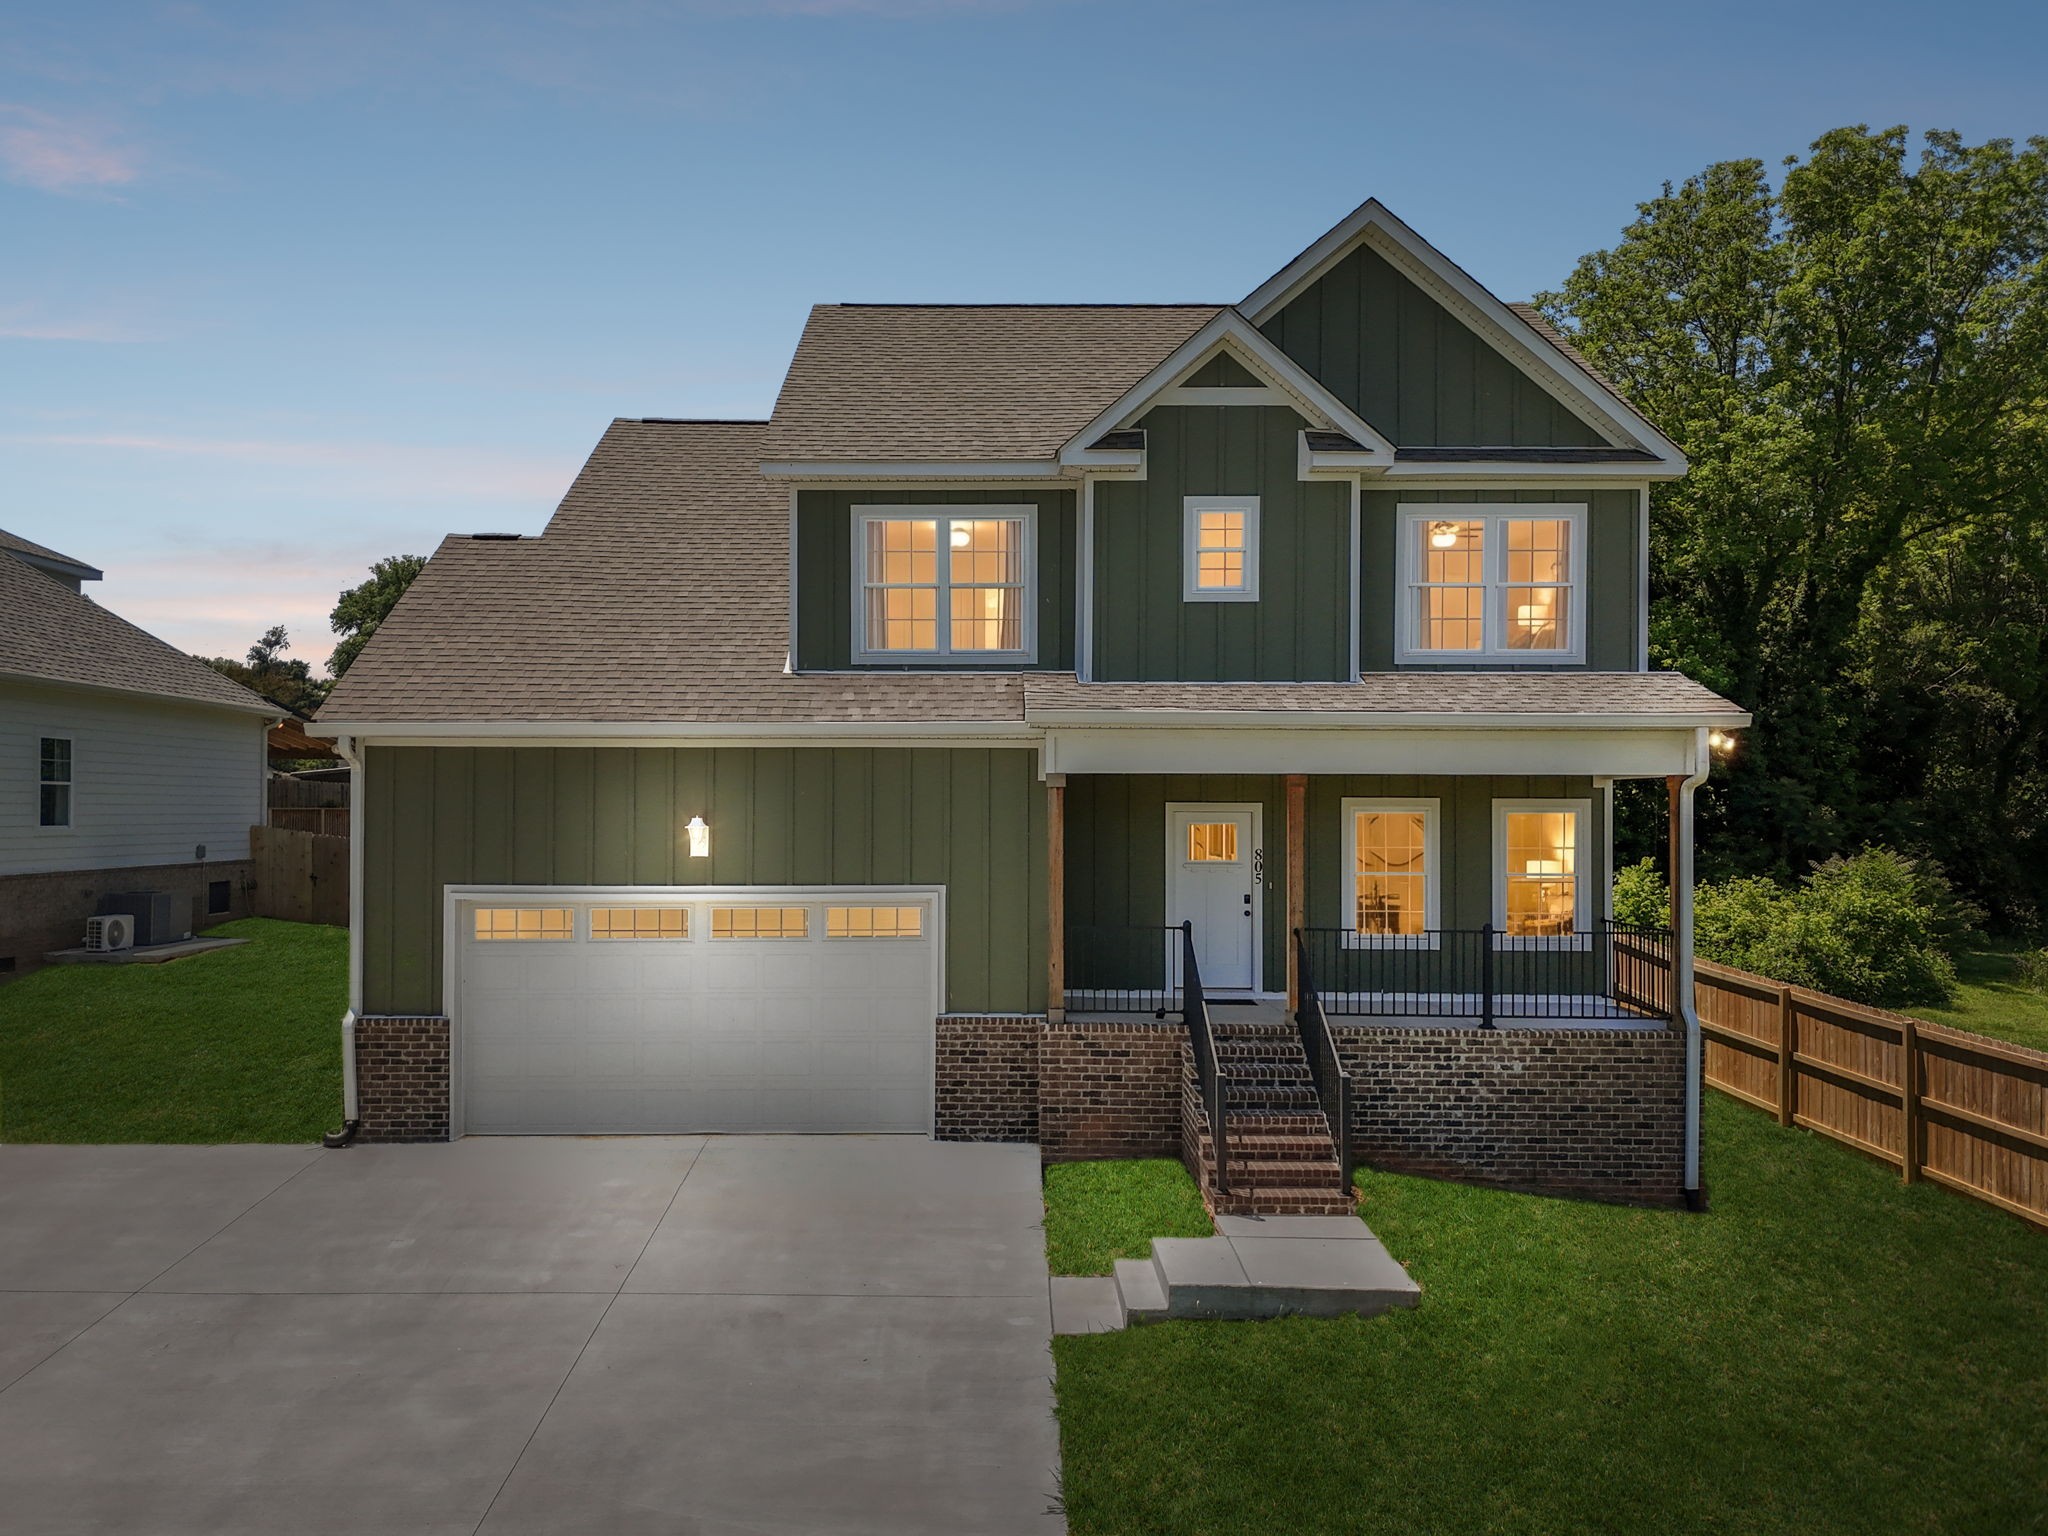
805 N Jefferson St, Winchester, TN 37398
None · Franklin County
Key Facts
Description
With T ims Ford Lake just across the street, be prepared to love the LAKE VIEWS year round from the front porch! GREAT location with all the conveniences nearby -- Twin Creeks Marina, restaurants, shopping on the town Square and numerous boat ramps nearby. Wonderfully open floor plan! Primary downstairs; three bedrooms and open flex space at top of stairs. Bedroom 2 upstairs with its own private bath suite could be a 2nd Primary bedroom for you! Bedrooms 3 and 4 share a Jack-n-Jill bath. Downstairs Office w/glass french doors. Kitchen with island, stainless steel appliances and pantry. Waterproof LVP flooring throughout; NO carpet! Primary bath features tile flooring, large, tiled shower w/frameless glass door and two vanities. Quartz counters throughout. Solid wood custom cabinets w/soft close. Natural gas fireplace, tankless water heater. Closets galore! Upgraded trim throughout. Covered front porch and covered rear porch. The space in this home will amaze you. Don't miss the floored attic space accessible through one of the bedroom closets! This home is like new and can be purchased fully furnished/turn key (and ready to rent immediately) or not. Endless AirBnb/rental possibilities make this a great investment or 2nd home opportunity! Turn key ready to rent; includes kitchen items, sheets towels, etc. Barely lived in; come see!
Property Information
Property Type
Residential
Sub-Type
Single Family Residence
Style
Traditional
Year Built
2022
Stories
2
Living Area
2,260 sq ft
Lot Size
0.33 acres
Lot Dimensions
75.01X189.08
Garage Spaces
2
Parking Spaces
2
MLS® Listing#
3242752
Property Features
Interior
Appliances
Cooling
Heating
Flooring
Fireplace
Basement
Parking
Laundry
Patio
Fencing
Construction
Foundation
Roof
Security
Utilities
Sewer
Water Source
Rooms
- 10x10
- Bedroom 115x14
- Bedroom 213x12
- Bedroom 313x12
- Bedroom 417x13
- Kitchen14x12
- Living Room20x16
Schools
- Elementary:
- Clark Memorial School
- Middle:
- North Middle School
- High:
- Franklin Co High School
Financial Details
HOA
None
Annual Taxes
$2,460
Parcel Number
065J E 01001 000
Directions
From I-24E; Exit 117 toward Tullahoma - Right on Wattendorf Memorial Hwy - Left on Decherd Hwy - Left on Decherd Blvd - Right on Sharp Springs Rd...Right on US 41A S...Right on N Porter...Left onto 7th Ave NE...Right onto N Jefferson.
Affordability Calculator
$99,980
Estimated monthly payment
$2,661/mo
Principal $399,920 · Est. interest $557,924 over 30 yrs
Neighborhood Market Statistics
How this home compares to active listings in Winchester, TN
- $507,843
- Median Listing Price
- 67
- Median Days on Market
- 2,236
- Median Sq Ft
- $221
- Median Price / Sq Ft
- 173
- Active Listings
- This home’s price is 2% below the area median.
- Its price per sq ft is right around the area median.
Market statistics compiled from active EXIT Realty® and MLS listings in Winchester, TN.
Location
Map is currently unavailable for this location.
Points of Interest in Winchester, TN
Showing the Winchester area map.
Commute Calculator
Nearby Homes


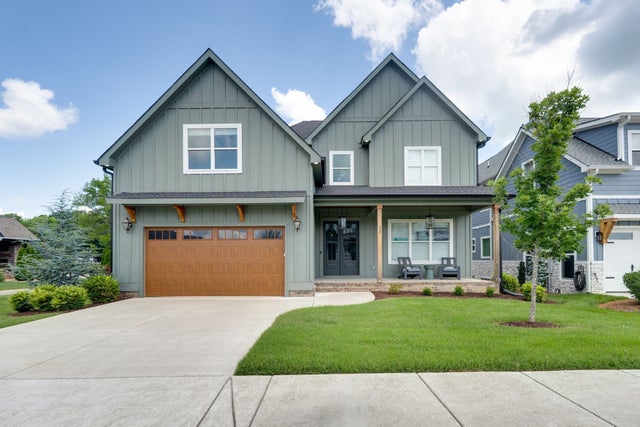
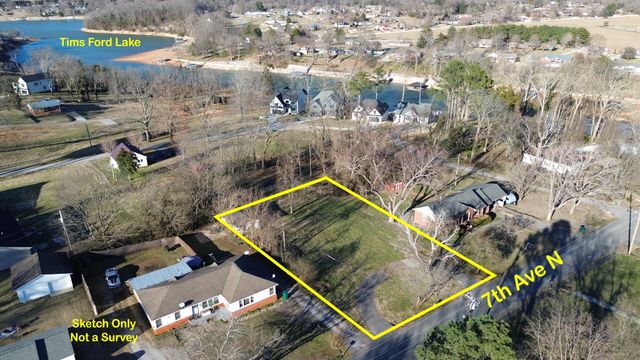

Similar Homes Nearby


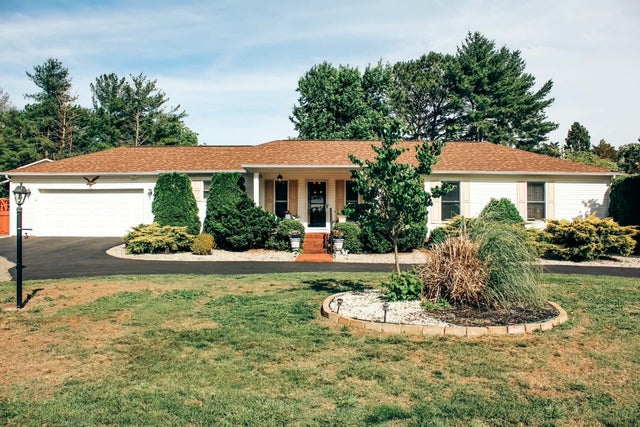

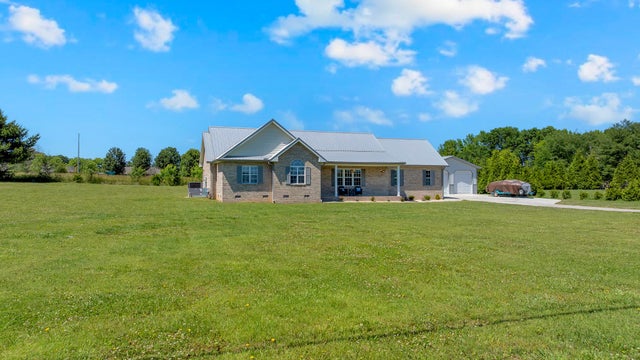
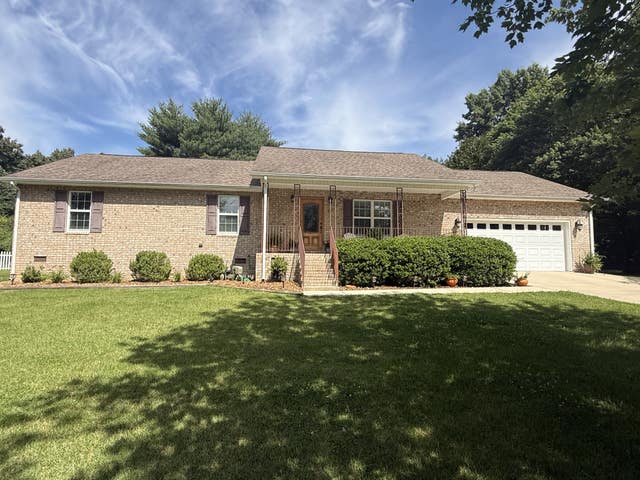
Similar Home Values
Comparable nearby listings and their asking prices.
| Address | Price | Beds | Baths | Sq Ft |
|---|---|---|---|---|
| 79 Charlotte Dr, Winchester, TN | $355,000 | 3 | 2 | 1,340 |
| 6606 Old Tullahoma Rd, Winchester, TN | $359,000 | 3 | 2 | 1,972 |
| 67 Lake Ln, Winchester, TN | $359,900 | 3 | 2 | 1,886 |
| 205 Houghton Dr, Winchester, TN | $364,500 | 4 | 3 | 2,640 |
| 3896 Lynchburg Rd, Winchester, TN | $369,000 | 3 | 2 | 1,509 |
| 145 Murray Lake Dr, Winchester, TN | $369,500 | 3 | 2 | 1,797 |
Moving Cost Estimate
EXIT Agents in Winchester



Listing Courtesy: Benchmark Realty, LLC - 6155451998
Last Updated: 2026-06-13