

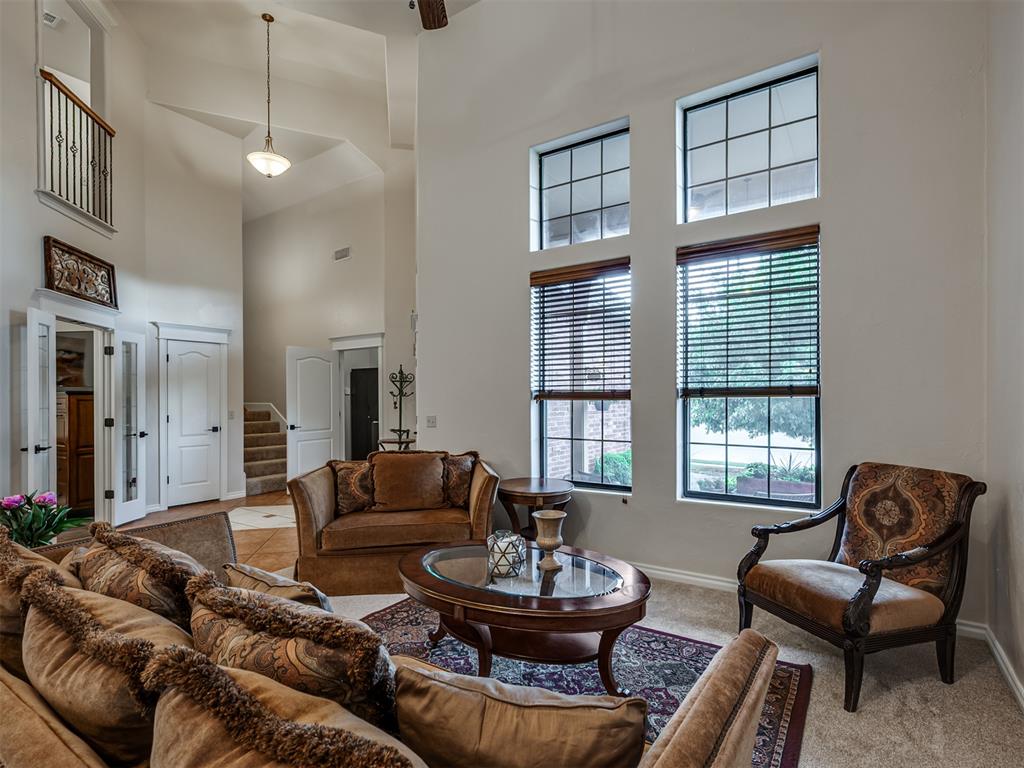
908 N Justin Drive, Yukon, OK 73099
Canadian County
Key Facts
Description
Welcome home to this beautifully maintained two-story property offering the perfect combination of space, comfort, and functionality. Featuring 4 bedrooms, 2 and 1/2 bathrooms, multiple living areas on both the main level and upstairs, and a dedicated home office, this home provides plenty of room for work, relaxation, and entertaining. Recent updates include new carpet throughout, fresh landscaping, and the addition of surface drains to enhance drainage and long-term peace of mind. Every detail reflects the pride of ownership, making this home truly move-in ready. The versatile floor plan allows everyone to have their own space, with multiple living areas perfect for a game room, media room, or additional family gathering space. The dedicated office offers an ideal setup for working from home or a quiet study area. If you're looking for a home that has been thoughtfully cared for and updated, this one is a must-see. Schedule your private showing today and experience all this exceptional property has to offer!
Property Information
Property Type
Residential
Sub-Type
Single Family Residence
Style
Traditional
Year Built
2008
Living Area
3,728 sq ft
Lot Size
0.22 acres
Garage Spaces
3
Days on Market
11
MLS® Listing#
1236655
Property Features
Exterior
Cooling
Heating
Fireplace
Patio
Lot Features
Construction
Foundation
Roof
Schools
- Elementary:
- Ranchwood ES
- Middle:
- Yukon MS
- High:
- Yukon HS
Financial Details
HOA
$200
Parcel Number
908NJustin73099
Directions
From Yukon Pkwy turn west onto Preston Park, make immediate right onto Tesh Dr, after turning the next corner you will be on Justin Dr, house will be on the south side of the street
Affordability Calculator
$88,600
Estimated monthly payment
$2,358/mo
Principal $354,400 · Est. interest $494,420 over 30 yrs
Neighborhood Market Statistics
How this home compares to active listings in Yukon, OK
- $330,691
- Median Listing Price
- 47
- Median Days on Market
- 1,854
- Median Sq Ft
- $176
- Median Price / Sq Ft
- 673
- Active Listings
- This home’s price is 34% above the area median.
- Its price per sq ft is 32% below the area median.
Market statistics compiled from active EXIT Realty® and MLS listings in Yukon, OK.
Location

Points of Interest in Yukon, OK
Showing the Yukon area map.
Nearby Schools
Ranchwood Elementary School
Elementary · 0.3 mi away
Skyview Elementary School
Elementary · 0.9 mi away
Lakeview Elementary School
Secondary · 1.1 mi away
Yukon Kids First Preschool and Kindergarten
School · 1.3 mi away
Yukon Public Schools
School · 1.5 mi away
Southwest Covenant Schools
School · 1.5 mi away
Independence Elementary School
Elementary · 1.6 mi away
Ralph A Myers Elementary School
Elementary · 1.7 mi away
Yukon Millers
School · 1.7 mi away
Yukon Alternative School
School · 1.8 mi away
Yukon Public Schools
Secondary · 1.8 mi away
Central Elementary School
Elementary · 1.8 mi away
Yukon High School
Secondary · 1.8 mi away
Yukon Middle School
Elementary · 2.0 mi away
Yukon MS
Secondary · 2.0 mi away
St John Nepomuk Catholic Church
School · 2.0 mi away
Parkland Elementary School
Elementary · 2.1 mi away
Shedeck Elementary School
Elementary · 2.4 mi away
Primrose Schools
Elementary · 2.9 mi away
Glory Christian School
School · 3.5 mi away
Commute Calculator
Nearby Homes


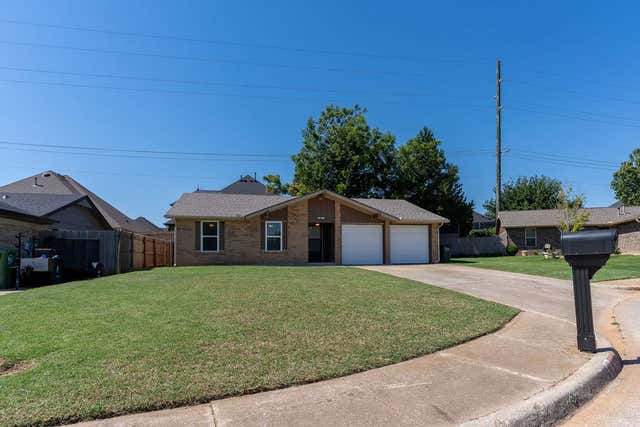
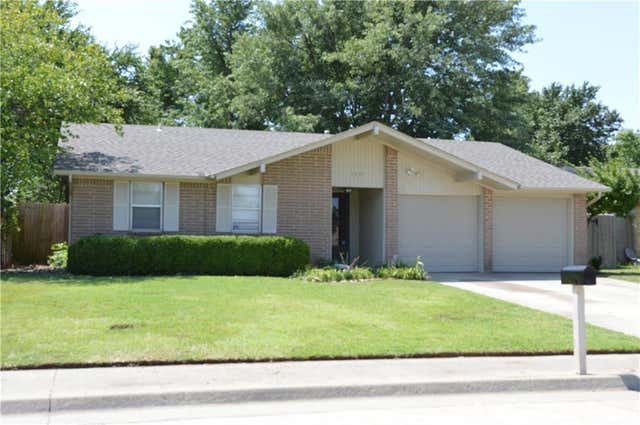
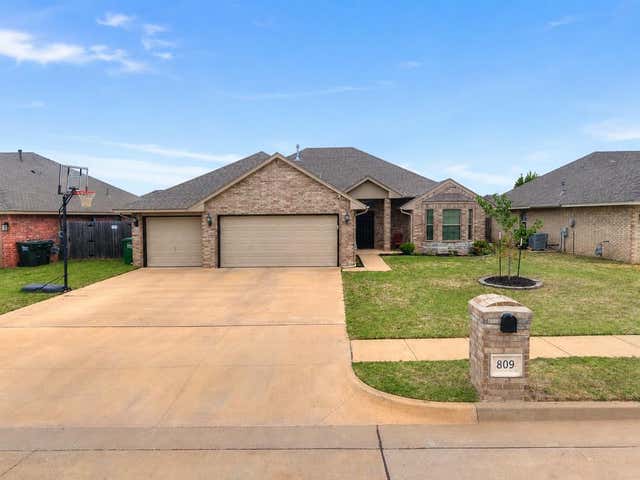
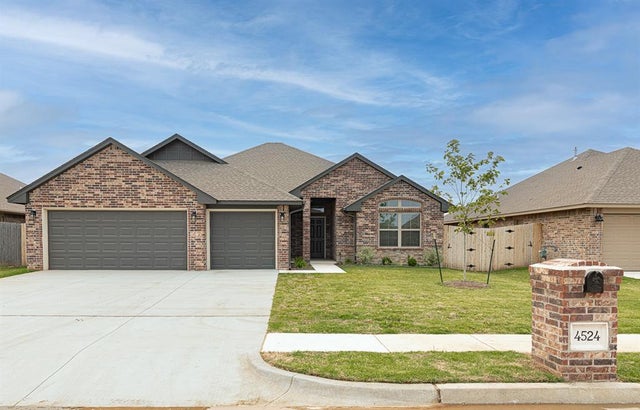
Similar Homes Nearby
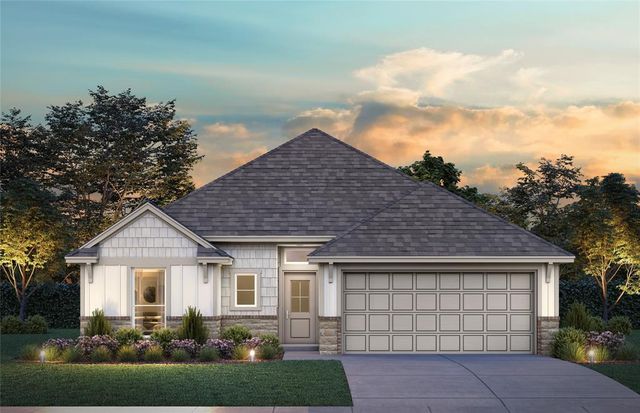

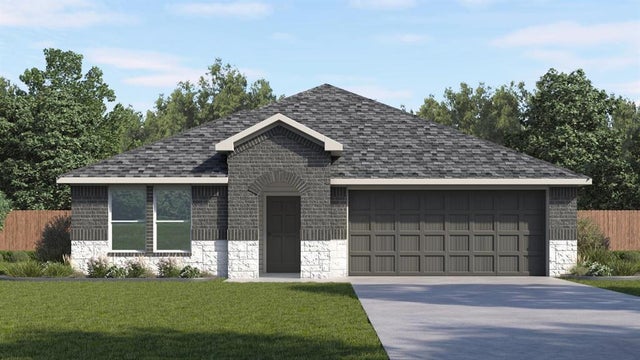


Similar Home Values
Comparable nearby listings and their asking prices.
| Address | Price | Beds | Baths | Sq Ft |
|---|---|---|---|---|
| 14020 Tybee Island Drive, Yukon, OK | $310,400 | 3 | 2 | 1,543 |
| 12009 NW 121st Circle, Yukon, OK | $310,500 | 4 | 2 | 1,759 |
| 2620 Otis Lane, Yukon, OK | $310,990 | 4 | 3 | 2,042 |
| 2105 Bonnycastle Lane, Yukon, OK | $311,256 | 4 | 3 | 2,616 |
| 1909 Sage Valley Terrace, Yukon, OK | $311,999 | 3 | 2 | 1,969 |
| 2012 Yellowstone Drive, Yukon, OK | $312,500 | 4 | 3 | 2,798 |
Moving Cost Estimate
EXIT Agents in Yukon



Listing Courtesy: Black Label Realty - 4058495209
Presented by: Dustin Hudlow