


6 Clifford Lane, Weston, MA 02493
Middlesex County
Key Facts
Description
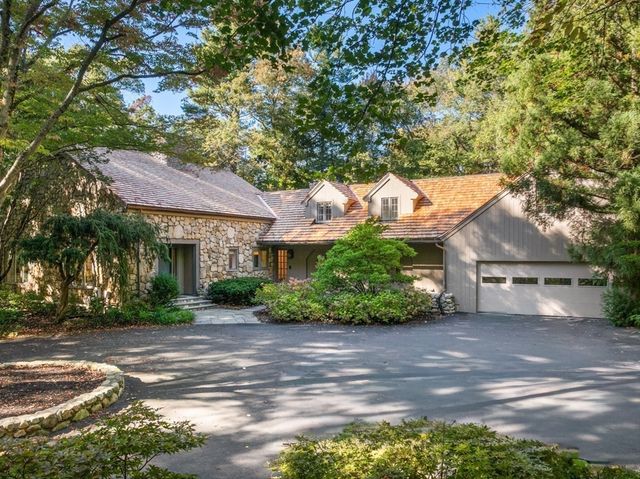
Welcome to Trails End! A luxury subdivision on a private dead-end street. Compare the value, this home is offered at $428 psf vs the average new home in Weston is over $700 psf. This is our third offering and is a spectacular 14 room modern farmhouse style. Enter into a welcoming foyer and open floor plan featuring a chefs kitchen and oversize island Breakfast area opens up to a large family room showcasing a large gas fireplace, a guest suite, home office and mudroom round out the 1st floor. Expansive second floor features large bedrooms with walk in closets and en-suite baths den and a private luxury bath suite which includes an oversize custom tiled shower, heated floor and deep soaking tub. A large laundry room finishes the 2nd floor. 3rd fl. is finished with a bonus/game room and a tiled 3/4 bath Lower-level features 1400 finished sq. ft and includes a full bath. Don't miss the attached heated 3 car garage with EV charging station., This home is complete and move in ready!
Property Information
Property Type
Residential
Sub-Type
Single Family Residence
Style
Farmhouse
Year Built
2025
Living Area
7,317 sq ft
Lot Size
0.96 acres
Garage Spaces
3
Parking Spaces
6
Zoning
res.
Days on Market
661
MLS® Listing#
73293388
Property Features
Appliances
Cooling
Heating
Flooring
Basement
Parking
Patio
Lot Features
Construction
Foundation
Windows
Sewer
Water Source
Financial Details
HOA
$350 / Quarterly
Annual Taxes
$32,808
Tax year 2025
Assessed Value
$3,015,400
Parcel Number
5158146
Directions
set gps to 576 North Ave to Clifford Lane
Affordability Calculator
$624,980
Estimated monthly payment
$16,632/mo
Principal $2,499,920 · Est. interest $3,487,611 over 30 yrs
Neighborhood Market Statistics
How this home compares to active listings in Weston, MA
- $1,000,000
- Median Listing Price
- 74
- Median Days on Market
- 6,700
- Median Sq Ft
- $596
- Median Price / Sq Ft
- 47
- Active Listings
- This home’s price is 212% above the area median.
- Its price per sq ft is 28% below the area median.
Market statistics compiled from active EXIT Realty® and MLS listings in Weston, MA.
Location
Map is currently unavailable for this location.
Points of Interest in Weston, MA
Showing the Weston area map.
Commute Calculator
Nearby Homes


Similar Homes Nearby



Similar Home Values
Comparable nearby listings and their asking prices.
| Address | Price | Beds | Baths | Sq Ft |
|---|---|---|---|---|
| 39 Kings Grant Rd, Weston, MA | $2,480,000 | 4 | 3 | 4,747 |
| 47 Bakers Hill Rd, Weston, MA | $2,499,000 | 4 | 3 | 5,048 |
| 130 Summer St, Weston, MA | $2,499,900 | 4 | 7 | 5,181 |
| 34 Hilltop Rd, Weston, MA | $2,795,000 | 4 | 4 | 4,036 |
| 24 Trailside, Weston, MA | $3,095,000 | 4 | 5 | 7,195 |
| 11 Hillcrest Road, Weston, MA | $3,245,000 | 5 | 4 | 5,285 |
Moving Cost Estimate
EXIT Agents in Weston


Listing Courtesy: Mass. Real Estate Solutions, LLC - 7813651536
Presented by: Gary J. Litchfield