

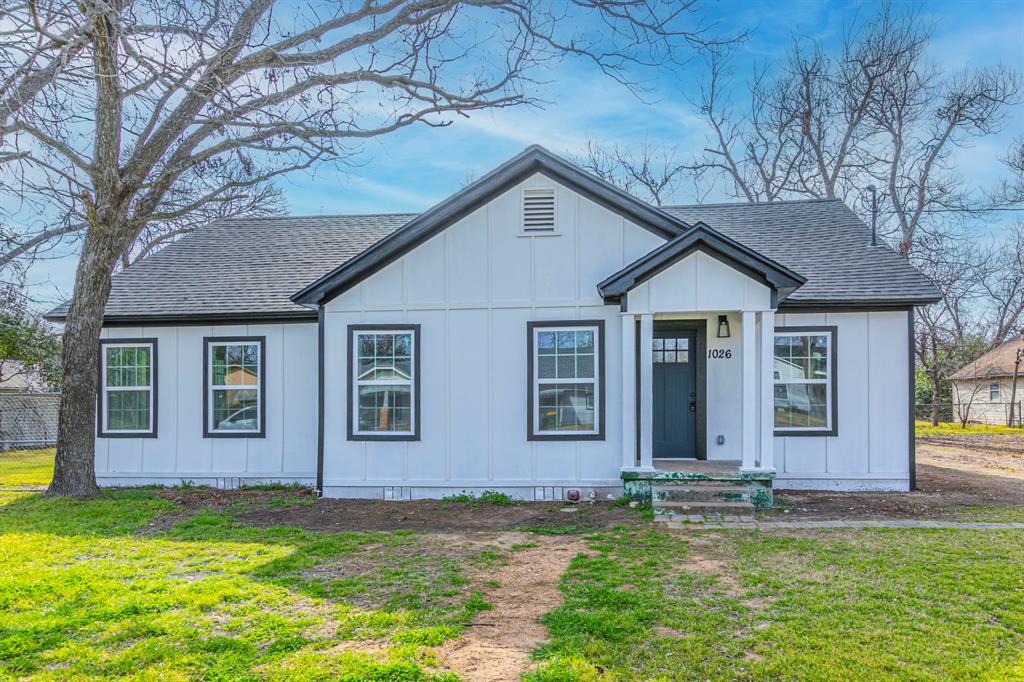
1026 La Clede Street, Bellmead, TX 76705
Hogan H · McLennan County
Key Facts
Description
Price Improvement! Fully reimagined 1940 Craftsman that blends timeless character with modern luxury. Taken completely down to the studs and rebuilt in 2025–2026, this 1,528 sq ft home offers the peace of mind of new construction while preserving its classic charm. Every major component has been replaced: new plumbing, HVAC, roof, electrical, flooring, appliances and more. Step inside to a bright, open-concept layout featuring luxury flooring, recessed lighting, and designer fixtures throughout. The kitchen is truly the heart of the home, showcasing granite countertops, a large island with sink, pot filler, stainless steel appliances (2026) including refrigerator, dishwasher, and electric oven with built-in air fryer. Custom cabinetry, modern hardware, and statement lighting complete the space. Just off the back door you’ll find a functional mud area perfect for daily organization. The spacious primary and secondary bedrooms offer flexibility, while the updated bathrooms reflect clean, modern finishes. Outside is where this property truly shines. Enjoy a huge, fenced backyard with mature trees, a charming pergola perfect for outdoor gatherings, and plenty of room to entertain, garden, or play. Car enthusiasts and hobbyists will appreciate the 2-car carport plus a detached 4-car garage with dedicated workshop space—an incredibly rare find. This is more than a remodel—it’s a full transformation. Classic Craftsman curb appeal, brand-new systems, exceptional outdoor living, and unmatched storage make this home truly stand out.
Property Information
Property Type
Residential
Sub-Type
Single Family Residence
Style
Craftsman
Year Built
1940
Living Area
1,528 sq ft
Lot Size
0.39 acres
Garage Spaces
4
Days on Market
114
MLS® Listing#
21185042
Property Features
Interior
Exterior
Appliances
Cooling
Heating
Flooring
Parking
Laundry
Patio
Fencing
Lot Features
Construction
Foundation
Roof
Other Structures
Utilities
Sewer
Water Source
Schools
- Elementary:
- La Vega
- Middle:
- La Vega
- High:
- La Vega
- District:
- La Vega ISD
Financial Details
Annual Taxes
$4,147
Parcel Number
280220000046005
Directions
North on N Valley Mills Dr., Turn right onto Lake Air Dr., Turn left onto N 19th St., Turn right onto La Clede St., Property will be on your left at 1026 La Clede St. Also GPS friendly.
Affordability Calculator
$52,980
Estimated monthly payment
$1,410/mo
Principal $211,920 · Est. interest $295,647 over 30 yrs
Neighborhood Market Statistics
How this home compares to active listings in Bellmead, TX
- $240,000
- Median Listing Price
- 82
- Median Days on Market
- 1,573
- Median Sq Ft
- $167
- Median Price / Sq Ft
- 22
- Active Listings
- This home’s price is 10% above the area median.
- Its price per sq ft is 4% above the area median.
Market statistics compiled from active EXIT Realty® and MLS listings in Bellmead, TX.
Location

Points of Interest in Bellmead, TX
Showing the Bellmead area map.
Nearby Schools
La Vega Primary School
Elementary · 0.3 mi away
La Vega Independent School
School · 0.3 mi away
La Vega Elementary School
Elementary · 0.4 mi away
La Vega High School
Secondary · 0.8 mi away
Bill Logue Detention Center
Secondary · 1.1 mi away
La Vega Intermediate School
Secondary · 1.2 mi away
La Vega Independent School District
School · 1.3 mi away
La Vega Pri
Elementary · 1.4 mi away
J.H. Hines Elementary
Elementary · 1.6 mi away
Waco Isd
School · 1.6 mi away
Waco Phlebotomy
School · 1.7 mi away
Rapoport Academy-Quinn Middle School
School · 1.7 mi away
Quinn Campus Public Middle
Secondary · 1.7 mi away
Rapoport Academy Meyer High School
Secondary · 1.7 mi away
Vega Junior High School
Secondary · 1.7 mi away
G.W. Carver Middle School
School · 1.7 mi away
Rapoport Academy - Meyer High School
Secondary · 1.7 mi away
GL Wiley Opportunity Center
School · 1.8 mi away
Doris Miller Elementary School
Elementary · 1.9 mi away
Dripping Springs Special Ed
School · 1.9 mi away
Commute Calculator
Nearby Homes

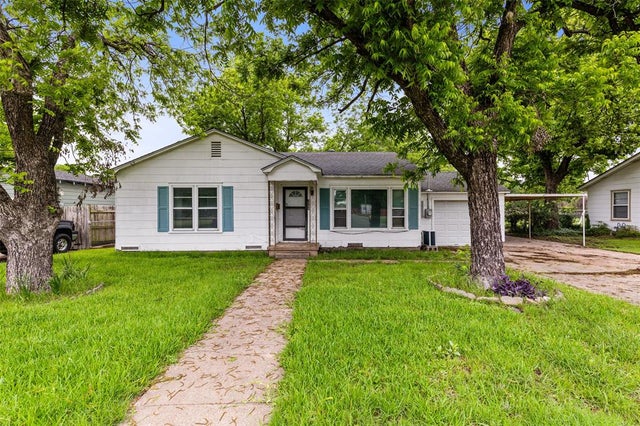
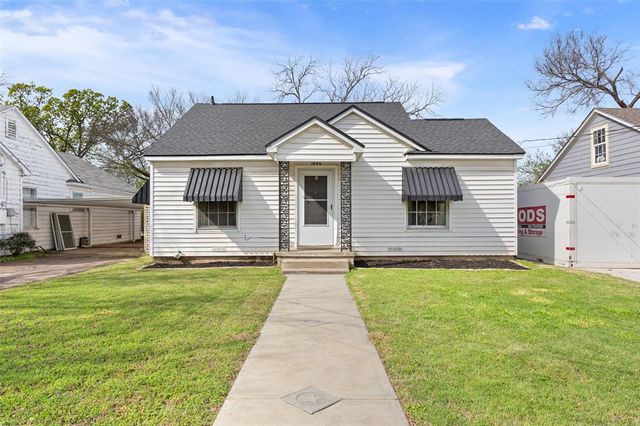
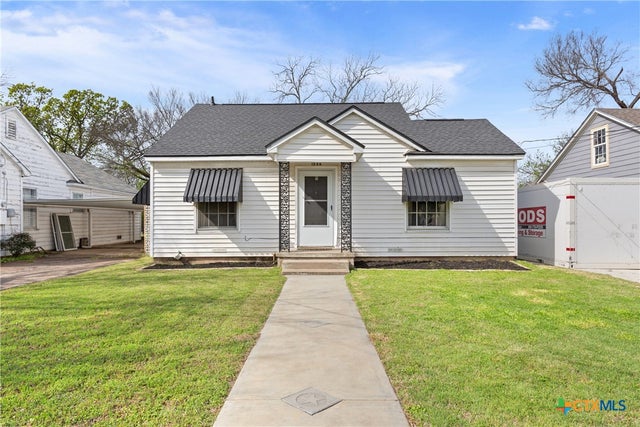


Similar Homes Nearby
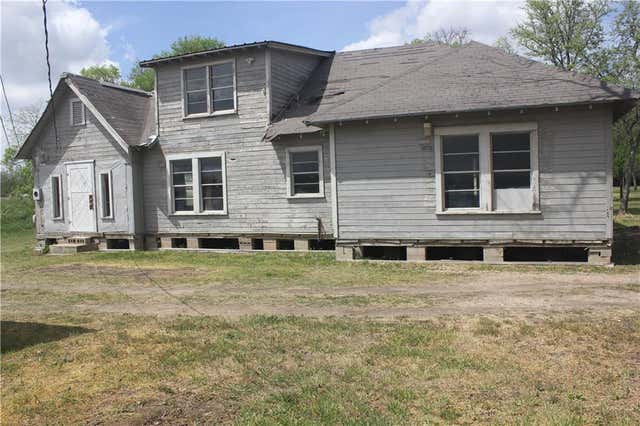
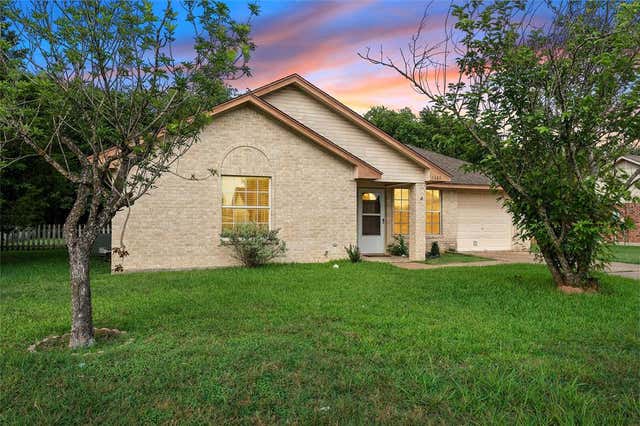

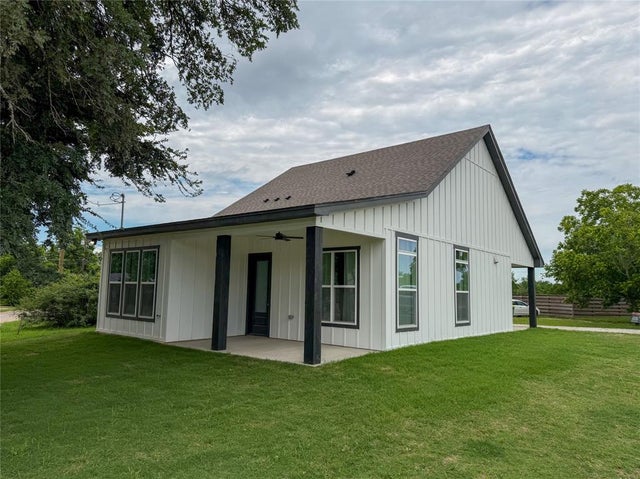
Similar Home Values
Comparable nearby listings and their asking prices.
| Address | Price | Beds | Baths | Sq Ft |
|---|---|---|---|---|
| 2700 Briarwood Lane, Bellmead, TX | $189,000 | 2 | 1 | 1,773 |
| 212 Loop 340, Bellmead, TX | $198,990 | 2 | 1 | 1,836 |
| 1307 Luanne, Bellmead, TX | $205,000 | 3 | 2 | 1,032 |
| 4704 Williams Road, Bellmead, TX | $210,000 | 3 | 2 | 1,972 |
| 1206 Ashleman Street, Bellmead, TX | $217,000 | 3 | 2 | 1,348 |
| 4200 Williams Road, Bellmead, TX | $245,000 | 3 | 2 | 1,320 |
Moving Cost Estimate
EXIT Agents in Bellmead


Listing Courtesy: CENTURY 21 Judge Fite - granbury@judgefite.com
Presented by: Kristi Hiller
Last Updated: 2026-02-19