403 Church Street 4108, Toronto, ON M4Y 0C9
Toronto County
Key Facts
Description
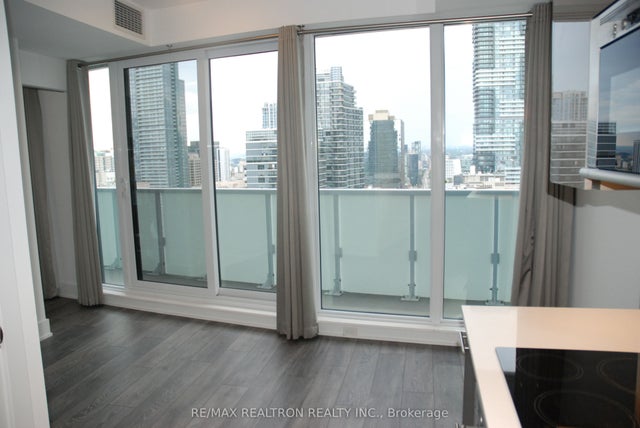
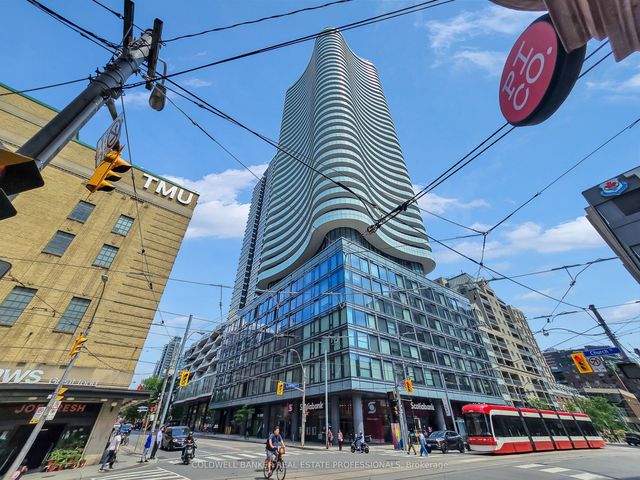
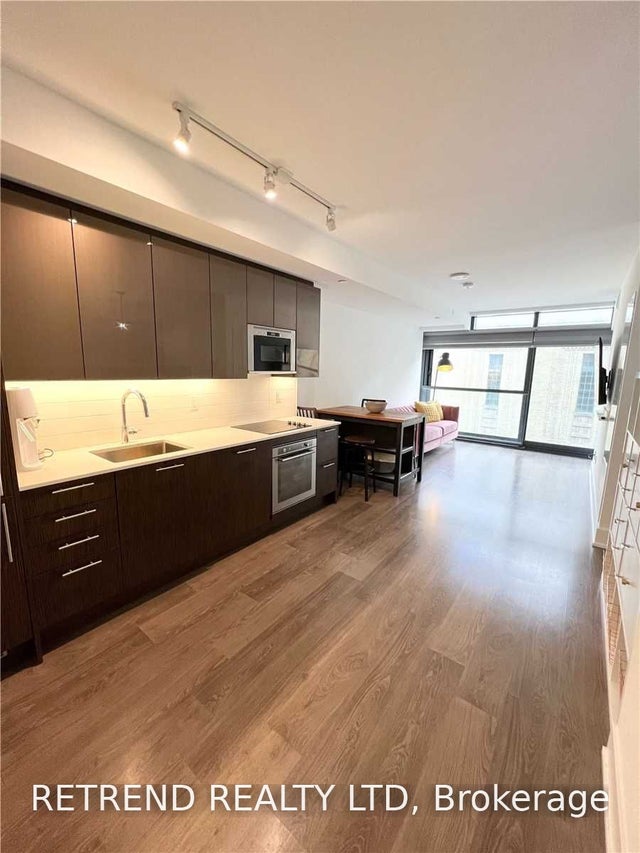
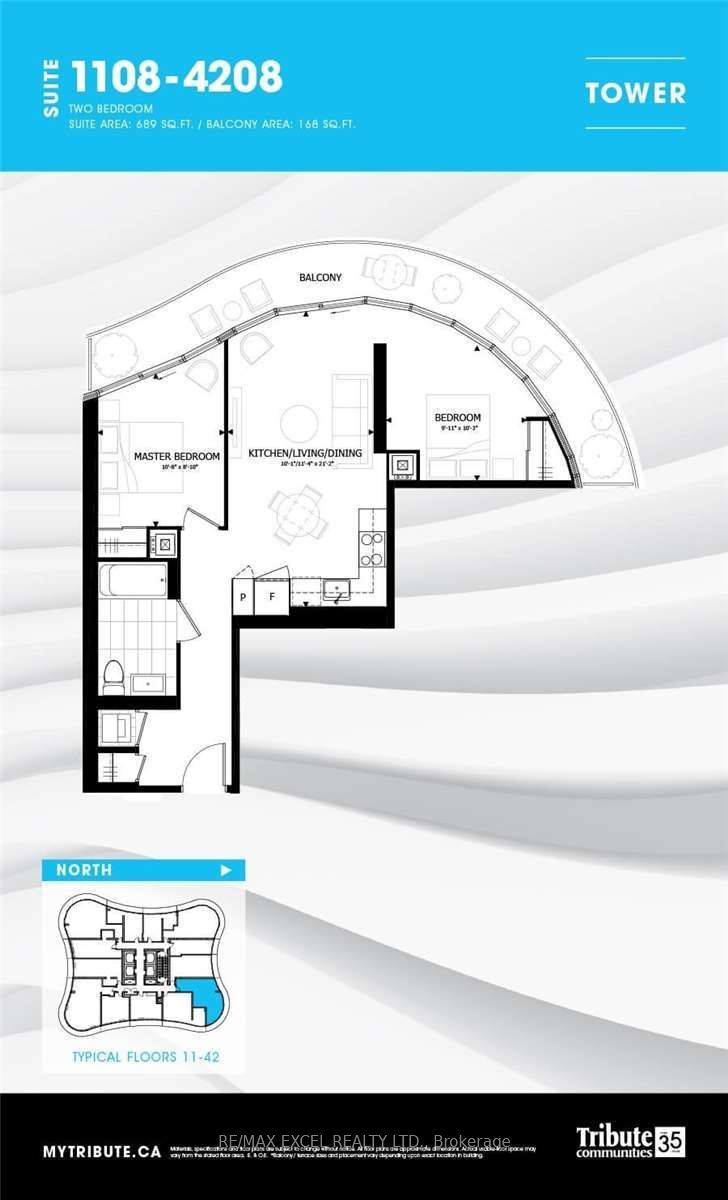
Welcome to Stanley Condos, where we offer a 2 bedroom unit for sale no parking available. This unit boasts an open concept design with floor-to-ceiling windows that offer a stunning city view. Our prime location puts you within walking distance of Ryerson(TMU) and UofT, the Eaton Center, and St. Michael Hospital. The TTC Yonge/College Station is just a 4-minute walk away, with streetcars right at your doorstep. Step outside to find shopping, dining, banking, healthcare facilities, and entertainment options just steps away. At The Stanley Condos, enjoy premium amenities such as a 24-hour concierge service, a well-equipped gym, an inviting party room, a refreshing sundeck, and a peaceful yoga studio.
Property Information
Property Type
Residential
Sub-Type
Condominium
Style
Apartment
Stories
40
MLS® Listing#
C13479242
Property Features
Interior
Exterior
Cooling
Heating
Basement
Parking
Construction
Financial Details
HOA
CA$495
TSCC
Annual Taxes
CA$3,944
Tax year 2025
Parcel Number
768170596
Directions
Church St/Carlton St
Affordability Calculator
$124,520
Estimated monthly payment
$3,314/mo
Principal $498,080 · Est. interest $694,866 over 30 yrs
Neighborhood Market Statistics
How this home compares to active listings in Toronto, ON
- CA$784,870
- Median Listing Price
- 41
- Median Days on Market
- 950
- Median Sq Ft
- CA$818
- Median Price / Sq Ft
- 20,012
- Active Listings
- This home’s price is 21% below the area median.
Market statistics compiled from active EXIT Realty® and MLS listings in Toronto, ON.
Location
- 403 Church Street 4108, Toronto, ON M4Y 0C9
Points of Interest in Toronto, ON
Showing the Toronto area map.
Nearby Schools
Taie International Institute
Secondary · 0.1 km away
French College
Secondary School · 0.1 km away
College Francais
School · 0.1 km away
Church Street Public School
Elementary · 0.1 km away
Canada's National Ballet School
Secondary · 0.2 km away
Toronto Film School
School · 0.4 km away
Mli Homestay
School · 0.4 km away
Trebas
Secondary · 0.4 km away
Jarvis Collegiate Institute
Secondary · 0.4 km away
Ted Rogers School of Management
School · 0.5 km away
Dixon Hall School House Shelter
School · 0.5 km away
Ryerson University
Secondary School · 0.5 km away
Toronto District Secondary School
Secondary · 0.5 km away
Abelard School
School · 0.5 km away
Our Lady of Lourdes School
Elementary · 0.6 km away
Casi Ryerson
School · 0.6 km away
Toronto Film School-Dundas
Secondary · 0.7 km away
Miriam Laurence Studio
School · 0.7 km away
York University
Secondary School · 0.8 km away
Modern Theory Institute
School · 0.8 km away