

564 HART Court, WAUPACA, WI 54981
Waupaca County
Key Facts
Description
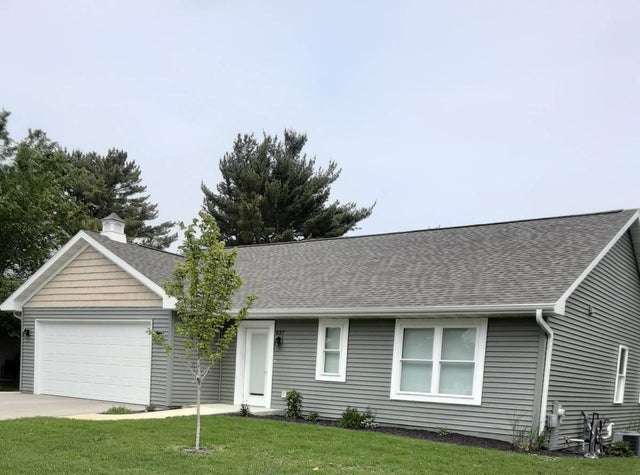
Meticulous & absolutely stunning stand-alone ranch-style condo offering quality, comfort, & convenience in every detail. Beautifully designed home-3 spacious BR. 3 full BA. finished W/O LL that prov. exceptional add. living & entertaining space. Cozy gas FP, bright sunroom-perfect place to relax & enjoy peaceful views. The kitchen & baths showcase tasteful upgrades, inc. quartz countertops, & the home features zero-entry access for added accessibility. Premium, like-new higher-end appliances are all inc., making this move-in ready property even more appealing. Highlights inc. affordable condo fees, patio, water softener, water spout in the garage, sprinkler system, sump pumps, and 200-amp elec. Every inch of this home reflects pride of ownership & meticulous care. Upscale condo living!
Property Information
Property Type
Residential
Sub-Type
Condominium
Year Built
2023
Stories
1
Living Area
2,699 sq ft
Lot Size
5.60 acres
Zoning
Condo
Days on Market
28
MLS® Listing#
50324371
Property Features
Appliances
Cooling
Heating
Fireplace
Basement
Parking
Construction
Sewer
Water Source
Rooms
- 16x4Main
- 13x10Lower
- 5x6Main
- 13x10Main
- Bedroom 118x12Main
- Bedroom 211x14Main
- Bedroom 310x13Lower
- Dining Room15x7Main
- Family Room15x28Lower
- Kitchen15x10Main
- Living Room15x12Main
Financial Details
HOA
$156
Hart Court Condominium
Annual Taxes
$7,636
Tax year 2025
Parcel Number
34-25-79-5
Directions
From Main St., Waupaca go West on W. Fulton St. Take a left on South Western Ave. to Charles Wright Dr., right on Hart Ct. Sign on property.
Affordability Calculator
$113,980
Estimated monthly payment
$3,033/mo
Principal $455,920 · Est. interest $636,049 over 30 yrs
Neighborhood Market Statistics
How this home compares to active listings in WAUPACA, WI
- $411,111
- Median Listing Price
- 84
- Median Days on Market
- 1,819
- Median Sq Ft
- $233
- Median Price / Sq Ft
- 71
- Active Listings
- This home’s price is 39% above the area median.
- Its price per sq ft is 9% below the area median.
Market statistics compiled from active EXIT Realty® and MLS listings in WAUPACA, WI.
Location
Map is currently unavailable for this location.
Points of Interest in WAUPACA, WI
Showing the WAUPACA area map.
Commute Calculator
Nearby Homes


Similar Homes Nearby



Similar Home Values
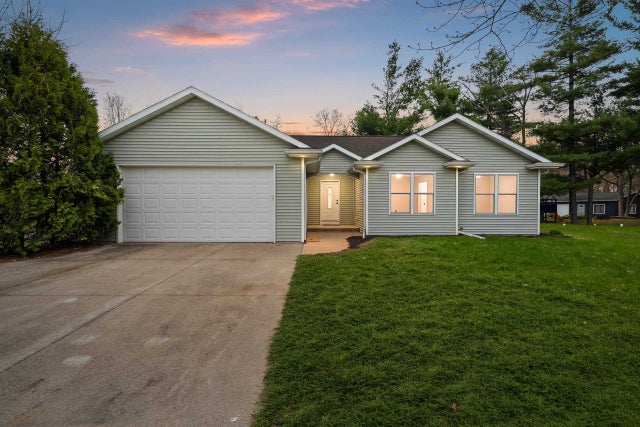
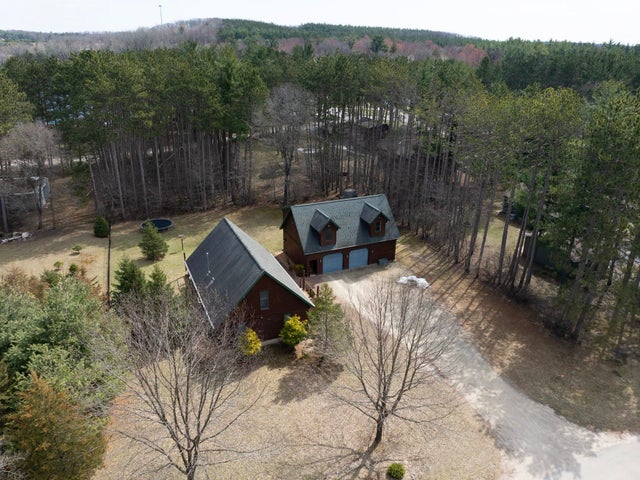
Comparable nearby listings and their asking prices.
| Address | Price | Beds | Baths | Sq Ft |
|---|---|---|---|---|
| E1471 ARBOR Street, WAUPACA, WI | $399,500 | 2 | 2 | 1,144 |
| N3150 W SILVER LAKE Drive, WAUPACA, WI | $399,900 | 4 | 3 | 2,024 |
| 9866 STATE HIGHWAY 22, WAUPACA, WI | $414,900 | 4 | 2 | 2,976 |
| 837 SUNRIDGE Drive, WAUPACA, WI | $419,000 | 3 | 3 | 2,200 |
| 530 WOODLAND Circle, WAUPACA, WI | $425,000 | 4 | 3 | 2,376 |
| N2208 CLEGHORN Road, WAUPACA, WI | $445,000 | 4 | 4 | 2,077 |
Moving Cost Estimate
EXIT Agents in WAUPACA


Listing Courtesy: Shambeau & Grenlie Real Estate, LLC - Office: 715-258-9900