

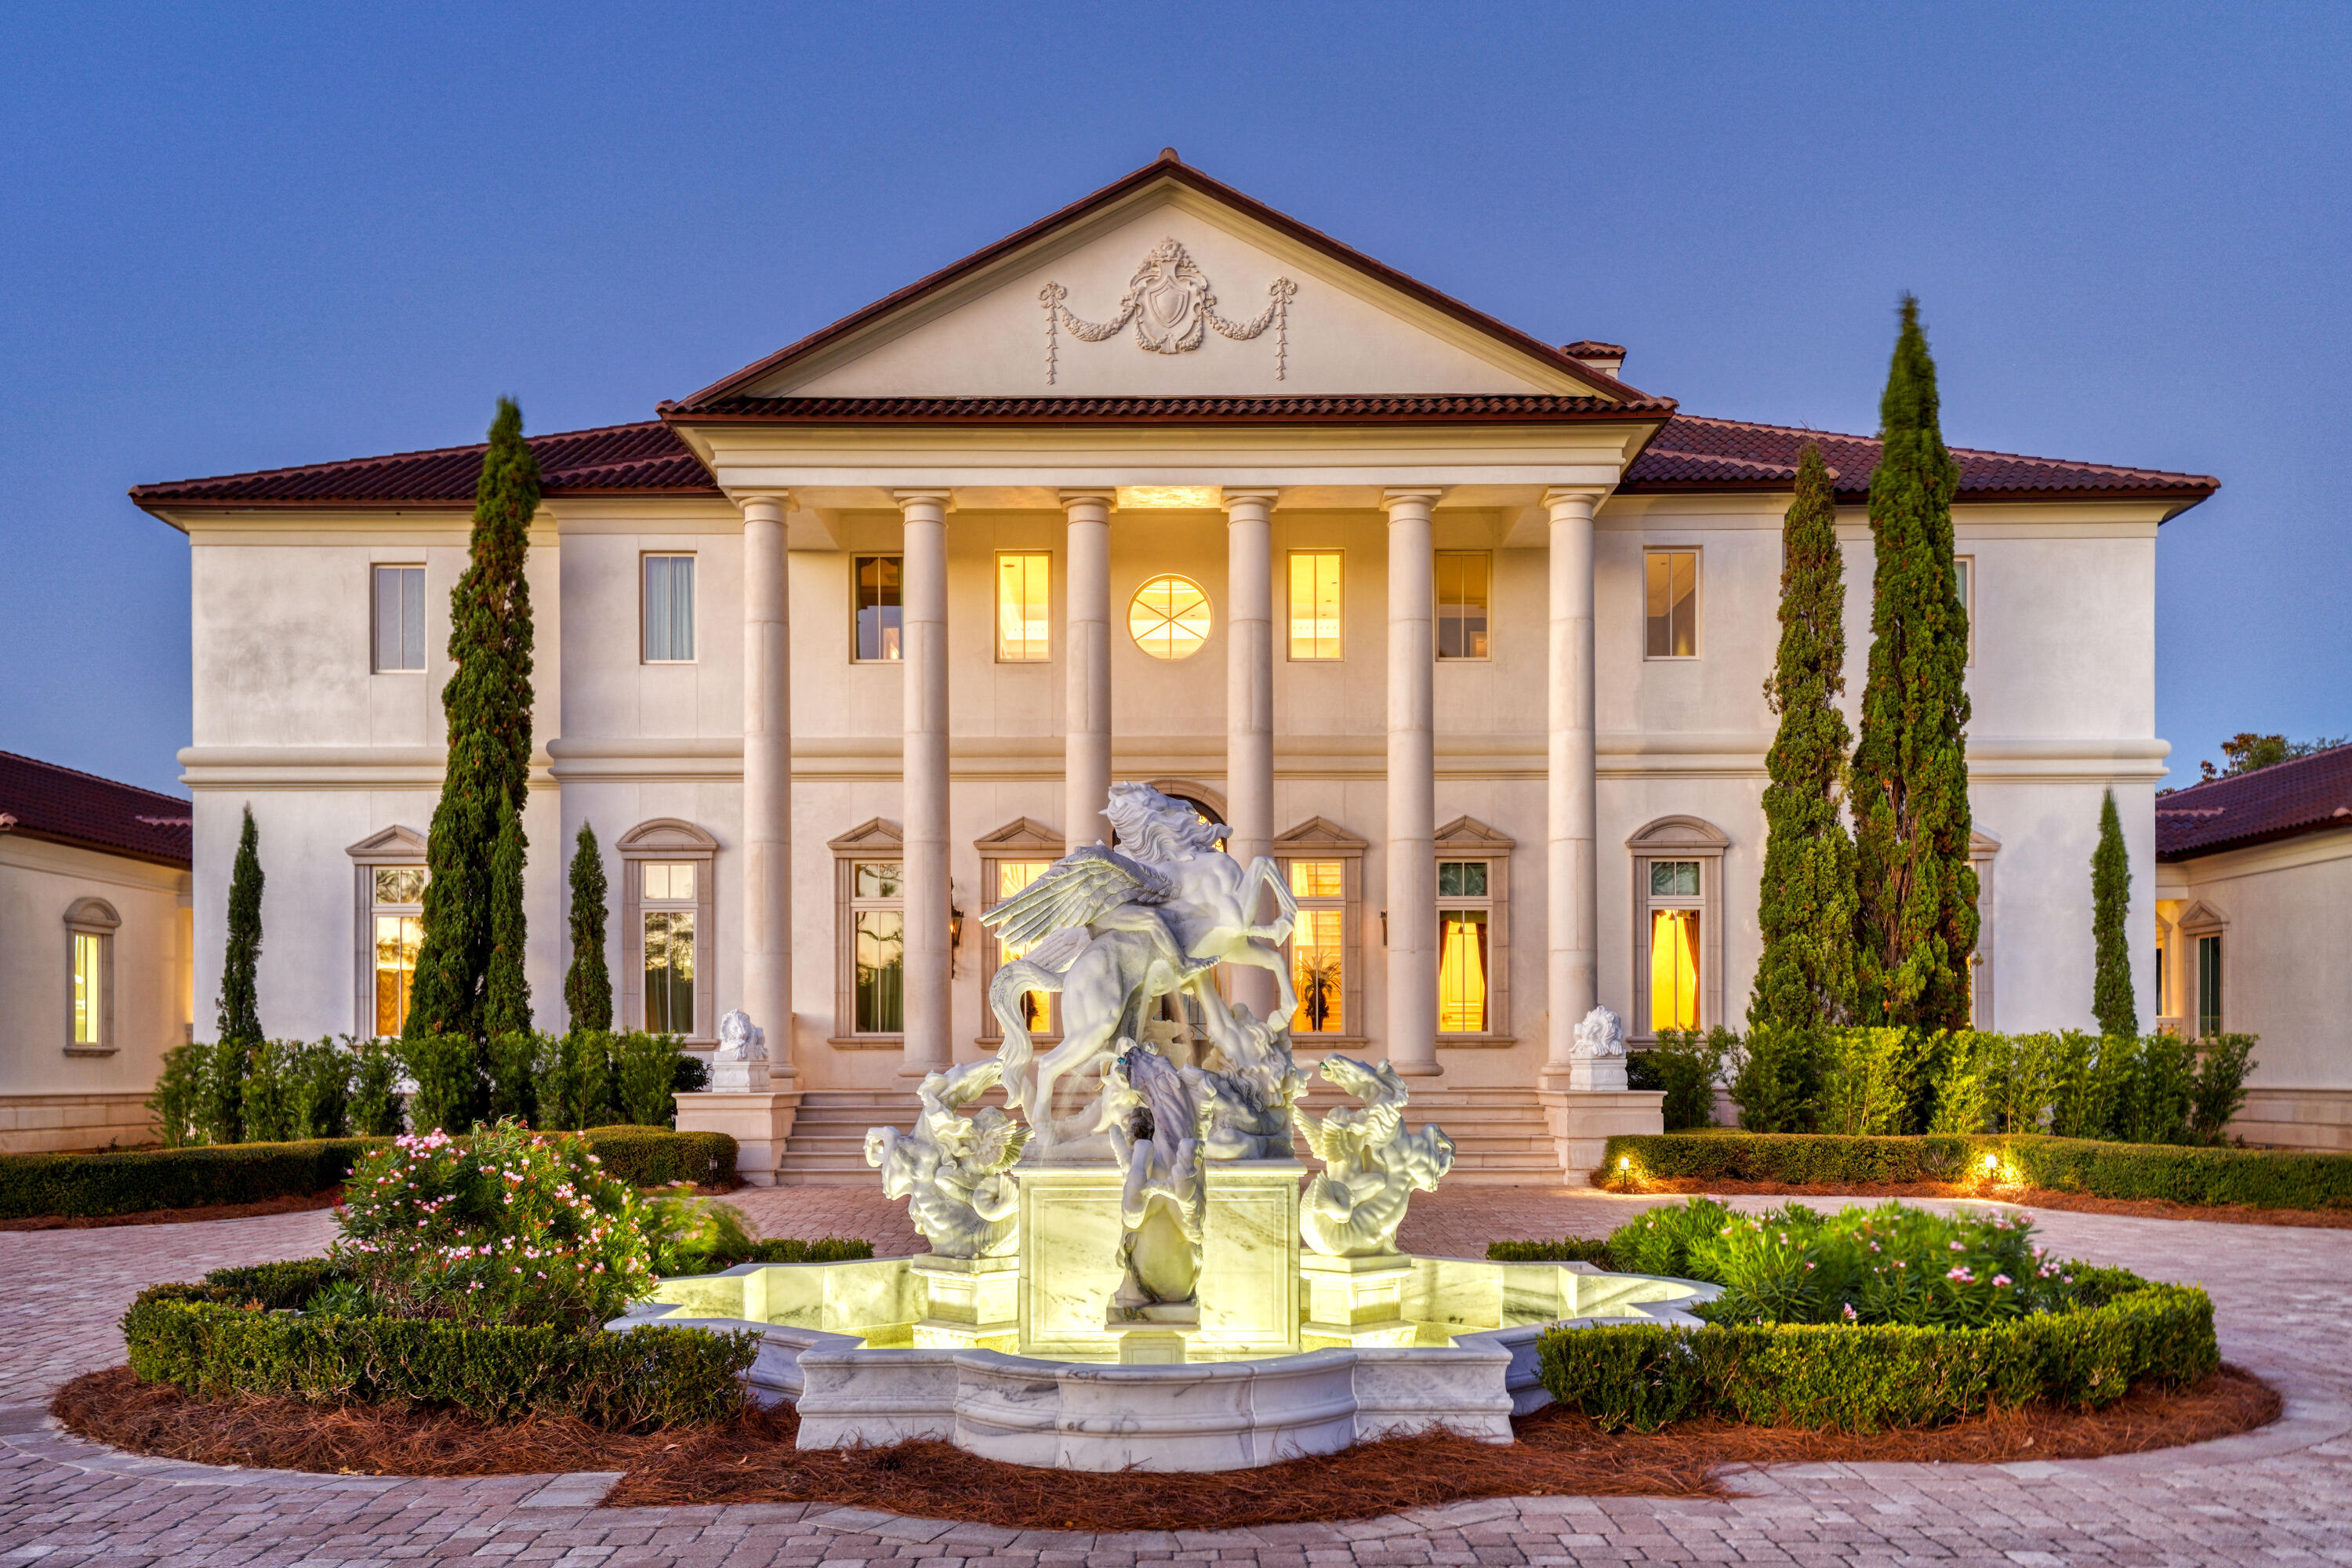
3730 Preserve Bay Boulevard, Panama City Beach, FL 32408
PRESERVE ON THE BAY PH 1 · Bay County
Key Facts
Description
Perched on 380 feet of pristine West Bay waterfront along the Northwest Florida Gulf Coast, Villa Chimera is the most extraordinary luxury estate in Panama City Beach. Spanning 9,473 sq. ft. across three expansive lots, this 5BR/6BA/4HB masterpiece was authentically modeled after an Italian Venetian Palazzo -- designed by architect Philip Spann from hand-sketched owner drawings inspired by Renaissance master Andrea Palladio. Every finish was sourced from Italy or crafted by world-renowned artisans: a hand-carved Italian marble fountain, cushion-cut marble walls, Venetian silk upholstery, a Rome-crafted stone dining table, and a Renaissance fresco ceiling hand-painted by artist Jody Matokovich. This is not simply a Gulf Coast luxury home -- it is a one-of-a-kind legacy estate. The soaring foyer commands immediate attention with its grand Schonbek crystal chandelier, custom compass rose marble floor inlay, and solid stone staircase with marble balusters. The great room overlooking West Bay features a marble fireplace, limestone accents, and walls upholstered in Bevilacqua silk -- made in Venice and renowned worldwide. A media room with a theater-size projection screen and theatrical lighting flows seamlessly from the living space. The gourmet kitchen features Wolf and Sub-Zero appliances, a breakfast bar, separate bar area, and a fully equipped butler's pantry for effortless large-scale entertaining. All cabinetry was custom-designed by Design Galleria of Atlanta. The dining room centers around a custom stone table crafted in Rome outside the Vatican walls, beneath Venetian watermark plasterwork evoking centuries of Palazzo history. The second-level master suite is a private sanctuary with bay views, a columned balcony, and a hand-painted Renaissance fresco vault ceiling. Separate his-and-hers bathrooms each feature heated floors and double showers with body jets. A detached guest house -- connected by covered walkway -- includes a full kitchen, sitting area, private veranda, and full bath. Smart home living is delivered via a full Crestron system controlling all lighting, media, and security. Additional highlights: Kohler 100KW whole-house generator, all-copper plumbing, 4-car garage with wheelchair lift, whole-house central vacuum, monitored security cameras, LED lighting throughout, and all windows and exterior doors replaced post-Hurricane Michael. A rare and irreplaceable Florida Gulf Coast waterfront estate -- schedule your private showing today.
Property Information
Property Type
Residential
Sub-Type
Single Family Residence
Style
Tuscan
Year Built
2007
Living Area
9,473 sq ft
Lot Size
3.00 acres
Lot Dimensions
387 x 455 x 284 x 500
Garage Spaces
4
Zoning
Resid Single Family
Days on Market
109
MLS® Listing#
996848
Property Features
Interior
Exterior
Appliances
Cooling
Heating
Flooring
Fireplace
Pool
Parking
Patio
Fencing
Lot Features
Windows
Security
Community
Utilities
Sewer
Water Source
Rooms
- 13 x 6Second
- 16 x 24First
- 9 x 5First
- 17 x 9Second
- 7 x 13First
- 48 x 23First
- Bedroom18 x 23First
- Bedroom15 x 16First
- Bedroom18 x 16Second
- Dining Room16 x 20First
- Great Room37 x 25First
- Kitchen15 x 19First
- Kitchen9 x 6First
- Kitchen22 x 20First
- Living Room9 x 12First
- Master Bathroom19 x 16Second
- Master Bathroom19 x 16Second
- Master Bedroom21 x 19Second
- Media Room18 x 17First
- Office20 x 15Second
Schools
- Elementary:
- Patronis
- Middle:
- Surfside
- High:
- Arnold
Financial Details
HOA
$1,302 / Annually
Annual Taxes
$46,896
Tax year 2025
Assessed Value
$1,302
Parcel Number
31365-572-000
Directions
From Thomas Drive, Head East on Magnolia Beach Rd. Veer right onto Delwood Beach Rd, Turn left into The Preserve. Follow Preserve Blvd and bear right onto Preserve Bay Blvd. Take the first left. 3730 Preserve Bay Blvd.
Affordability Calculator
$1,695,000
Estimated monthly payment
$45,108/mo
Principal $6,780,000 · Est. interest $9,458,703 over 30 yrs
Location
- 3730 Preserve Bay Boulevard, Panama City Beach, FL 32408
Getting Around
Points of Interest in Panama City Beach, FL
Showing the Panama City Beach area map.
Nearby Schools
St Andrew School
School · 1.8 mi away
St. Andrew School at Oakland Terrace
Elementary · 2.1 mi away
Oakland Terrace School for the Arts
School · 2.1 mi away
St John Catholic School
School · 2.1 mi away
Lucille Moore Elementary School
Elementary · 2.1 mi away
Renaissance School International
School · 2.2 mi away
Patronis Elementary School
Elementary · 2.8 mi away
Bay Virtual Instruction Program (District Provided)
Secondary · 2.9 mi away
Bay District Schools
School · 2.9 mi away
Palm Bay Preparatory Academy
Elementary · 2.9 mi away
Panama City Christian School
School · 2.9 mi away
North Bay Haven Charter Academy
School · 2.9 mi away
Gulf Coast School for Autism
School · 2.9 mi away
Central High School
Secondary · 3.0 mi away
Covenant Christian School
School · 3.1 mi away
Bacot Academy
School · 3.1 mi away
Jinks Middle School
Secondary · 3.3 mi away
Northside Elementary School
Elementary · 3.3 mi away
Pre School
School · 3.4 mi away
Chautauqua Charter School
Secondary · 3.8 mi away
Commute Calculator
Moving Cost Estimate
EXIT Agents in Panama City Beach


Listing Courtesy: Christies International Real Estate Emerald Coast - 8502132800