

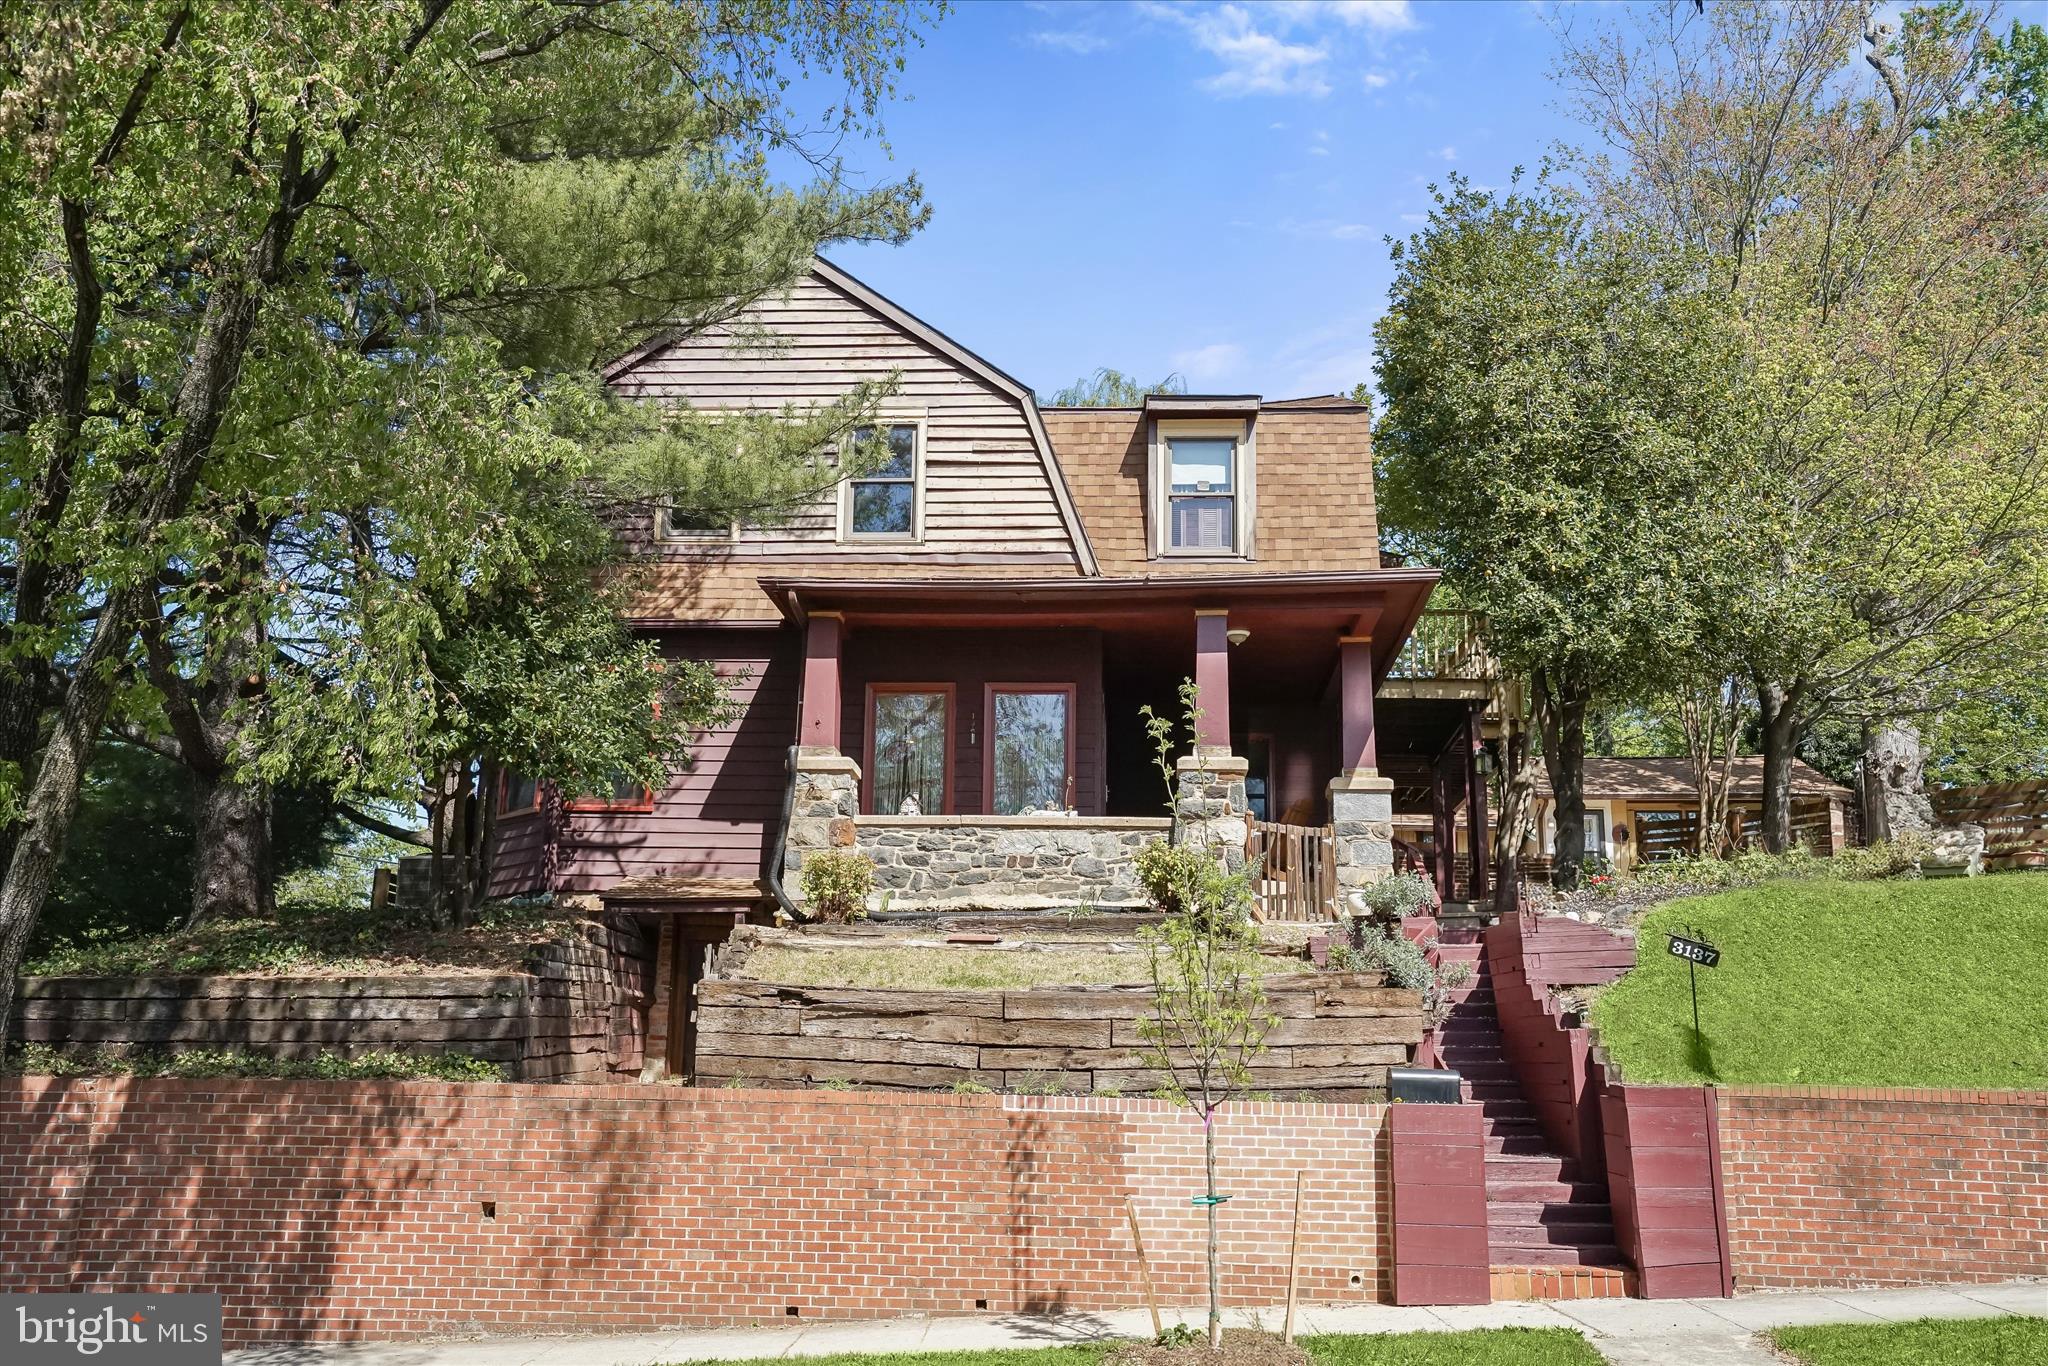
3137 18TH STREET NE, WASHINGTON, DC 20018
BROOKLAND · WASHINGTON County
Key Facts
Description
Nestled in the sought-after Woodbridge/Brookland community, this exquisite residence offers a rare blend of architectural elegance, modern amenities, and serene outdoor spaces. From the moment you arrive, the meticulously landscaped grounds and sophisticated curb appeal set the tone for the grandeur within. Stepinside the main level and be greeted by rich hardwood floors, intricate architectural details, and a flood of natural light pouring through large windows adorned with plantation shutters. The formal dining room flows effortlessly into the gourmet kitchen, where a stone-surround gas fireplace, picture window with garden views, and recessed lighting create an inviting ambiance for entertaining. The kitchen is a chef’s dream,featuring a central island with breakfast bar, stainless steel appliances, double sink, glass tile backsplash,ceramic tile flooring, ample cabinetry, and not one but two casual dining areas or sitting areas—perfect for intimate mornings and peaceful evenings. The living room, also boasting a stone-surround gas fireplace,offers exposed wood beams and direct access to the rear patio—ideal for relaxing or hosting guests in style.Upstairs, the luxurious primary suite is a true retreat, complete with a spacious sitting area, a vaulted ceiling, access to a private balcony, exposed beams, a skylight, and a spa-inspired en suite bath featuring double vanities and a walk-in, sauna-style shower. Two additional bedrooms and a beautifully appointed hall bath with a jetted soaking tub complete the upper level. The fully finished lower level offers exceptional flexibility. It features its own kitchen, bath, laundry, and potential for two additional bedrooms. With a private entrance, it’s perfect for guests, extended family, or an income-generating rental. Completing this extraordinary property is a charming detached carriage house, thoughtfully converted into a studio with a full kitchen, bath, cathedral ceilings with exposed beams, skylight, ceramic tile flooring, and a cozy front porch—ideal for a guest suite, rental, or creative space. Conveniently located near major commuter routes,including US-1, US-50, metro stops, and I-695. This exceptional home offers upscale city living with space,privacy, and timeless elegance. One-Bedroom Carriage House – 1 bedroom, full kitchen, full bathroom, private entrance, and outdoor living space. Two-Bedroom Basement – 2 bedrooms, full kitchen, living room, 1 full bathroom, private entrance, and outdoor living space. Three-Bedroom Main Home (2 levels) – 3 bedrooms, 2.5 bathrooms, full kitchen, living room, family room, 2 fireplaces, private entrance, and outdoor living space.
Property Information
Property Type
Residential Income
Sub-Type
Triplex
Structure Type
House
Year Built
1910
Living Area
2,967 sq ft
Lot Size
0.10 acres
Zoning
R1B
Days on Market
61
MLS® Listing#
DCDC2247416
Property Features
Interior
Exterior
Appliances
Cooling
Heating
Flooring
Basement
Pool
Parking
Patio
Construction
Foundation
Roof
Windows
Security
Other Structures
Community
Sewer
Water Source
Schools
- Elementary:
- CALL SCHOOL BOARD
- Middle:
- CALL SCHOOL BOARD
- High:
- CALL SCHOOL BOARD
- District:
- DISTRICT OF COLUMBIA PUBLIC SCHOOLS
Financial Details
Annual Taxes
$7,000
Tax year 2024
Assessed Value
$921,120
Parcel Number
4207//0017
Directions
Use GPS for guidance.
Affordability Calculator
$230,000
Estimated monthly payment
$6,121/mo
Principal $920,000 · Est. interest $1,283,482 over 30 yrs
Neighborhood Market Statistics
How this home compares to active listings in WASHINGTON, DC
- $549,699
- Median Listing Price
- 69
- Median Days on Market
- 1,257
- Median Sq Ft
- $475
- Median Price / Sq Ft
- 2,872
- Active Listings
- This home’s price is 109% above the area median.
- Its price per sq ft is 18% below the area median.
Market statistics compiled from active EXIT Realty® and MLS listings in WASHINGTON, DC.
Location
Map is currently unavailable for this location.
Points of Interest in WASHINGTON, DC
Showing the WASHINGTON area map.
Commute Calculator
Nearby Homes


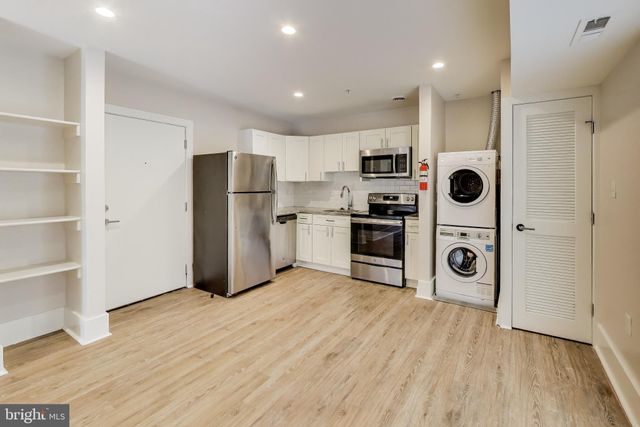
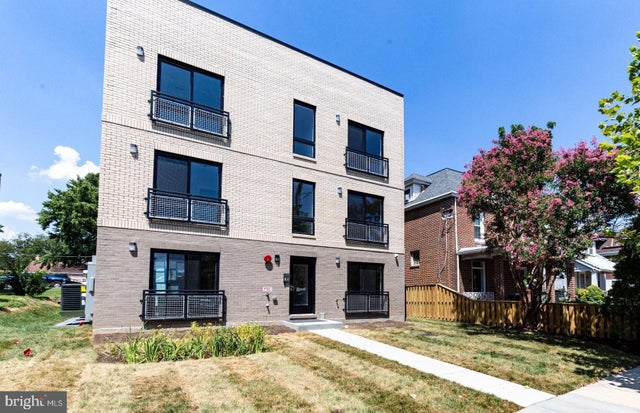
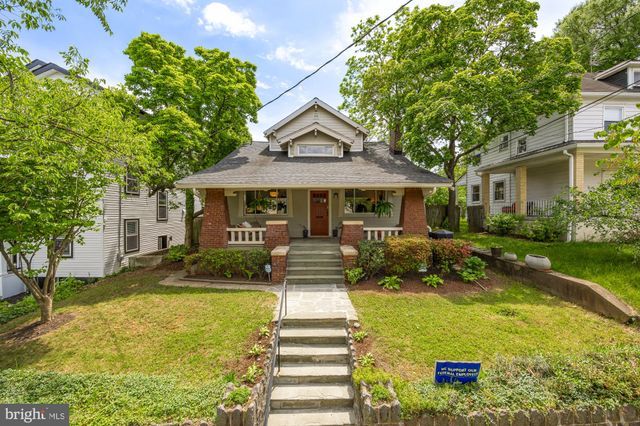
Similar Homes Nearby
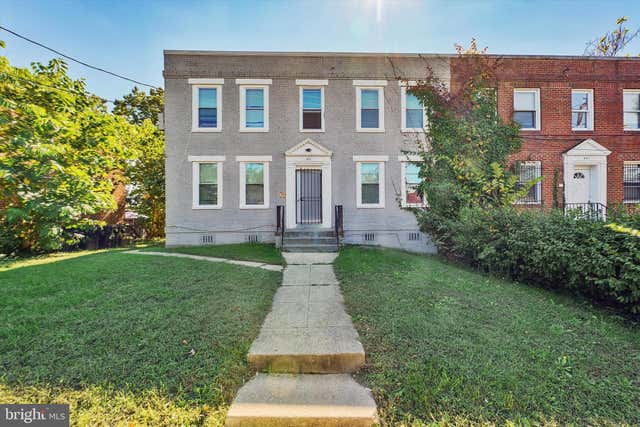

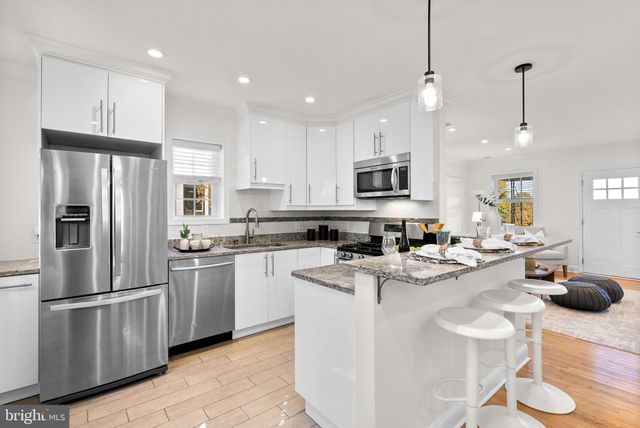
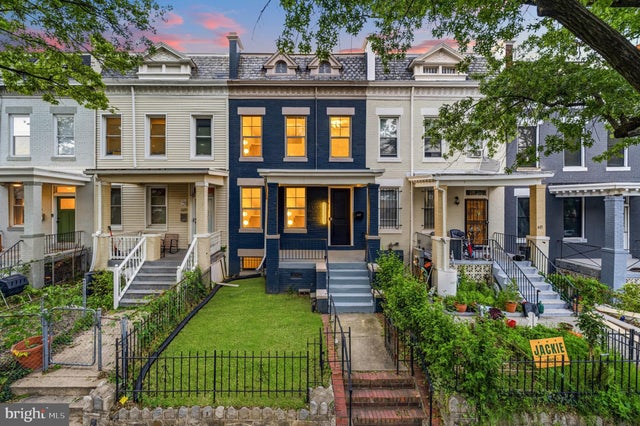

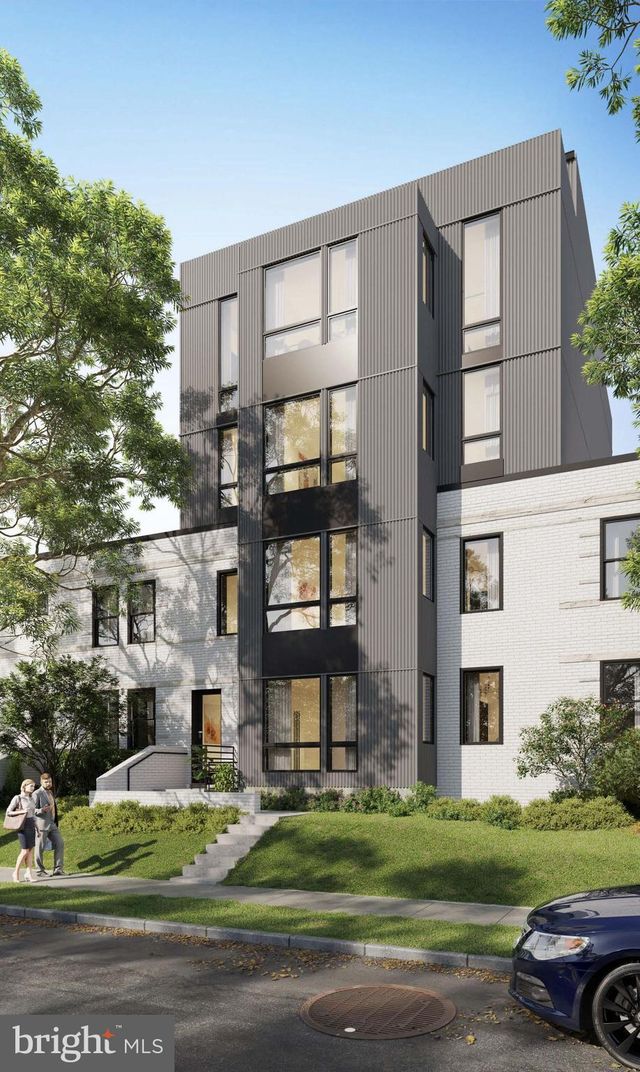
Similar Home Values
Comparable nearby listings and their asking prices.
| Address | Price | Beds | Baths | Sq Ft |
|---|---|---|---|---|
| 433 ATLANTIC STREET SE, WASHINGTON, DC | $815,000 | 9 | — | 2,800 |
| 537 NEWCOMB STREET SE, WASHINGTON, DC | $825,000 | 8 | — | 2,800 |
| 1201 QUEEN STREET NE, WASHINGTON, DC | $825,000 | 5 | 4 | 1,625 |
| 617 KEEFER PLACE NW, WASHINGTON, DC | $835,000 | 5 | 5 | 1,242 |
| 3047 DOUGLAS STREET NE, WASHINGTON, DC | $845,000 | 6 | 5 | 2,569 |
| 1938 I STREET NE, WASHINGTON, DC | $848,000 | 20 | — | 2,368 |
Moving Cost Estimate
EXIT Agents in WASHINGTON


Listing Courtesy: Northrop Realty - 4105310321