

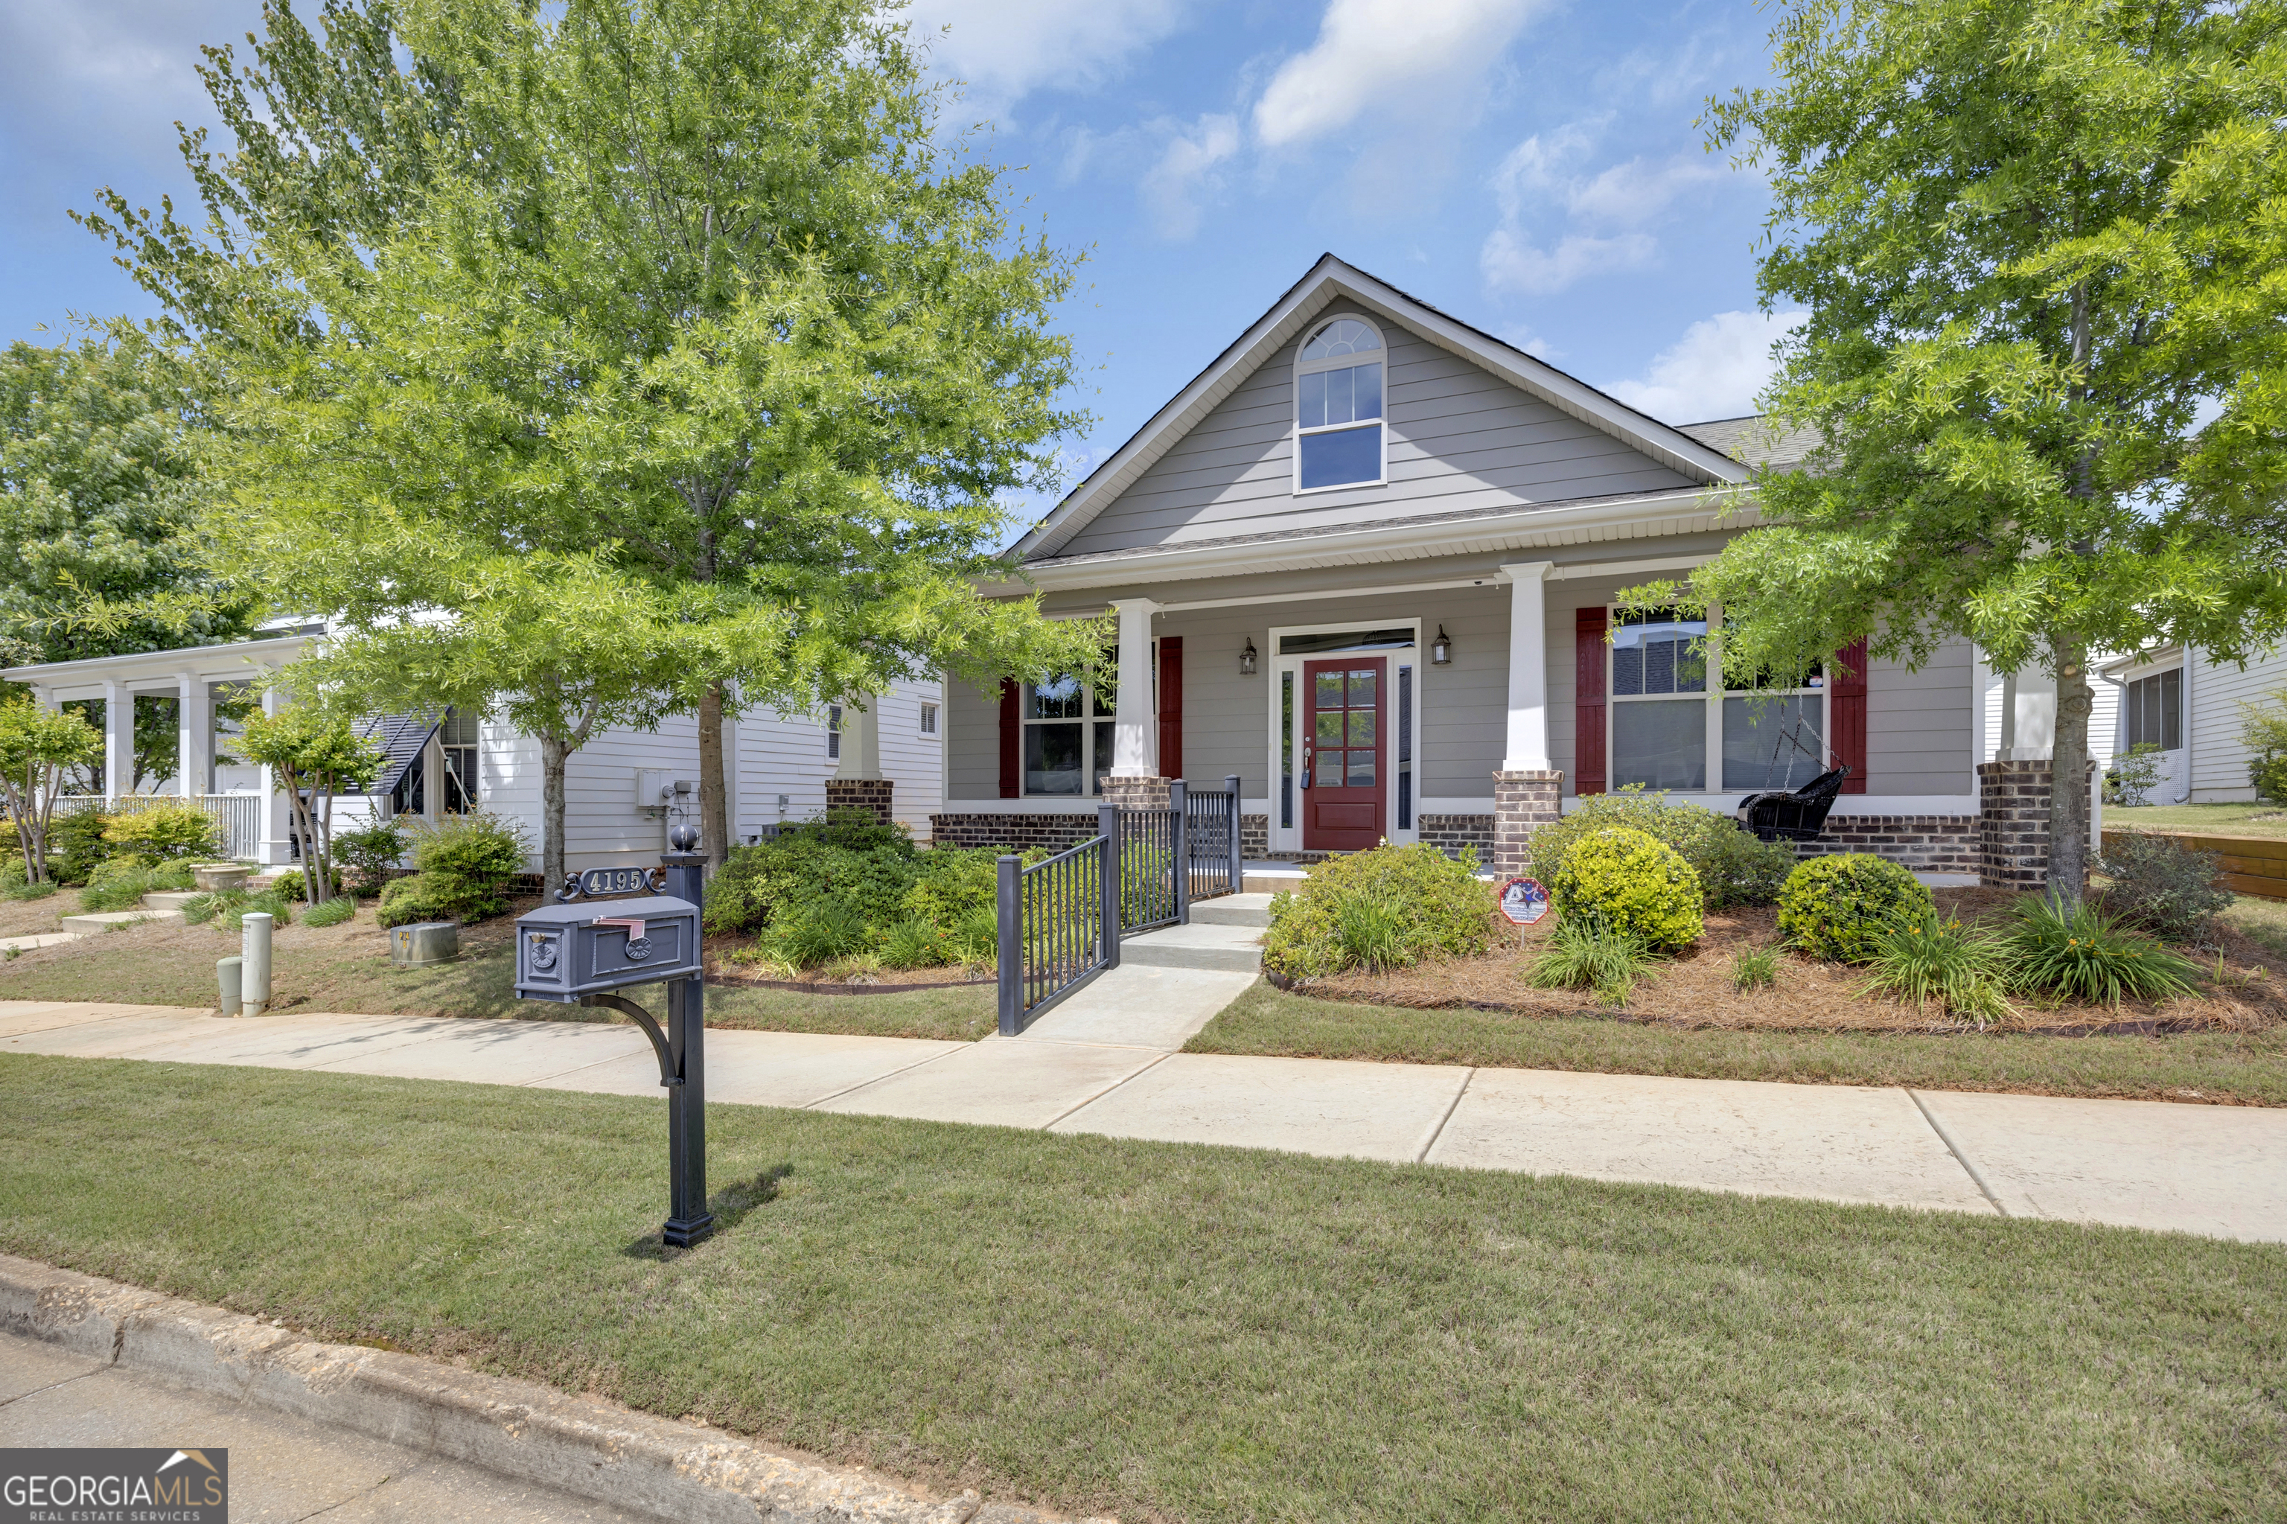
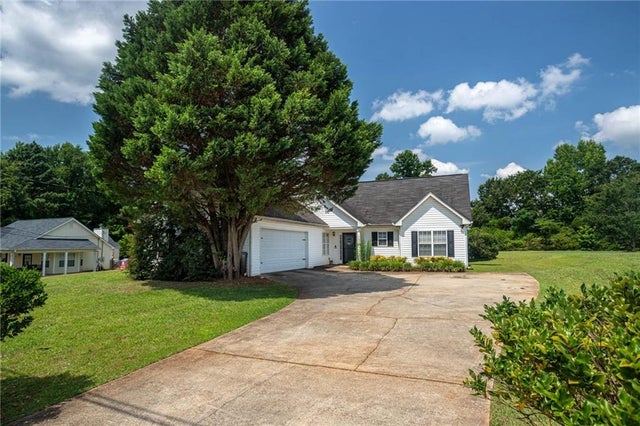
4195 Dorchester DR SE, Covington, GA 30014
Dorchester Place · Newton County
Key Facts
Description
Welcome to this beautifully maintained, newer home nestled in the desirable Dorchester Place community in the Historic District of Covington. Built in 2019, this thoughtfully designed 3-bedroom, 2-bath home offers the perfect blend of modern comfort and everyday functionality. Step inside to an inviting open concept layout featuring a spacious living area anchored by a gas log fireplace, ideal for relaxing evenings or entertaining guests. The kitchen flows seamlessly into the main living space, creating a bright and airy feel. There is a very spacious separate dinging room for all of your family gatherings. Also, a cozy screened in porch is just off the main living room. The private owner's suite offers a peaceful retreat with ample space, a well-appointed en-suite bath with a zero entry tiled shower, double granite vanity and a large walk-in closet. The two additional bedrooms share a very large bath with a tub/shower combo. One of the bedrooms easily converts to an office. The laundry room is located as you are walking in from the extra large attached, rear entry 2 car garage. Enjoy low maintenance living with a manageable yard, perfect for those seeking convenience without sacrificing outdoor space. Located just minutes from downtown Covington and on the Cricket Frog Trail, you will have quick access to downtown dining, shopping and all of the charm of Covington while still enjoying the quiet feel of a residential neighborhood. This home is perfect for first time home buyers, downsizers or anyone looking for a move-in ready property in a growing area. Don't miss your opportunity to call this one home!
Property Information
Property Type
Residential
Sub-Type
Single Family Residence
Structure Type
House
Year Built
2019
Stories
1
Living Area
1,941 sq ft
Lot Size
0.13 acres
Days on Market
46
MLS® Listing#
10759114
Property Features
Interior
Appliances
Cooling
Heating
Flooring
Fireplace
Basement
Parking
Laundry
Patio
Lot Features
Construction
Roof
Security
Community
Utilities
Sewer
Water Source
Rooms
- Dining Room
Schools
- Elementary:
- Middle Ridge
- Middle:
- Cousins
- High:
- Eastside
Financial Details
HOA
$550 / Annually
Annual Taxes
$4,912
Parcel Number
C011A00000095000
Directions
From the Covington Square take Conyers Street to Academy Springs Circle on the right. Turn immediately left onto Dorchester Drive. Straight through stop sign and the home is on the left.
Affordability Calculator
$75,980
Estimated monthly payment
$2,022/mo
Principal $303,920 · Est. interest $423,995 over 30 yrs
Neighborhood Market Statistics
How this home compares to active listings in Covington, GA
- $348,224
- Median Listing Price
- 45
- Median Days on Market
- 2,237
- Median Sq Ft
- $162
- Median Price / Sq Ft
- 859
- Active Listings
- This home’s price is 9% above the area median.
- Its price per sq ft is 21% above the area median.
Market statistics compiled from active EXIT Realty® and MLS listings in Covington, GA.
Location

Points of Interest in Covington, GA
Showing the Covington area map.
Nearby Schools
Newton County Schools
School · 0.7 mi away
Newton County Theme School
Elementary · 0.7 mi away
El Ficquett Elementary School
Elementary · 0.7 mi away
Eastside High School
Secondary · 1.2 mi away
Montessori School of Covington
Elementary · 1.3 mi away
Indian Creek Middle School
Secondary · 1.5 mi away
Peachtree Academy
School · 2.0 mi away
Cousins Middle School
Secondary · 2.3 mi away
Middle Ridge Elementary School
Elementary · 2.4 mi away
Palmer Stone Elementary School
Elementary · 2.7 mi away
Covington Academy
School · 2.7 mi away
Porterdale Elementary School
Elementary · 2.8 mi away
Eastside High School
Secondary · 3.2 mi away
Grace Christian Academy
School · 3.7 mi away
Flint Hill Elementary School
Elementary · 4.2 mi away
Newton High School
Secondary · 4.3 mi away
East Newton Elementary School
Elementary · 4.4 mi away
Live Oak Elementary
Elementary · 4.5 mi away
McIntosh Trail School
School · 4.7 mi away
Providence Classical Christian School
Secondary · 4.8 mi away
Commute Calculator
Nearby Homes


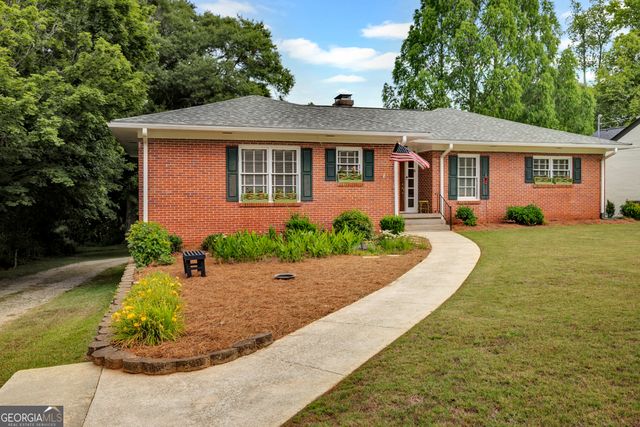
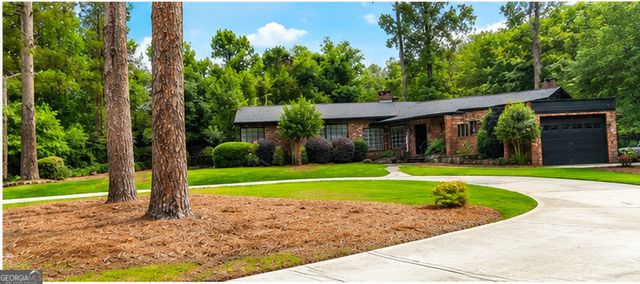
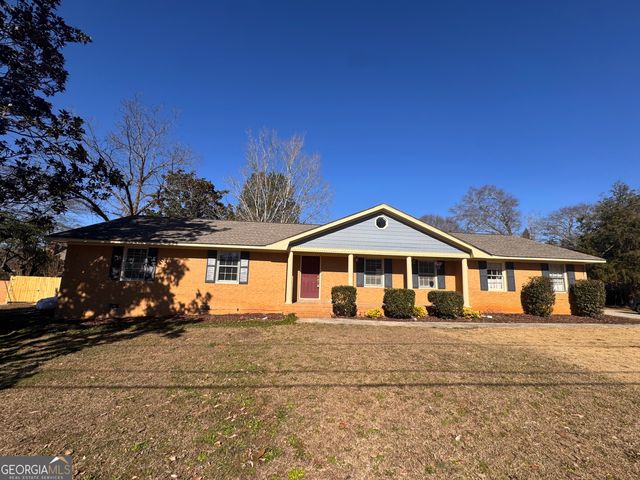
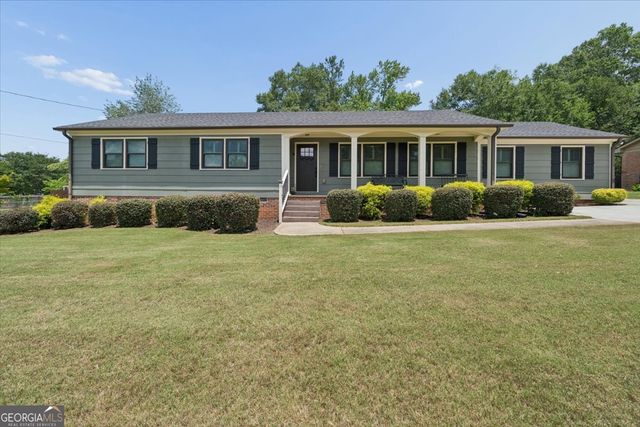
Similar Homes Nearby

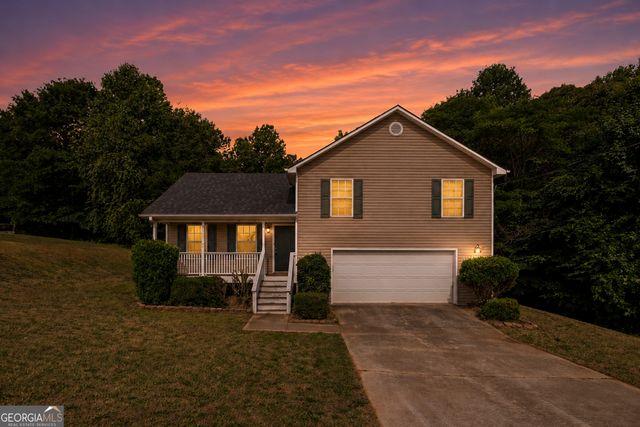
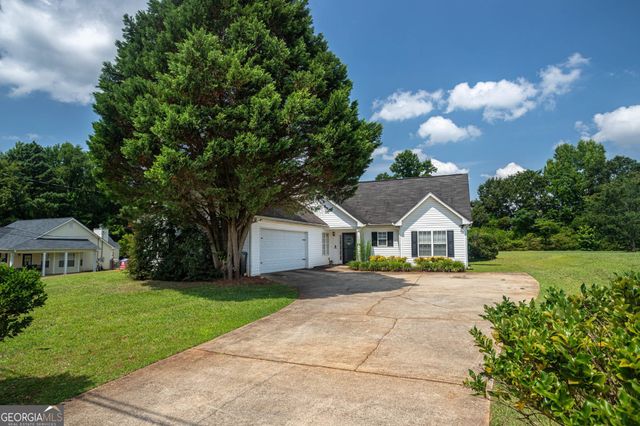
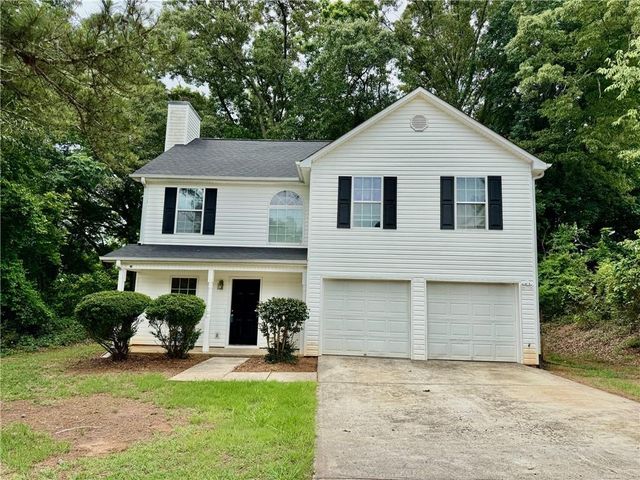

Similar Home Values
Comparable nearby listings and their asking prices.
| Address | Price | Beds | Baths | Sq Ft |
|---|---|---|---|---|
| 10160 Benton Woods DR, Covington, GA | $268,000 | 2 | — | 1,680 |
| 145 Arthurs LN, Covington, GA | $269,000 | 3 | — | 1,456 |
| 130 Mills LNDG, Covington, GA | $269,000 | 3 | — | 1,643 |
| 35 Rolling Ridge Drive, Covington, GA | $269,000 | 4 | 3 | 1,742 |
| 130 Mills Landing, Covington, GA | $269,000 | 3 | 2 | 1,643 |
| 140 Chandler Field Drive, Covington, GA | $269,000 | 4 | 3 | 1,650 |
Moving Cost Estimate
EXIT Agents in Covington


Listing Courtesy: McGinnis Realty & Appraisals - 7064760161