

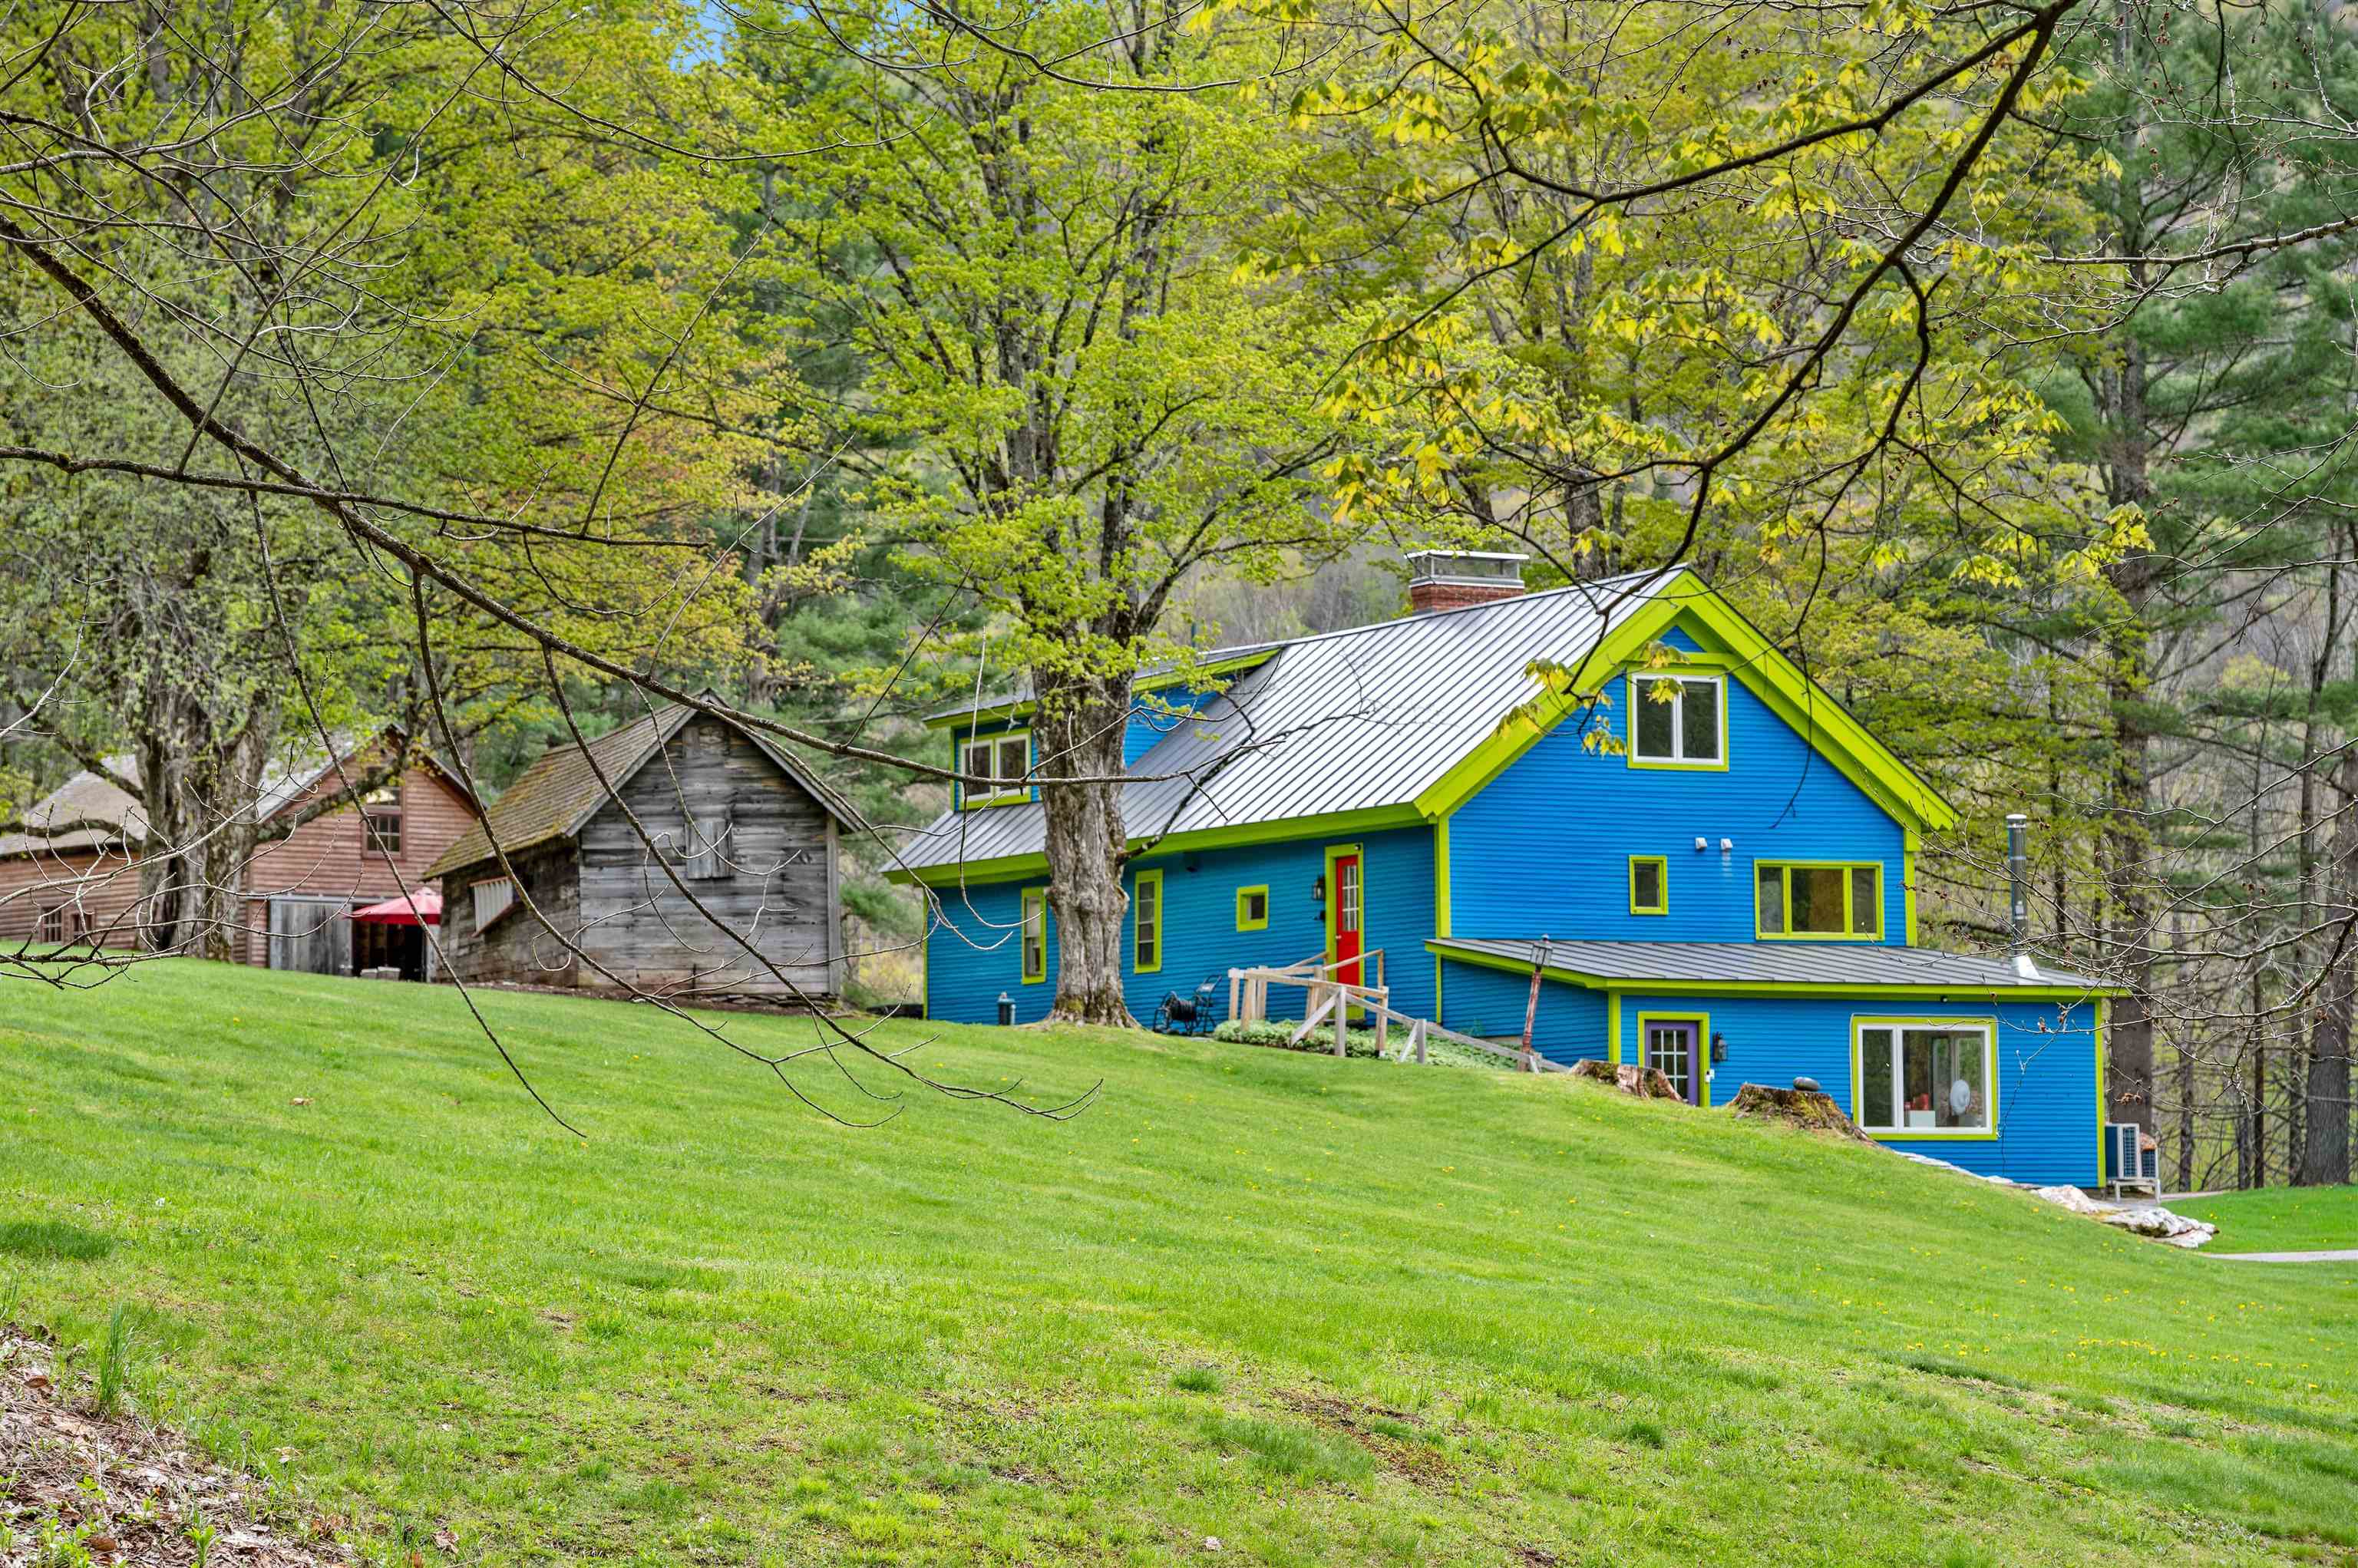
3955 VT Route 100, Warren, VT 05674
VT-Washington County
Key Facts
Description
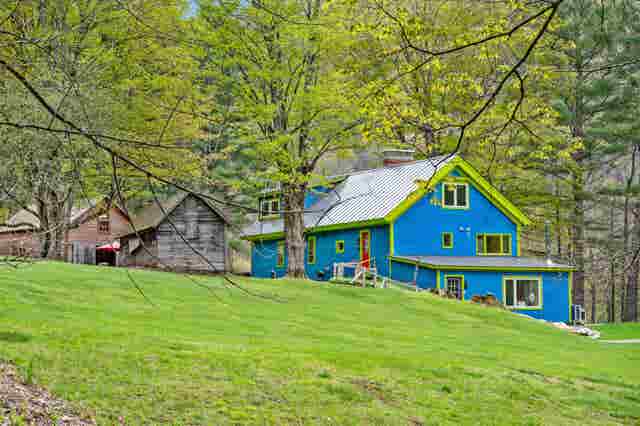
Dream Big at this charming location on scenic Route 100, overlooking the Mad River & the Green Mountain National Forest. Turn of the century farmhouse comprehensively updated, featuring timber beamed ceilings & providing 5 bedrooms, 3.5 baths along with a large Yoga studio / gallery & totally tricked out barn! Improvements include standing seam roof, 2 backup generators (1 for house, 1 for barn), updated heating & cooling (10 mini-splits), updated appliances, flooring, bath remodels, lighting, outdoor deck with hot tub and large paved, parking area. The basement has been professionally re-conditioned. The barn totally rehabilitated as a glass blowing studio including 200 amp electric & LP service. Ancient Sugar Maple trees, year-round brook, 2 sheds and large open yard complete the serene 8-acre site. Live the dream! Showings begin at OPEN HOUSE on 5/23/26.
Property Information
Property Type
Residential
Sub-Type
Single Family Residence
Style
Farmhouse
Year Built
1900
Stories
1
Living Area
4,189 sq ft
Lot Size
8.00 acres
Zoning
Rural Residential
Days on Market
2
MLS® Listing#
5089416
Property Features
Interior
Exterior
Appliances
Cooling
Heating
Flooring
Fireplace
Basement
Parking
Patio
Lot Features
Construction
Foundation
Roof
Windows
Security
Other Structures
Utilities
Sewer
Water Source
Rooms
- 15'3" x 8'6"
- 20'3" x 20'2"
- 8'7" x 15'4"
- 23' x 13'10"
- Bedroom 210'4" x 14'10"
- Bedroom 323'7" x 10'
- Bedroom 412'3" x 11'6"
- Bedroom 510'4" x 17"
- Dining Room23'11" x 8'
- Kitchen12'5" x 15'9"
- Living Room18'5" x 14'10"
Schools
- Elementary:
- Warren Elementary School
- Middle:
- Harwood Union Middle/High
- High:
- Harwood Union High School
- District:
- Harwood UHSD 19
Financial Details
Annual Taxes
$9,876
Tax year 2025
Directions
From Route 100 in the Mad River Valley, go south, past Warren Village and just past Warren Falls to property on left.
Affordability Calculator
$170,000
Estimated monthly payment
$4,524/mo
Principal $680,000 · Est. interest $948,661 over 30 yrs
Neighborhood Market Statistics
How this home compares to active listings in Warren, VT
- $550,000
- Median Listing Price
- 117
- Median Days on Market
- 1,530
- Median Sq Ft
- $410
- Median Price / Sq Ft
- 56
- Active Listings
- This home’s price is 55% above the area median.
- Its price per sq ft is 51% below the area median.
Market statistics compiled from active EXIT Realty® and MLS listings in Warren, VT.
Location
Map is currently unavailable for this location.
Points of Interest in Warren, VT
Showing the Warren area map.
Commute Calculator
Nearby Homes


Similar Homes Nearby



Similar Home Values
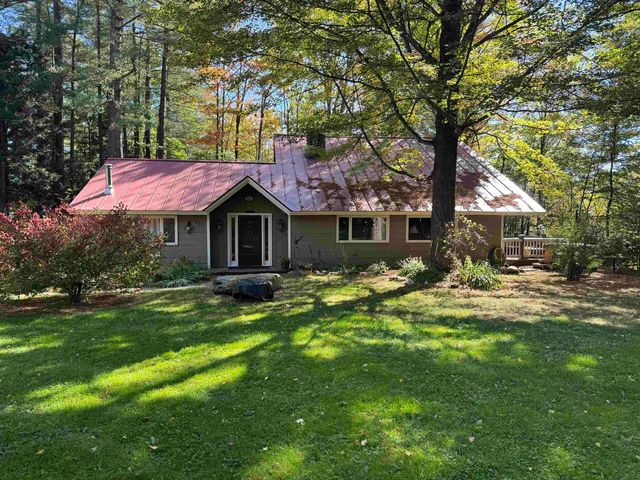
Comparable nearby listings and their asking prices.
| Address | Price | Beds | Baths | Sq Ft |
|---|---|---|---|---|
| 3209 German Flats Road 2, Warren, VT | $699,900 | 4 | 3 | 1,530 |
| 128 Upper Pines Road, Warren, VT | $739,900 | 4 | 2 | 1,700 |
| 128 Upper Pines Road, Warren, VT | $754,900 | 4 | 2 | 1,700 |
| 3209 German Flats Road 2, Warren, VT | $850,000 | 4 | 3 | 1,530 |
| 3059 Airport Road, Warren, VT | $895,000 | 4 | 4 | 4,521 |
| 527 Sugarbush Access Road, Warren, VT | $899,000 | 8 | 6 | 4,300 |


