

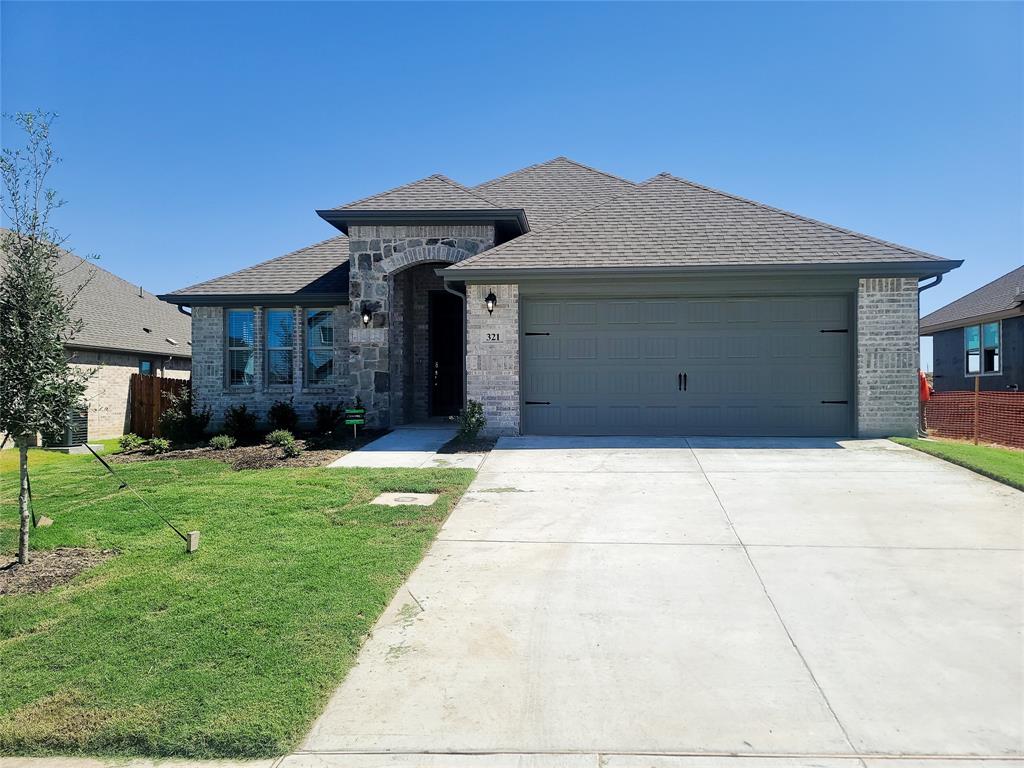
321 Ranch Road, Justin, TX 76247
Reatta Ridge Ph 4 · Denton County
Key Facts
Description
Welcome to Justin Texas, within the award-winning Northwest ISD! Charming custom-built one-story home in Reatta Ridge. This plan features 3 bedrooms, 2 bathrooms, a covered patio, an open concept kitchen that's perfect for entertaining, and an upgraded master bath option. Spray foam insulation, Smart Home system, blinds, in-ground sprinklers, full sod, and flowerbed, & two trees. Perfect starter or downsize home. Community pool & park! Home is Energy Efficient. We are conveniently located between Fort Worth and Denton, for easy access to employers, higher education, airports, shopping & entertainment.
Property Information
Property Type
Residential
Sub-Type
Single Family Residence
Year Built
2022
Living Area
1,896 sq ft
Lot Size
0.18 acres
Garage Spaces
2
MLS® Listing#
21335636
Property Features
Interior
Appliances
Parking
Sewer
Water Source
Rooms
- Bedroom12 x 10First
- Bedroom12 x 10First
- Dining Room12 x 10First
- Living Room16 x 14First
- Master Bedroom14 x 12First
Schools
- Elementary:
- Justin
- Middle:
- Pike
- High:
- Northwest
- District:
- Northwest ISD
Financial Details
HOA
$425 / Annually
Reatta Ridge
Annual Taxes
$7,270
Parcel Number
R769346
Directions
Gps
Affordability Calculator
$70,000
Estimated monthly payment
$1,863/mo
Principal $280,000 · Est. interest $390,625 over 30 yrs
Neighborhood Market Statistics
How this home compares to active listings in Justin, TX
- $484,559
- Median Listing Price
- 63
- Median Days on Market
- 2,521
- Median Sq Ft
- $192
- Median Price / Sq Ft
- 237
- Active Listings
- This home’s price is 28% below the area median.
- Its price per sq ft is 4% below the area median.
Market statistics compiled from active EXIT Realty® and MLS listings in Justin, TX.
Location

Points of Interest in Justin, TX
Showing the Justin area map.
Nearby Schools
Justin Elementary
Elementary · 0.6 mi away
Clara Love Elementary School
Elementary · 2.9 mi away
Northwest Special Program Center
School · 3.2 mi away
Tapps
School · 3.3 mi away
W R Hatfield Elementary
Elementary · 3.3 mi away
Goddard School
School · 3.4 mi away
Gene Pike Middle School
Secondary · 3.5 mi away
Northwest High School
Secondary · 3.6 mi away
Johnie Daniel Elementary School
Elementary · 3.8 mi away
Lance Thompson Elementary
Elementary · 4.3 mi away
St. Peter Church & School
School · 4.5 mi away
Argyle South Elementary School
Elementary · 5.0 mi away
Argyle West Elementary Pta
Elementary · 5.1 mi away
Argyle H S
Secondary · 5.3 mi away
Argyle Middle School
Elementary · 5.3 mi away
Wayne A Cox Elementary School
Elementary · 5.4 mi away
Pettit Private School
School · 5.6 mi away
Roanoke Elementary
Elementary · 6.0 mi away
Liberty Christian School
Secondary · 6.3 mi away
J Lyndall Hughes Elementary
Elementary · 6.5 mi away
Commute Calculator
Nearby Homes
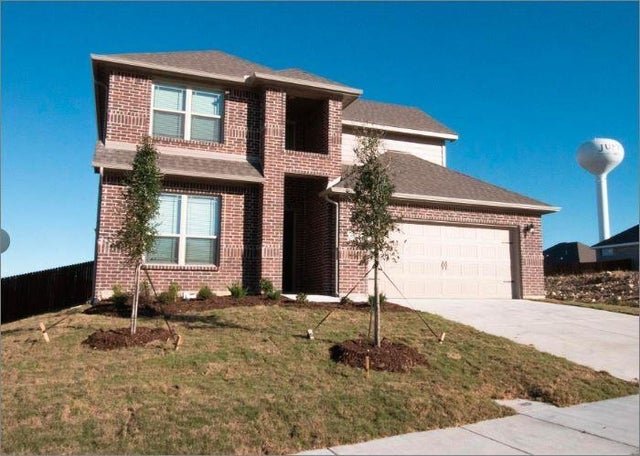


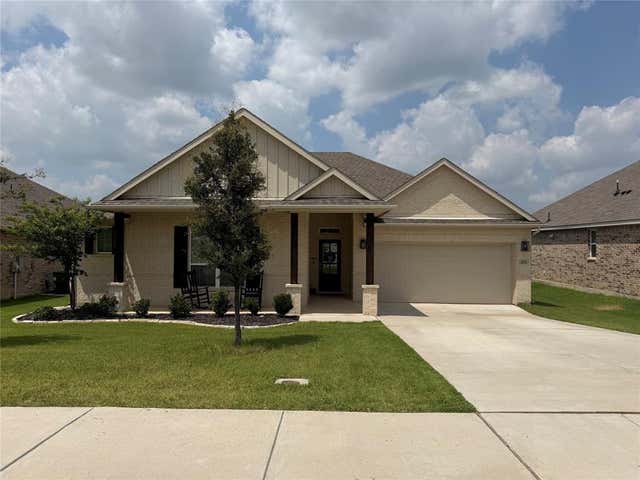
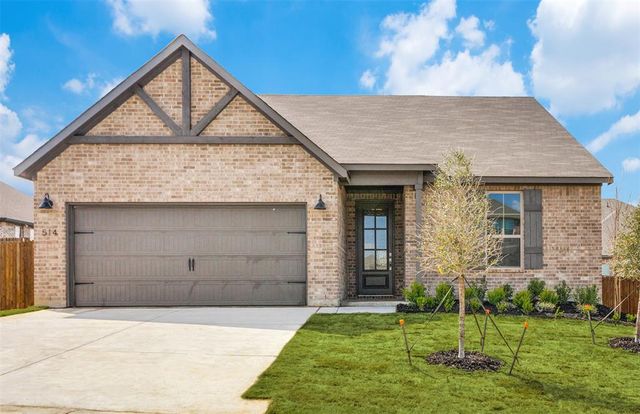
Similar Homes Nearby
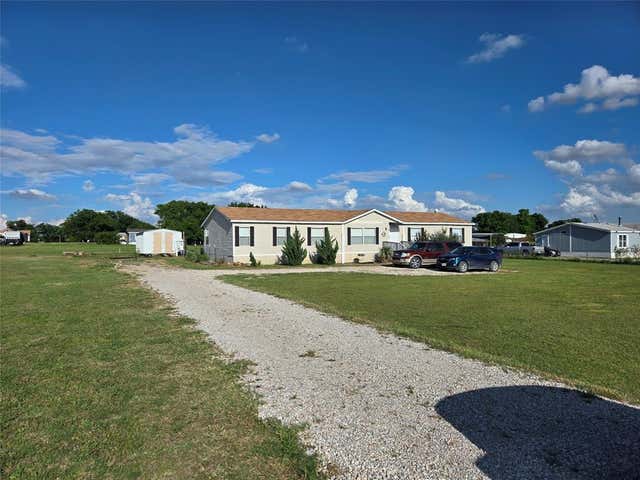


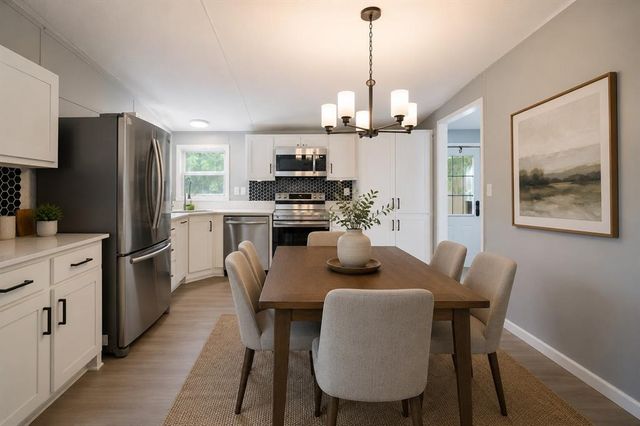

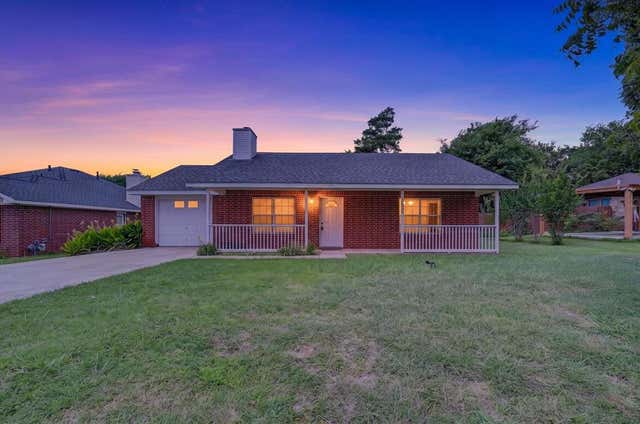
Similar Home Values
Comparable nearby listings and their asking prices.
| Address | Price | Beds | Baths | Sq Ft |
|---|---|---|---|---|
| 8503 Brahma Drive, Justin, TX | $259,000 | 4 | 2 | 2,128 |
| 1200 Milfoil Drive, Justin, TX | $260,000 | 3 | 3 | 2,839 |
| 8539 Longhorn Drive, Justin, TX | $260,000 | 3 | 2 | 1,120 |
| 11573 Thistle Lane, Justin, TX | $265,000 | 3 | 2 | 1,120 |
| 18531 DOUBLETREE Drive, Justin, TX | $269,900 | 3 | 2 | 1,484 |
| 209 Pafford Street, Justin, TX | $270,000 | 2 | 2 | 1,166 |
Moving Cost Estimate

Listing Courtesy: EXP REALTY - 972-439-8329
Presented by: Milton Barboza
Last Updated: 2026-07-19