

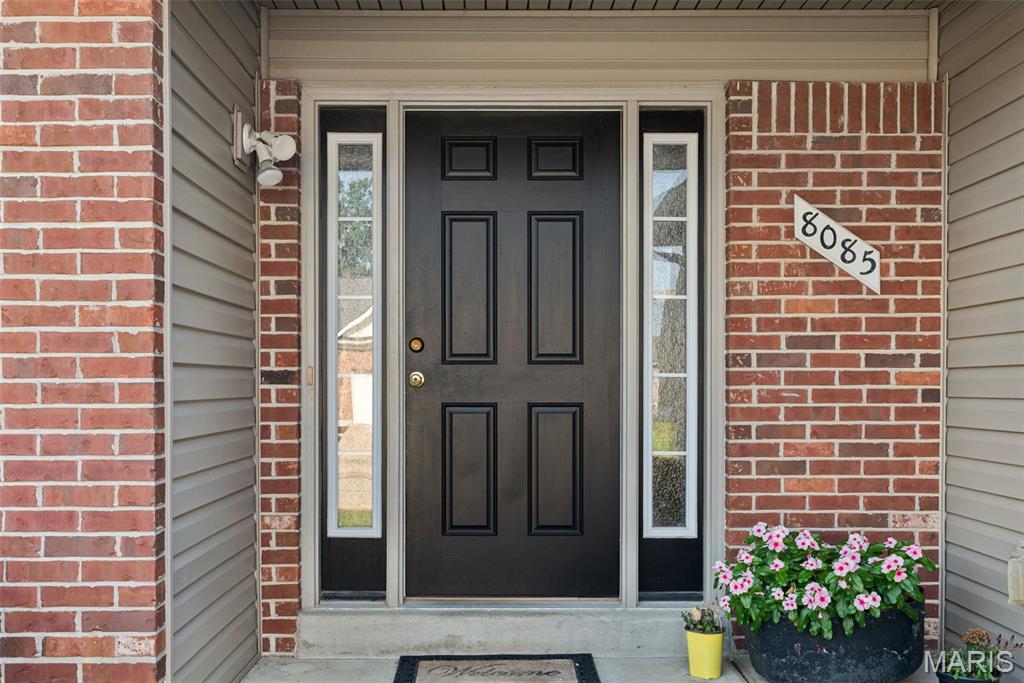
8085 Glen Arbor Drive, Lake St Louis, MO 63367
Manors At Glen Brook #2 · St. Charles County
Key Facts
Description
Need room to spread out without sacrificing location? This one checks every box. With five true bedrooms, three full baths, multiple living areas, and incredible potential for multigenerational living, this beautifully updated ranch offers the space today's buyers have been searching for. Move-in ready and offering exceptional space, flexibility, and kitchen updates in a highly desirable Lake St. Louis location! Freshly painted throughout with luxury vinyl plank flooring spanning the main living areas, this inviting ranch features an open-concept floor plan designed for comfortable everyday living. Vaulted ceilings and natural light make this space feel inviting, and features gas fireplace, perfect for the cold winter months. Spacious kitchen showcases freshly painted cabinetry, crisp granite countertops, double sink, ample prep space, and a large breakfast room with direct access to the deck—perfect for morning coffee or outdoor entertaining. The desirable divided-bedroom floor plan offers privacy for the primary suite, complete with a private en-suite and walk-in closet. Two additional main-floor bedrooms have new carpet plus walk-in closets, while a second full bath and convenient main-floor laundry complete the level. (Washer and Dryer stay!) The finished walkout lower level is where this home truly shines! An expansive ceramic tile family room provides endless possibilities for recreation, entertaining, or multigenerational living. Existing upper cabinetry makes it easy to add a kitchenette for an ideal guest or in-law suite. Two additional oversized bedrooms, a third full bath, plus a separate bonus room perfect for a home office, craft room, fitness space, or extra storage provide incredible flexibility to fit your lifestyle. Outside, enjoy a spacious level backyard with room to play, garden, or entertain. Conveniently located near top-rated schools, parks, shopping, restaurants, and everyday amenities with quick access to Hwy. 40/61 for an easy commute. A rare opportunity to own a home offering over five bedrooms, three full baths, multiple living spaces, and room to grow—all in an outstanding location!
Property Information
Property Type
Residential
Sub-Type
Single Family Residence
Structure Type
House
Year Built
2005
Living Area
3,290 sq ft
Lot Size
0.23 acres
Lot Dimensions
0.23
Garage Spaces
2
Parking Spaces
2
Ownership
Private
Days on Market
2
MLS® Listing#
26042645
Property Features
Interior
Appliances
Cooling
Heating
Flooring
Fireplace
Basement
Parking
Laundry
Patio
Lot Features
Construction
Foundation
Utilities
Sewer
Water Source
Rooms
- Main
- Main
- Main
- Bathroom 2Main
- Bathroom 3Lower
- Bedroom 2Main
- Bedroom 3Main
- Bedroom 4Lower
- Bedroom 5Lower
- Bonus RoomLower
- Family RoomLower
- KitchenMain
- LaundryMain
- Living RoomMain
Schools
- Elementary:
- Prairie View Elem.
- Middle:
- Frontier Middle
- High:
- Liberty
Financial Details
HOA
$408 / Annually
Glen Brook
Annual Taxes
$4,445
Tax year 2025
Parcel Number
4-0037-9546-00-0029.0000000
Directions
GPS Friendly
Affordability Calculator
$87,980
Estimated monthly payment
$2,341/mo
Principal $351,920 · Est. interest $490,960 over 30 yrs
Neighborhood Market Statistics
How this home compares to active listings in Lake St Louis, MO
- $214,634
- Median Listing Price
- 52
- Median Days on Market
- 1,539
- Median Sq Ft
- $144
- Median Price / Sq Ft
- 2,748
- Active Listings
- This home’s price is 105% above the area median.
- Its price per sq ft is 7% below the area median.
Market statistics compiled from active EXIT Realty® and MLS listings in Lake St Louis, MO.
Location

Points of Interest in Lake St Louis, MO
Showing the Lake St Louis area map.
Nearby Schools
Liberty High School
Secondary · 1.2 mi away
Duello Road Elementary School
Elementary · 1.4 mi away
Discovery Ridge Elementary
Elementary · 1.6 mi away
Frontier Middle School
Secondary · 1.6 mi away
Immanuel Lutheran Church
School · 1.8 mi away
Green Tree Elementary School
Elementary · 2.0 mi away
Wentzville South Middle
Secondary · 2.0 mi away
Boone Trail Elementary School
Elementary · 2.1 mi away
Andrews Academy
School · 2.4 mi away
Prairie View Elementary School
Elementary · 2.7 mi away
Icd School
School · 2.8 mi away
Immaculate Conception of Dardenne Catholic Church
School · 2.8 mi away
Wentzville R-IV School District
School · 3.0 mi away
Crossroads Elementary School
Elementary · 3.2 mi away
West County Day School
School · 3.3 mi away
Lakeview Elementary
Elementary · 3.3 mi away
Just 4 US
School · 3.4 mi away
Primrose Schools
Elementary · 3.6 mi away
Goddard School
School · 3.8 mi away
St Patrick Church
School · 4.1 mi away
Commute Calculator
Nearby Homes

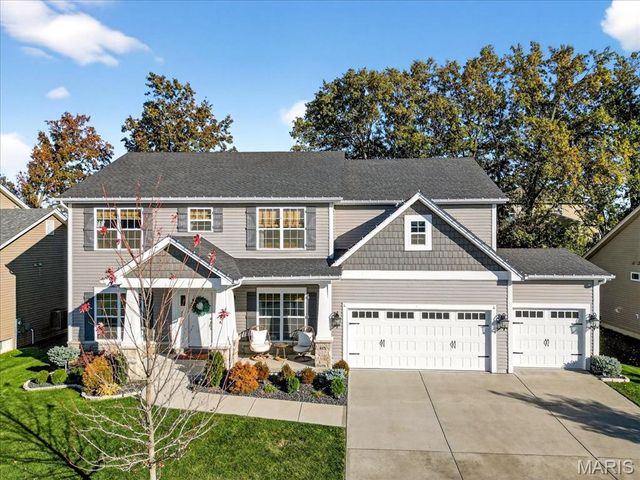
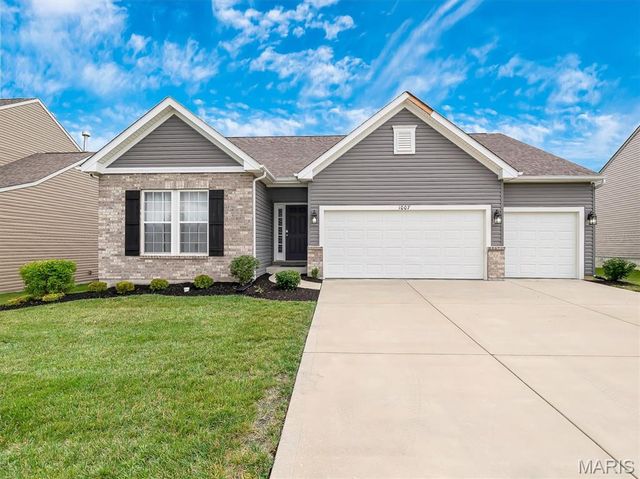


Similar Homes Nearby
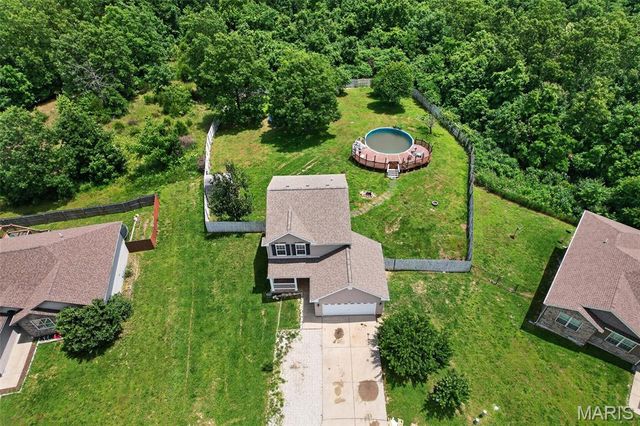


Similar Home Values
Comparable nearby listings and their asking prices.
| Address | Price | Beds | Baths | Sq Ft |
|---|---|---|---|---|
| 139 Kale Court, St Robert, MO | $309,000 | 4 | 4 | 2,994 |
| 3078 Willow Creek Estates Drive, St Louis, MO | $309,900 | 4 | 3 | 2,032 |
| 3136 Lafayette Avenue, St Louis, MO | $310,000 | 4 | 3 | 2,025 |
| 17145 Lemming Lane, St Robert, MO | $315,000 | 4 | 4 | 3,420 |
| 23 Raintree Court, St Peters, MO | $315,000 | 4 | 3 | 2,119 |
| 15580 Top Drive, St Robert, MO | $317,000 | 5 | 3 | 2,636 |
Moving Cost Estimate
EXIT Agents in Lake St Louis


Listing Courtesy: Main St. Real Estate - 6364561111
Presented by: Maggie Hase