

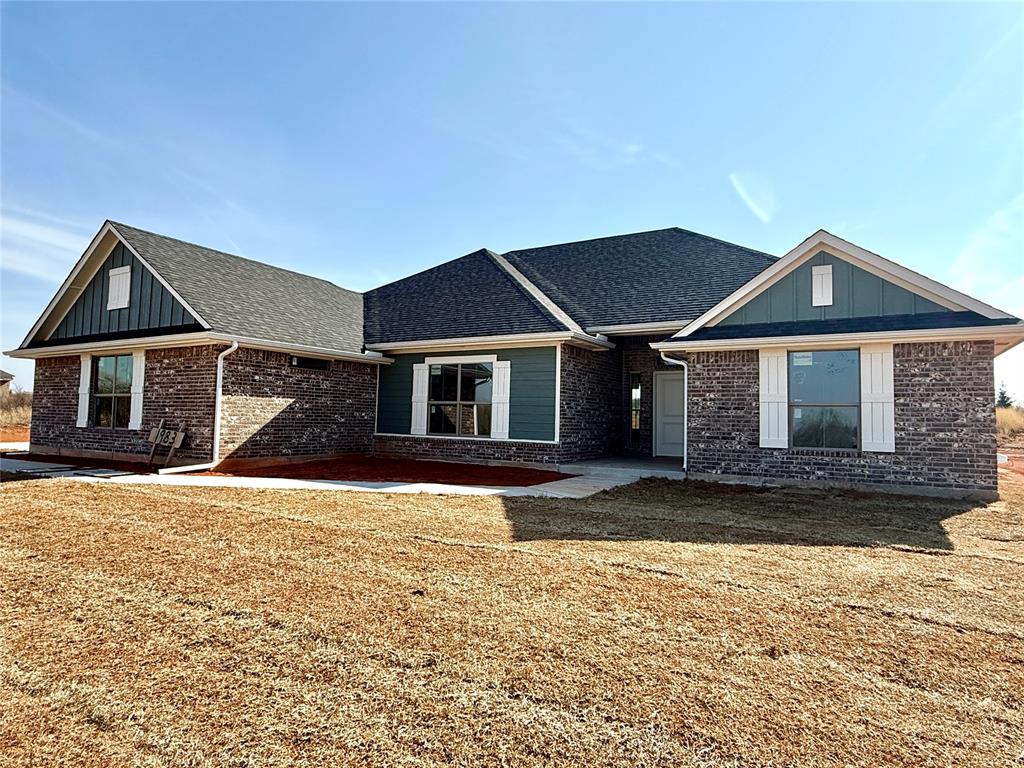
1983 Twin Spires Trail, Blanchard, OK 73010
Grady County
Key Facts
Description
BACK ON MARKET- NO FAULT OF SELLER. $5000 BUILDER INCENTIVE AVAILABLE! This one has it all! 4 bedrooms with TWO SUITES!, A BONUS ROOM, 3 baths over 2100 sq. ft. on large 1-64 acre lot. PLUS SHOP INCLUDED! Covered porch welcomes you in to the large entry, living, dining and kitchen area. Large kitchen with walk-in pantry, stainless appliances, solid surface countertops, and an eat-at snack bar. Owners suite has dual vanities, separate tub and shower, and large owners closet opening into the utility room. Second suite is nicely sized with large closet and private bath with vanity, shower and toilet. Bedrooms 3 and 4 are nicely sized and share the 3rd bathroom. Oversized utility room with space for freezer, extra frig, or hobbies. Large bonus room with tons of possibilitites! A 3 car garage and covered patio round out the home. All this PLUS 30*40*10 SHOP with concrete floor included! Schedule your showing today! NOTE: Price increase due to the addition of electrical in shop.
Property Information
Property Type
Residential
Sub-Type
Single Family Residence
Style
Traditional
Year Built
2026
Living Area
2,147 sq ft
Lot Size
1.64 acres
Garage Spaces
3
Days on Market
117
MLS® Listing#
1211664
Property Features
Interior
Appliances
Cooling
Heating
Flooring
Fireplace
Parking
Laundry
Patio
Lot Features
Construction
Foundation
Roof
Other Structures
Schools
- Elementary:
- Middleberg Public School
- Middle:
- N/A
- High:
- N/A
Financial Details
HOA
$250
Parcel Number
1983NONETwinSpires73010
Directions
NEW-WILL NOT GPS!From Main St in Blanchard go west 4.8 miles on 277/62 to Southern Trace entrance on right Look for billboard!First right to Soutern Trace to Triple Crown left to Twin Spires then left
Affordability Calculator
$81,500
Estimated monthly payment
$2,169/mo
Principal $326,000 · Est. interest $454,799 over 30 yrs
Neighborhood Market Statistics
How this home compares to active listings in Blanchard, OK
- $401,754
- Median Listing Price
- 51
- Median Days on Market
- 2,160
- Median Sq Ft
- $187
- Median Price / Sq Ft
- 187
- Active Listings
- This home’s price is 1% above the area median.
- Its price per sq ft is 1% above the area median.
Market statistics compiled from active EXIT Realty® and MLS listings in Blanchard, OK.
Similar Homes Nearby
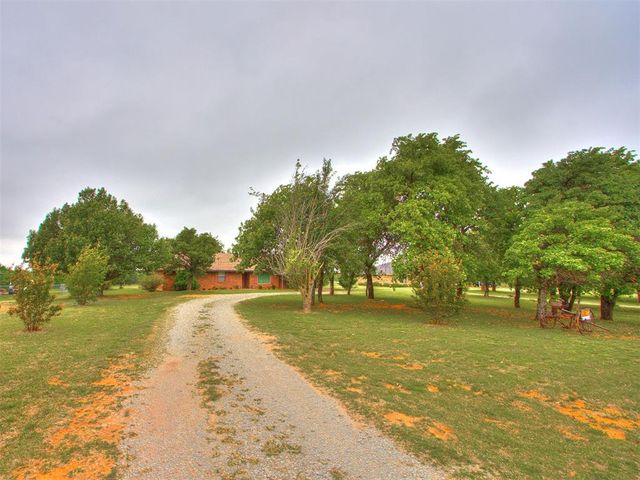
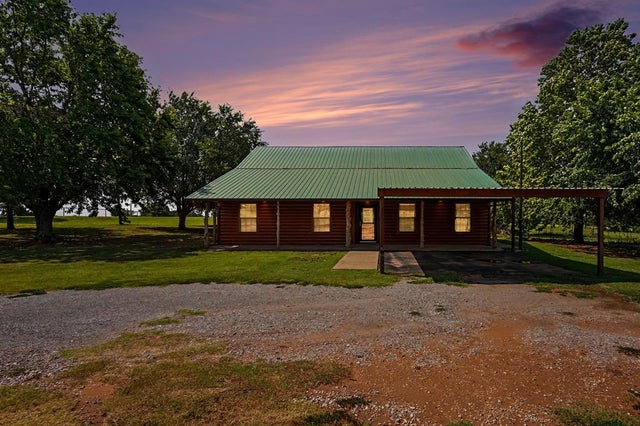
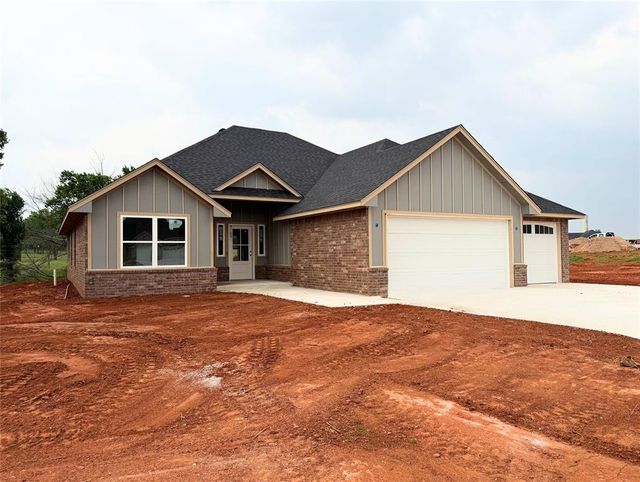

Similar Home Values
Comparable nearby listings and their asking prices.
| Address | Price | Beds | Baths | Sq Ft |
|---|---|---|---|---|
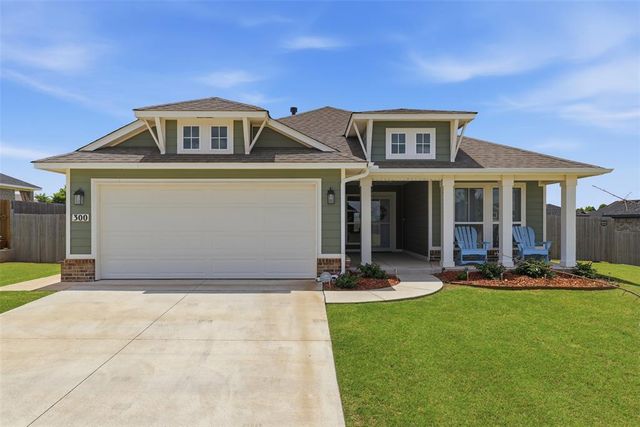
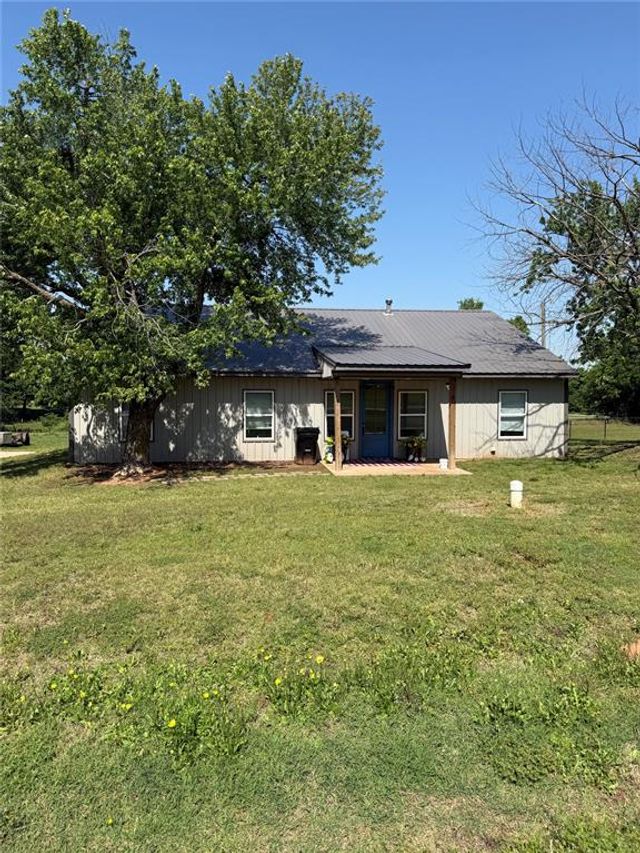
| 954 S Sara Road, Blanchard, OK | $289,000 | 3 | 2 | 1,624 |
| 10970 220th Street, Blanchard, OK | $295,000 | 4 | 2 | 1,889 |
| 2209 Winter Ridge Road, Blanchard, OK | $296,100 | 4 | 2 | 1,645 |
| 300 Isabella Drive, Blanchard, OK | $299,000 | 3 | 2 | 1,612 |
| 904 County Street 2983, Blanchard, OK | $299,900 | 3 | 2 | 2,100 |
| 416 S Harrison Avenue, Blanchard, OK | $299,999 | 3 | 3 | 2,076 |
Moving Cost Estimate

Listing Courtesy: Cross C Realty LLC - 4053097470
Presented by: Terry Erhardt