

6413 S County Line Road, Burr Ridge, IL 60527
Cook County
Key Facts
Description
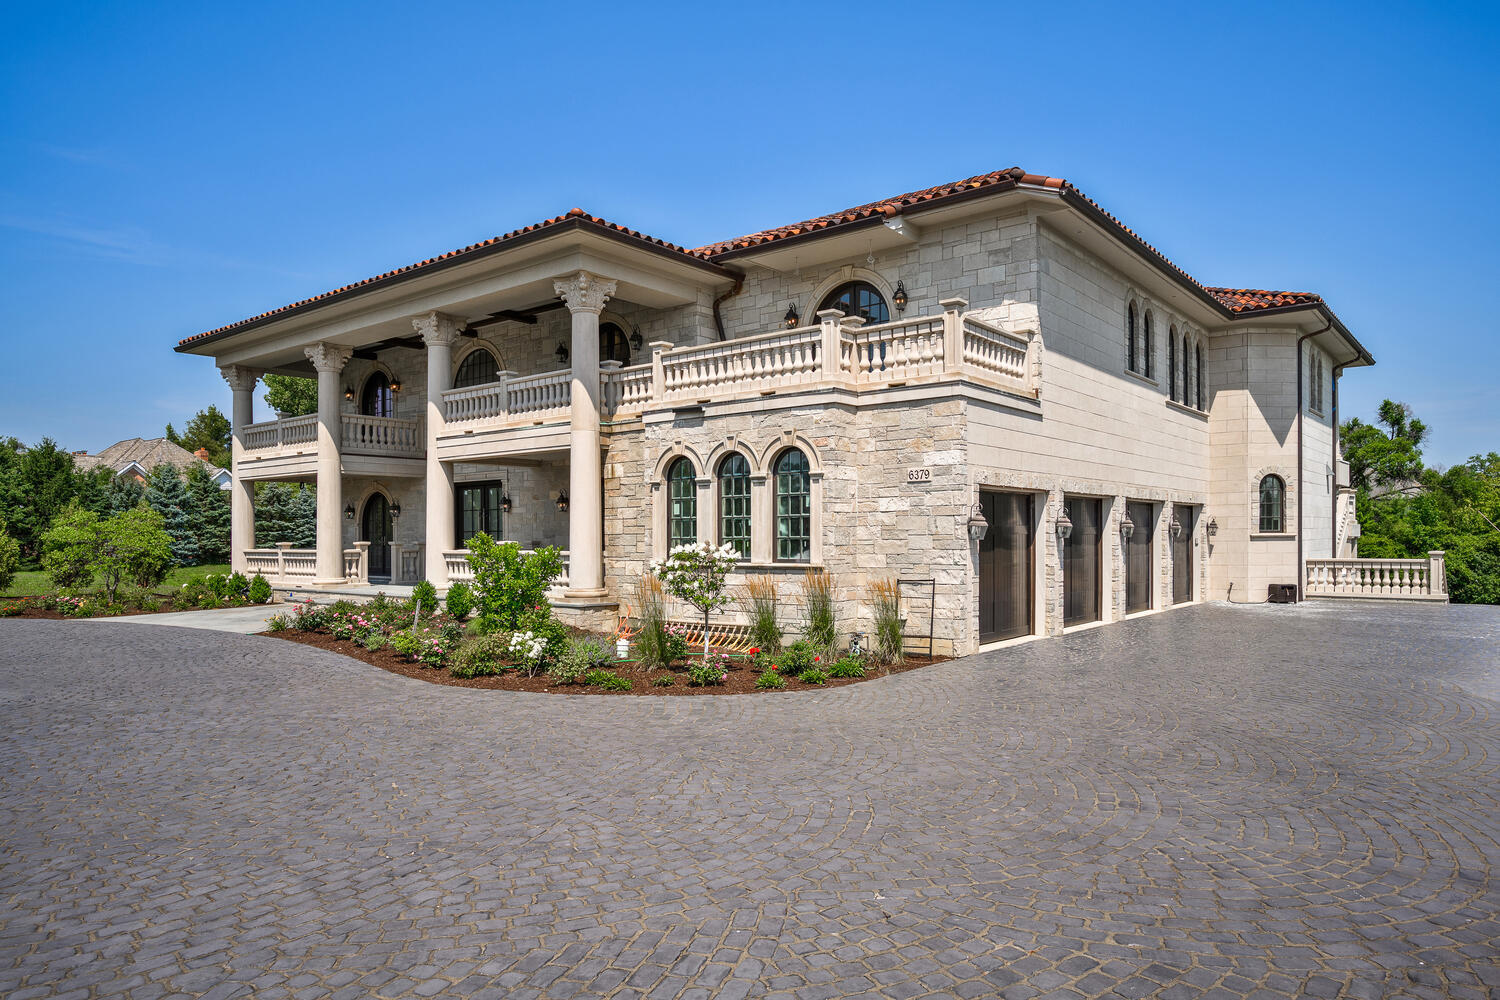
Welcome to 6413 County Line Road-an extraordinary new construction estate set on a full acre along Burr Ridge's prestigious Millionaires Row feeding into Hinsdale Central High School. Masterfully designed with timeless architecture and best-in-class finishes, this home offers a rare blend of luxury, comfort, and craftsmanship. The exterior makes an immediate statement, wrapped entirely in natural stone and limestone with a terracotta clay tile roof and Marvin windows throughout. Natural cobblestone pavers lead to a grand entrance framed by bluestone steps and manicured landscaping. Inside, you're welcomed by radiant-heated white Thassos marble floors with black inlays, soaring ceilings, and exquisite millwork throughout. The chef's kitchen is outfitted with Sub-Zero, Wolf, Thermador, and Bosch appliances, marble countertops with full slab backsplash, and custom cabinetry in a mix of painted, glazed, and stained finishes. A second full kitchen on the lower level adds exceptional functionality. Each bedroom is a private suite with its own balcony, while the primary bathrooms are outfitted in floor-to-ceiling marble with digital Kohler and Grohe fixtures and radiant heat. Throughout the home, 5" white oak flooring adds warmth, and four custom staircases with hand-forged wrought iron offer both elegance and flow. The lower level is designed for entertaining and wellness, featuring a full bar, state-of-the-art theater, sauna, steam room, and a custom three-level elevator. Located near top-rated schools, country clubs, Hinsdale Hospital, and just minutes from downtown Hinsdale and Burr Ridge, this home delivers unmatched quality in one of Chicagoland's most coveted locations.
Property Information
Property Type
Residential
Sub-Type
Single Family Residence
Year Built
2025
Living Area
12,414 sq ft
Lot Size
0.94 acres
Lot Dimensions
130 X 314.50
Garage Spaces
4
Parking Spaces
4
Ownership
Fee Simple
Days on Market
44
MLS® Listing#
12664771
Property Features
Interior
Exterior
Cooling
Heating
Flooring
Fireplace
Basement
Parking
Laundry
Patio
Construction
Roof
Sewer
Rooms
- 21X31
- 13X32Main
- 29X19
- 22X14
- 30X22
- Bedroom 221X15Second
- Bedroom 323X14Second
- Bedroom 413X16Second
- Bedroom 512X11Main
- Dining Room17X18Main
- Exercise Room17X12
- Family Room21X19Main
- Game Room27X11
- Kitchen30X36Main
- Laundry20X9Main
- Living Room17X16Main
- Master Bedroom28X16Second
Schools
- Elementary:
- Elm Elementary School
- Middle:
- Hinsdale Middle School
- High:
- Hinsdale Central High School
- District:
- Hinsdale Central High School
Financial Details
Annual Taxes
$44,814
Tax year 2023
Parcel Number
18191000210000
Directions
JUST N OF PLAINFIELD, S OF LONGWOOD, E SIDE OF COUNTY LINE
Affordability Calculator
$1,059,000
Estimated monthly payment
$28,182/mo
Principal $4,236,000 · Est. interest $5,909,597 over 30 yrs
Neighborhood Market Statistics
How this home compares to active listings in Burr Ridge, IL
- $652,381
- Median Listing Price
- 34
- Median Days on Market
- 2,148
- Median Sq Ft
- $274
- Median Price / Sq Ft
- 129
- Active Listings
- This home’s price is 712% above the area median.
- Its price per sq ft is 56% above the area median.
Market statistics compiled from active EXIT Realty® and MLS listings in Burr Ridge, IL.
Location

Points of Interest in Burr Ridge, IL
Showing the Burr Ridge area map.
Nearby Schools
Maple Grove Montessori
Elementary · 0.1 mi away
Elm School Pto
School · 0.6 mi away
Elm Elementary School
Elementary · 0.6 mi away
Elementary School District Adm
Elementary · 0.6 mi away
Oak Elementary School
Elementary · 1.2 mi away
Hinsdale Central High School
Secondary · 1.3 mi away
Highlands Middle School
Secondary · 1.4 mi away
Highlands Elementary School
Elementary · 1.5 mi away
Acacia Academy
School · 1.5 mi away
Kensington School
Elementary · 1.5 mi away
Madison School
Elementary · 1.8 mi away
Western Springs School District 101
Elementary · 1.9 mi away
Sunflower Montessori School
Elementary · 1.9 mi away
Kingswood Academy
School · 1.9 mi away
Holmes Primary School
Elementary · 2.0 mi away
St Isaac Jogues Elementary School
Elementary · 2.0 mi away
Hinsdale Middle School
Secondary · 2.0 mi away
St John of the Cross Parish
School · 2.1 mi away
Zion Lutheran School
School · 2.1 mi away
Gower Middle School
Secondary · 2.2 mi away
Commute Calculator
Nearby Homes


Similar Homes Nearby

Similar Home Values
Comparable nearby listings and their asking prices.
| Address | Price | Beds | Baths | Sq Ft |
|---|---|---|---|---|
| 15w181 87th Street, Burr Ridge, IL | $5,200,000 | 5 | 8 | 15,245 |
Moving Cost Estimate
EXIT Agents in Burr Ridge


Listing Courtesy: @properties Christie's International Real Estate - 7734720200
Last Updated: 2026-06-01