

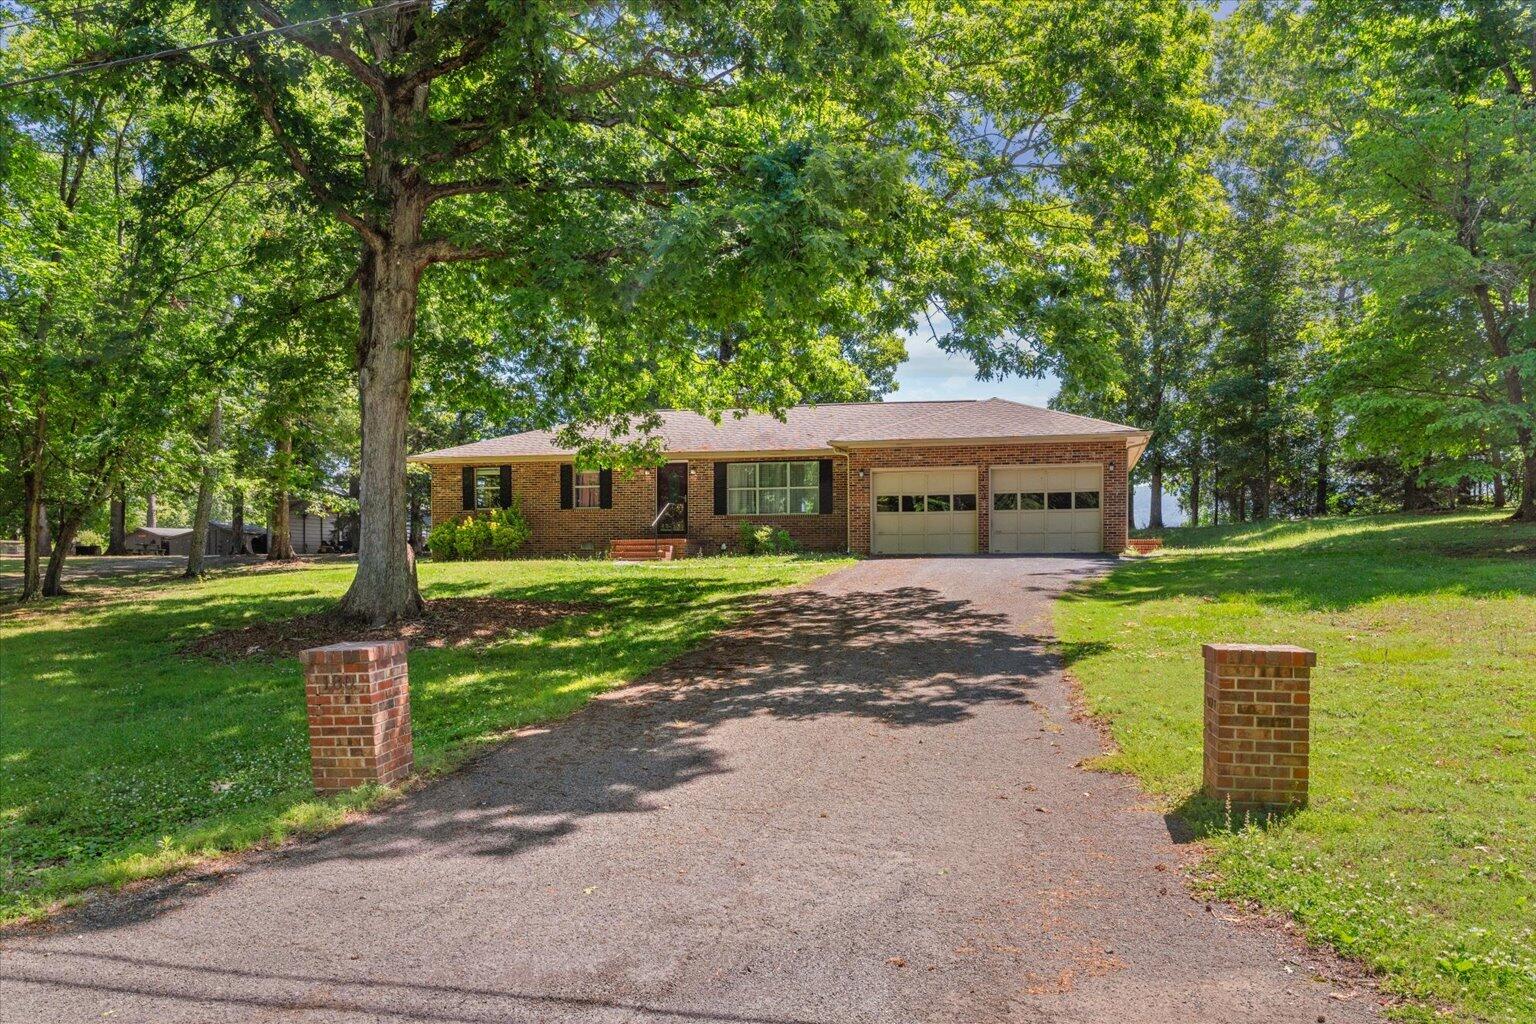
180 Wildwood Drive, Chatsworth, GA 30705
Woods Ests · Murray County
Key Facts
Description
180 Wildwood Dr, Chatsworth, GA 30705 offers the practical space and one-level layout many buyers are searching for in a well-built brick ranch. This 3 bedroom, 2 bathroom home with 1,496 square feet sits on 0.46 acres and combines solid construction with functional features including a 2-car garage, sunroom, and detached storage building. Inside, the spacious layout includes large living and gathering areas, updated flooring, a brick fireplace, and a kitchen designed for everyday use with ample cabinetry plus a walk-in pantry for added storage and organization. The sunroom adds flexible bonus space for relaxing, hobbies, or additional entertaining. Outside, the level yard provides room for gardening, pets, outdoor projects, or extra parking, while the storage building adds workshop or equipment space beyond the attached garage. For buyers needing a move-in ready ranch home with practical storage, usable outdoor space, and everyday functionality in Chatsworth, this property delivers.
Property Information
Property Type
Residential
Sub-Type
Single Family Residence
Structure Type
House
Year Built
1980
Living Area
1,496 sq ft
Lot Size
0.46 acres
Lot Dimensions
195x100
Garage Spaces
2
MLS® Listing#
1534432
Property Features
Interior
Exterior
Cooling
Heating
Flooring
Basement
Parking
Laundry
Fencing
Lot Features
Construction
Foundation
Roof
Security
Other Structures
Utilities
Sewer
Water Source
Rooms
- First
- BathroomFirst
- BedroomFirst
- BedroomFirst
- Master Bedroom
Schools
- Elementary:
- Chatsworth Elementary
- Middle:
- Gladden Middle
- High:
- Murray County
Financial Details
HOA
None
Annual Taxes
$2,597
Parcel Number
0048c 095
Directions
From Chatsworth, Go East on Hwy 76. Turn Right onto Green Rd. Turn Right onto Wildwood Dr. Property on left.
Affordability Calculator
$56,000
Estimated monthly payment
$1,490/mo
Principal $224,000 · Est. interest $312,500 over 30 yrs
Neighborhood Market Statistics
How this home compares to active listings in Chatsworth, GA
- $316,794
- Median Listing Price
- 74
- Median Days on Market
- 1,684
- Median Sq Ft
- $174
- Median Price / Sq Ft
- 187
- Active Listings
- This home’s price is 12% below the area median.
- Its price per sq ft is 8% above the area median.
Market statistics compiled from active EXIT Realty® and MLS listings in Chatsworth, GA.
Location
Map is currently unavailable for this location.
Points of Interest in Chatsworth, GA
Showing the Chatsworth area map.
Commute Calculator
Nearby Homes



Similar Homes Nearby
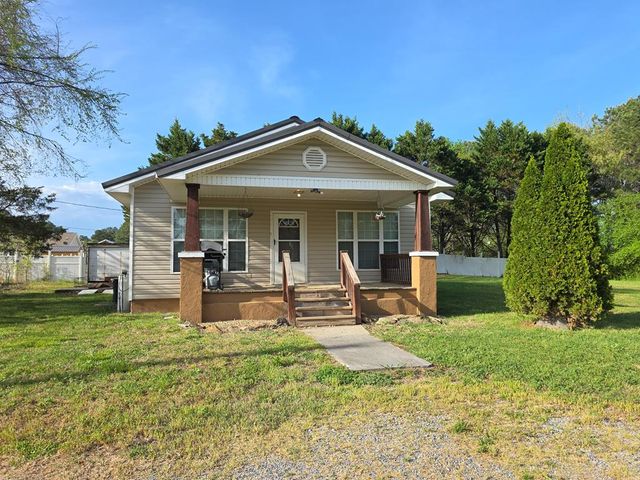

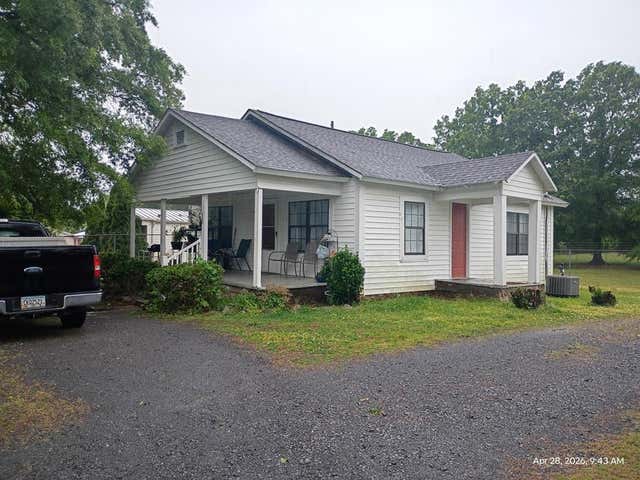
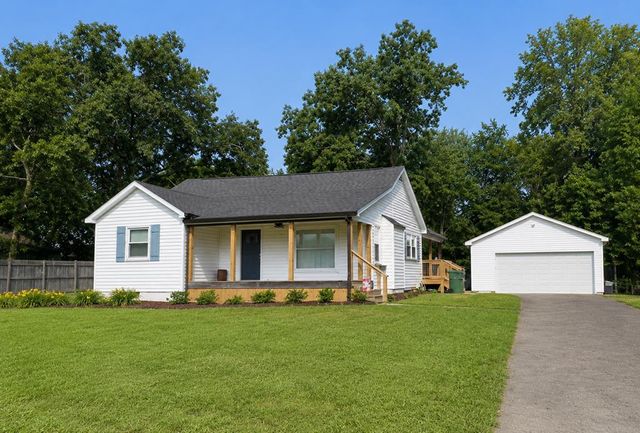
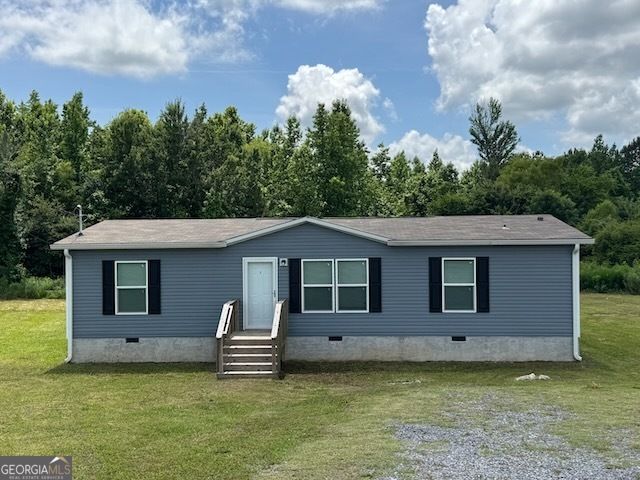

Similar Home Values
Comparable nearby listings and their asking prices.
| Address | Price | Beds | Baths | Sq Ft |
|---|---|---|---|---|
| 927 Hwy 52 Alt, CHATSWORTH, GA | $199,900 | 3 | — | 1,344 |
| 144 Deer Park Drive, Chatsworth, GA | $199,999 | 4 | 2 | 1,568 |
| 719 N 4th Avenue, CHATSWORTH, GA | $210,000 | 2 | — | — |
| 517 S 4th Avenue, CHATSWORTH, GA | $214,900 | 2 | — | 954 |
| 194 Deer Park DR, Chatsworth, GA | $214,900 | 3 | — | 1,344 |
| 194 Deer Park Drive, Chatsworth, GA | $214,900 | 3 | 2 | 1,344 |
Moving Cost Estimate
EXIT Agents in Chatsworth


Listing Courtesy: Selling North Georgia Realty - 7062716549
Presented by: Michael Williams