

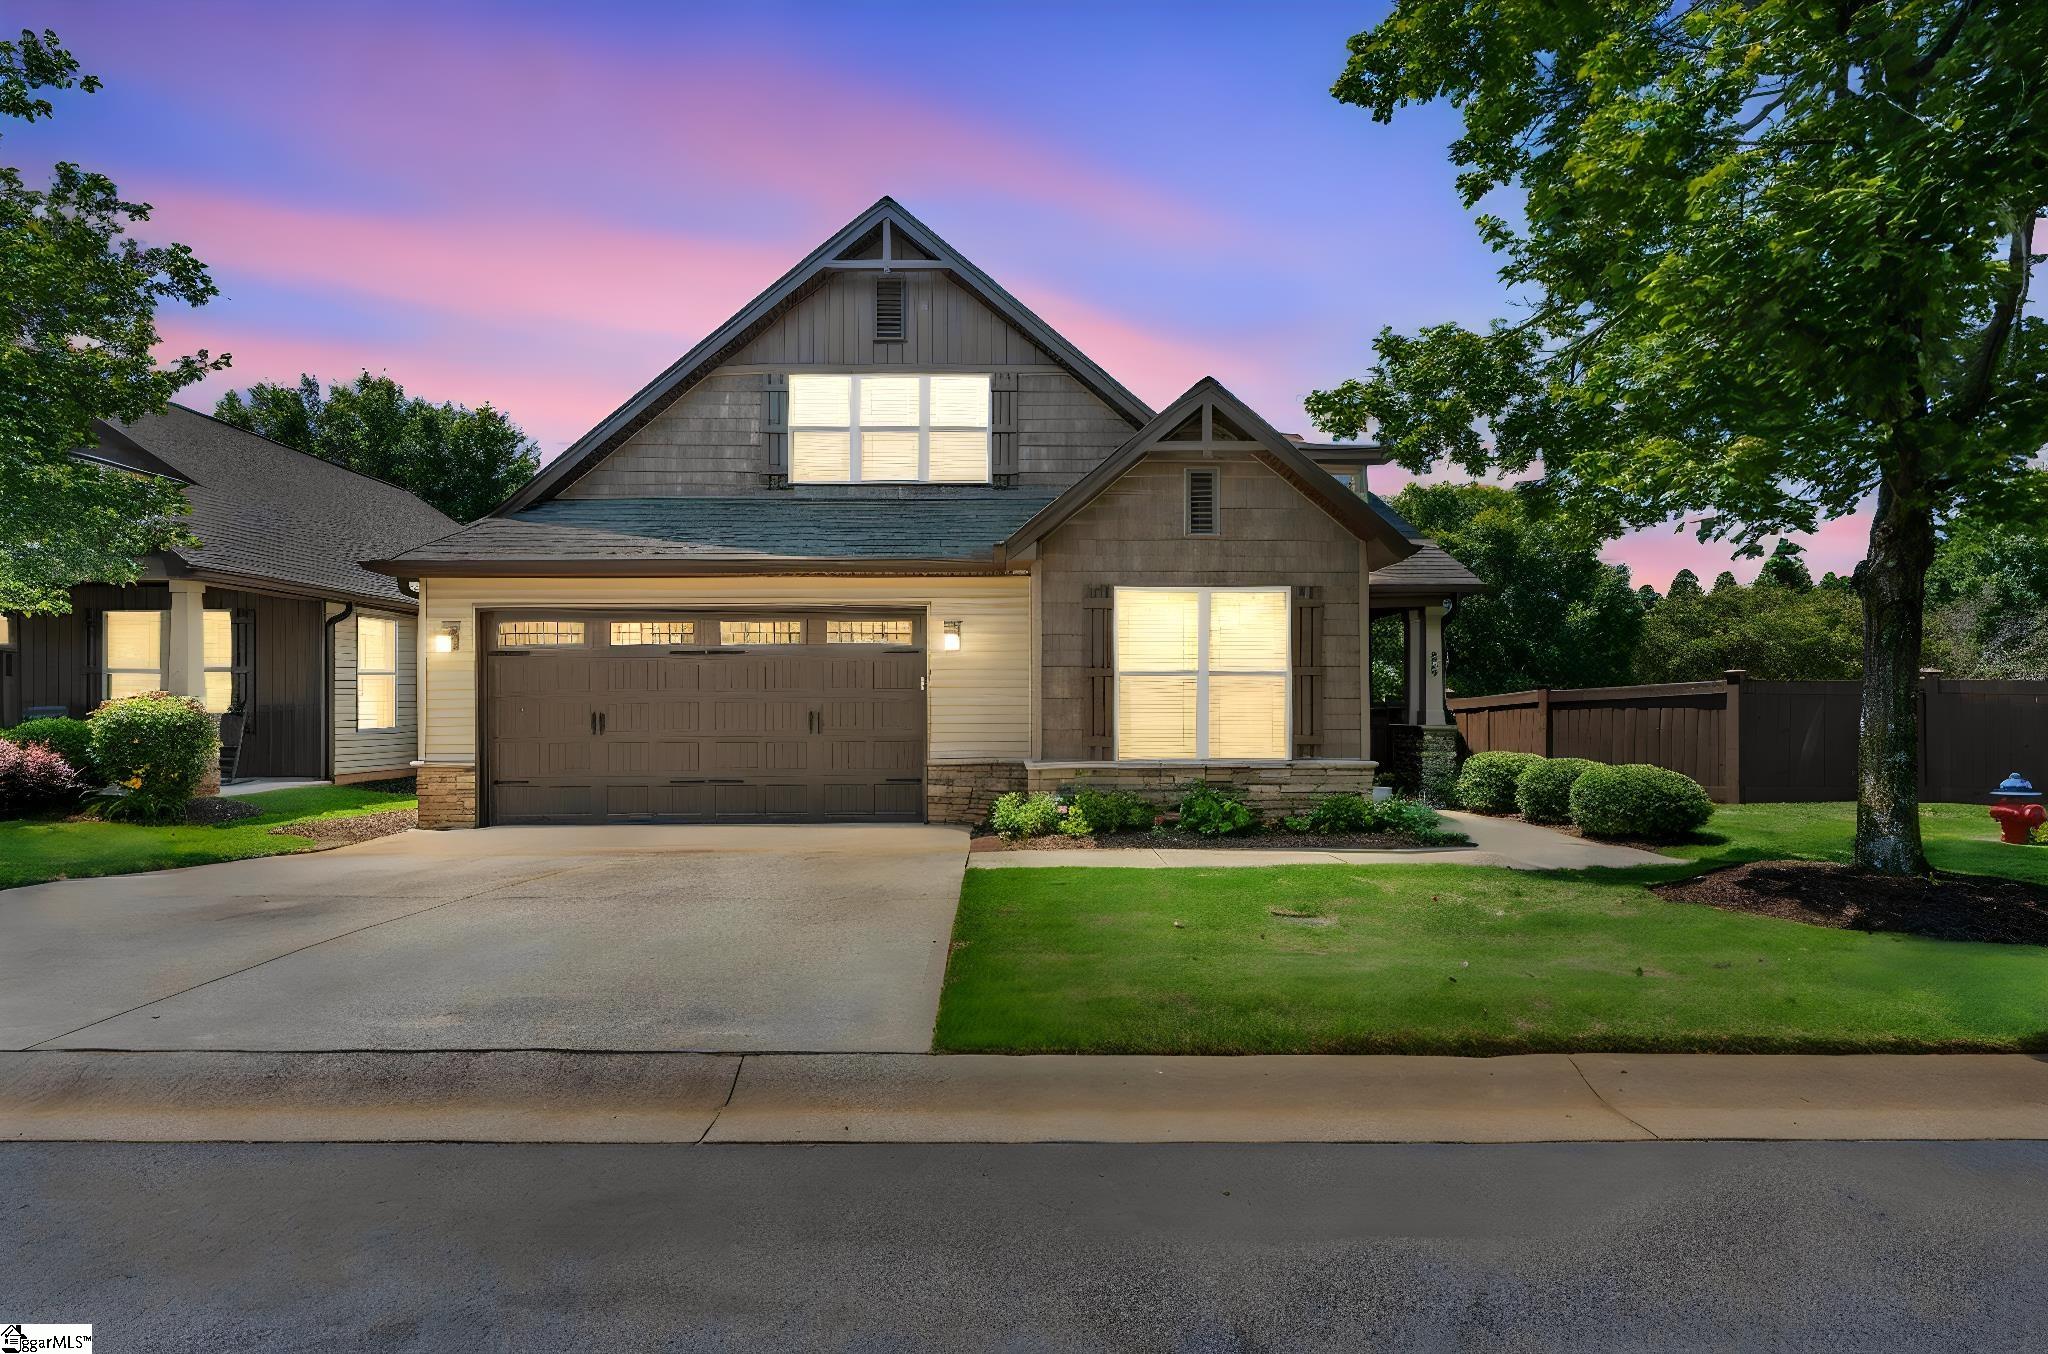
205 Ashler Drive, Greer, SC 29650
Greystone Cottages · Greenville County
Key Facts
Description
Welcome to easy living in one of the area's most desirable patio home communities. Perfectly positioned just minutes from shopping, dining, grocery stores, major healthcare facilities, Greenville-Spartanburg International Airport, and I-85, this beautifully maintained home offers the ideal combination of comfort, convenience, and low-maintenance living. From the charming stamped concrete front porch to the covered rear patio designed for relaxing and entertaining, every detail invites you to slow down and enjoy your surroundings. The community itself enhances the lifestyle with scenic walking paths leading to a peaceful pond and gazebo, creating the perfect setting for morning strolls or evening unwinding. The kitchen is well-equipped with granite countertops, stainless steel appliances, abundant cabinet space, a decorative backsplash, and a large pantry for exceptional storage. The main level features two bedrooms, including a generous primary suite with dual walk-in closets, dual vanities, and a large walk-in, tiled shower. A second bedroom and full bath on the main floor provide flexibility for guests, family, or a home office. Upstairs, you'll find a large loft area, an additional bedroom, and a full bath, ideal for visitors, hobbies, or a private retreat. Recent updates provide peace of mind, including a 2024 HVAC system, water heater replacement in 2022, water filtration system, updated bathroom fixtures, updated showers and toilets, new ceiling fans, and more. Hardwood floors throughout the main living areas, added molding details, chair rail accents, and a gas line for outdoor grilling further elevate the home's appeal. Additional conveniences include a two-car garage, extra community parking nearby, washer, dryer, and refrigerator included, plus exterior yard maintenance handled by the community allowing you to spend more time enjoying life and less time maintaining it. If you're looking for a move-in-ready home that offers comfort and convenience, this rare opportunity is one you won't want to miss. Inside, the thoughtfully designed open floor plan offers effortless everyday living. The spacious great room features a stunning stone fireplace and flows seamlessly into the kitchen and dining areas, creating a warm and inviting space for gathering with family and friends.
Property Information
Property Type
Residential
Sub-Type
Single Family Residence
Style
Patio / Craftsman
Year Built
2013
Living Area
2,271 sq ft
Lot Size
0.06 acres
Garage Spaces
2
Parking Spaces
2
MLS® Listing#
1594799
Property Features
Interior
Appliances
Cooling
Heating
Flooring
Fireplace
Basement
Parking
Laundry
Patio
Lot Features
Construction
Foundation
Security
Community
Sewer
Water Source
Rooms
- Bedroom 210x11Main
- Bedroom 314x15Second
- Dining Room10x11
- Kitchen13x12
- Living Room18x13
- Master Bedroom13x15Main
Schools
- Elementary:
- Woodland
- Middle:
- Riverside
- High:
- Riverside
Financial Details
HOA
$235 / Monthly
Annual Taxes
$4,056
Parcel Number
0534.0102003.00
Affordability Calculator
$91,000
Estimated monthly payment
$2,422/mo
Principal $364,000 · Est. interest $507,812 over 30 yrs
Neighborhood Market Statistics
How this home compares to active listings in Greer, SC
- $389,686
- Median Listing Price
- 54
- Median Days on Market
- 2,083
- Median Sq Ft
- $193
- Median Price / Sq Ft
- 455
- Active Listings
- This home’s price is 17% above the area median.
- Its price per sq ft is 4% above the area median.
Market statistics compiled from active EXIT Realty® and MLS listings in Greer, SC.
Location

Points of Interest in Greer, SC
Showing the Greer area map.
Nearby Schools
Precious Jewels Private School
School · 0.3 mi away
Woodland Elementary
Elementary · 0.7 mi away
Greer Kindercare
School · 1.1 mi away
Riverside Middle School
Secondary · 1.2 mi away
Buena Vista Elementary School
Elementary · 1.3 mi away
Riverside High School
Secondary · 1.3 mi away
Primrose Schools
Elementary · 2.2 mi away
Minds in Motion Learning Center
School · 2.6 mi away
Brushy Creek Elementary
Elementary · 3.0 mi away
Eastside High School
Secondary · 3.2 mi away
Shannon Forest Christian School
Elementary · 3.3 mi away
Prince of Peace Catholic Church
School · 3.5 mi away
Mt Zion Christian School
School · 3.7 mi away
Calvary Christian School
School · 3.7 mi away
Green Charter Elementary School
Elementary · 3.8 mi away
Disciples Child Development Center
School · 3.8 mi away
Northwood Middle School
Secondary · 3.9 mi away
Brook Glenn Elementary
Elementary · 4.0 mi away
Pelham Road Elementary
Elementary · 4.1 mi away
Oakview Elementary
Elementary · 4.2 mi away
Commute Calculator
Nearby Homes

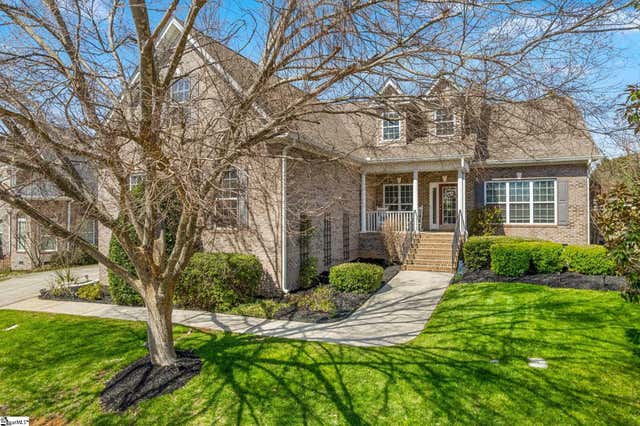
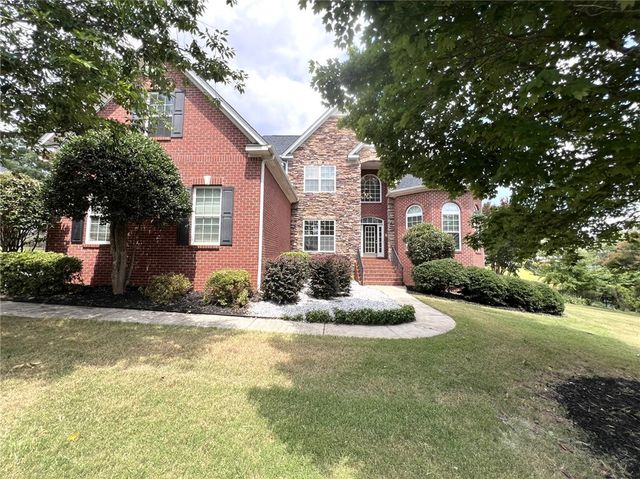
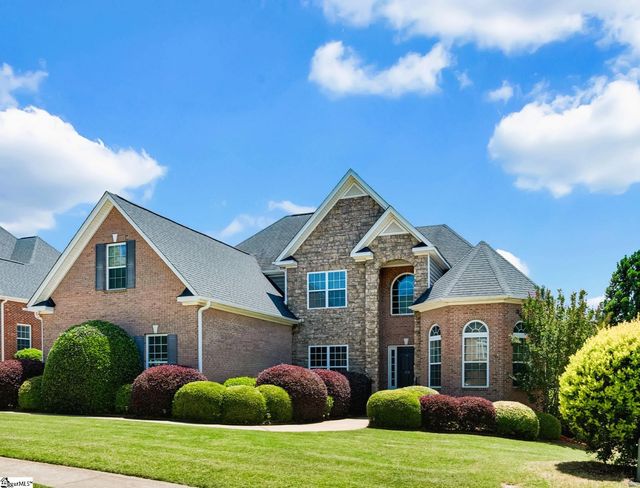
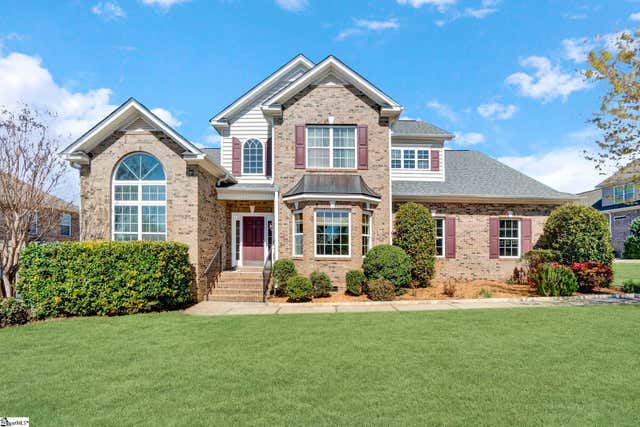
Similar Homes Nearby


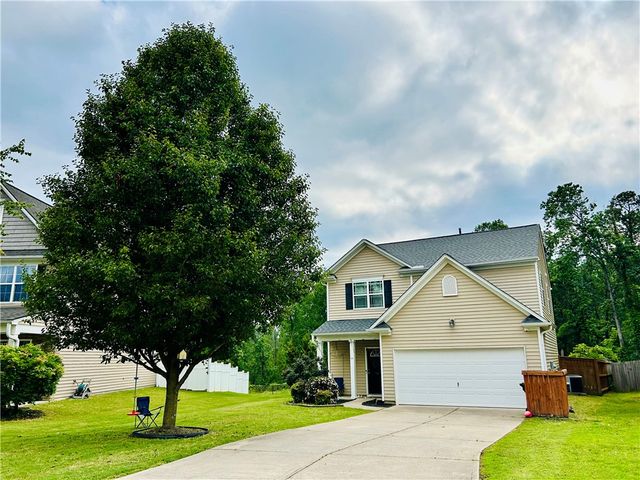

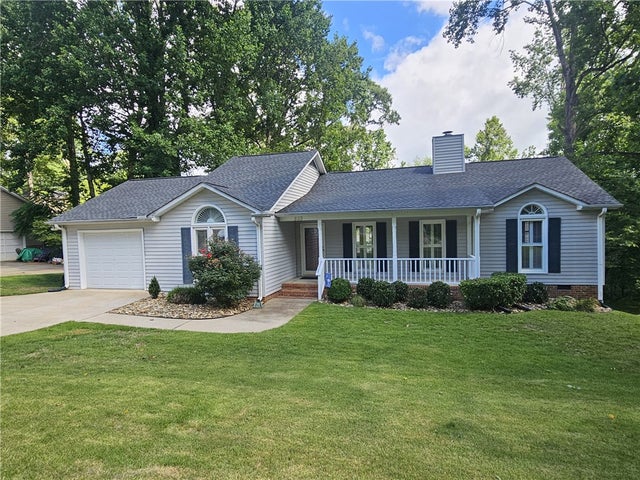
Similar Home Values
Comparable nearby listings and their asking prices.
| Address | Price | Beds | Baths | Sq Ft |
|---|---|---|---|---|
| 76 Oak Edge Lane, Greer, SC | $319,000 | 3 | 2 | 1,560 |
| 9 Dovetuck Road, Greer, SC | $320,000 | 3 | 2 | 1,543 |
| 14 Granite Woods Way, Greer, SC | $324,900 | 3 | 2 | 1,613 |
| 18 parkwalk Drive, Greer, SC | $325,000 | 3 | 3 | — |
| 23 Cole Creek Court, Greer, SC | $325,000 | 3 | 2 | 1,645 |
| 803 Dillard Road, Greer, SC | $325,000 | 3 | 2 | — |
Moving Cost Estimate
EXIT Agents in Greer


Listing Courtesy: REAL GVL/REAL BROKER, LLC - 8642141811
Presented by: Stephanie Miller