

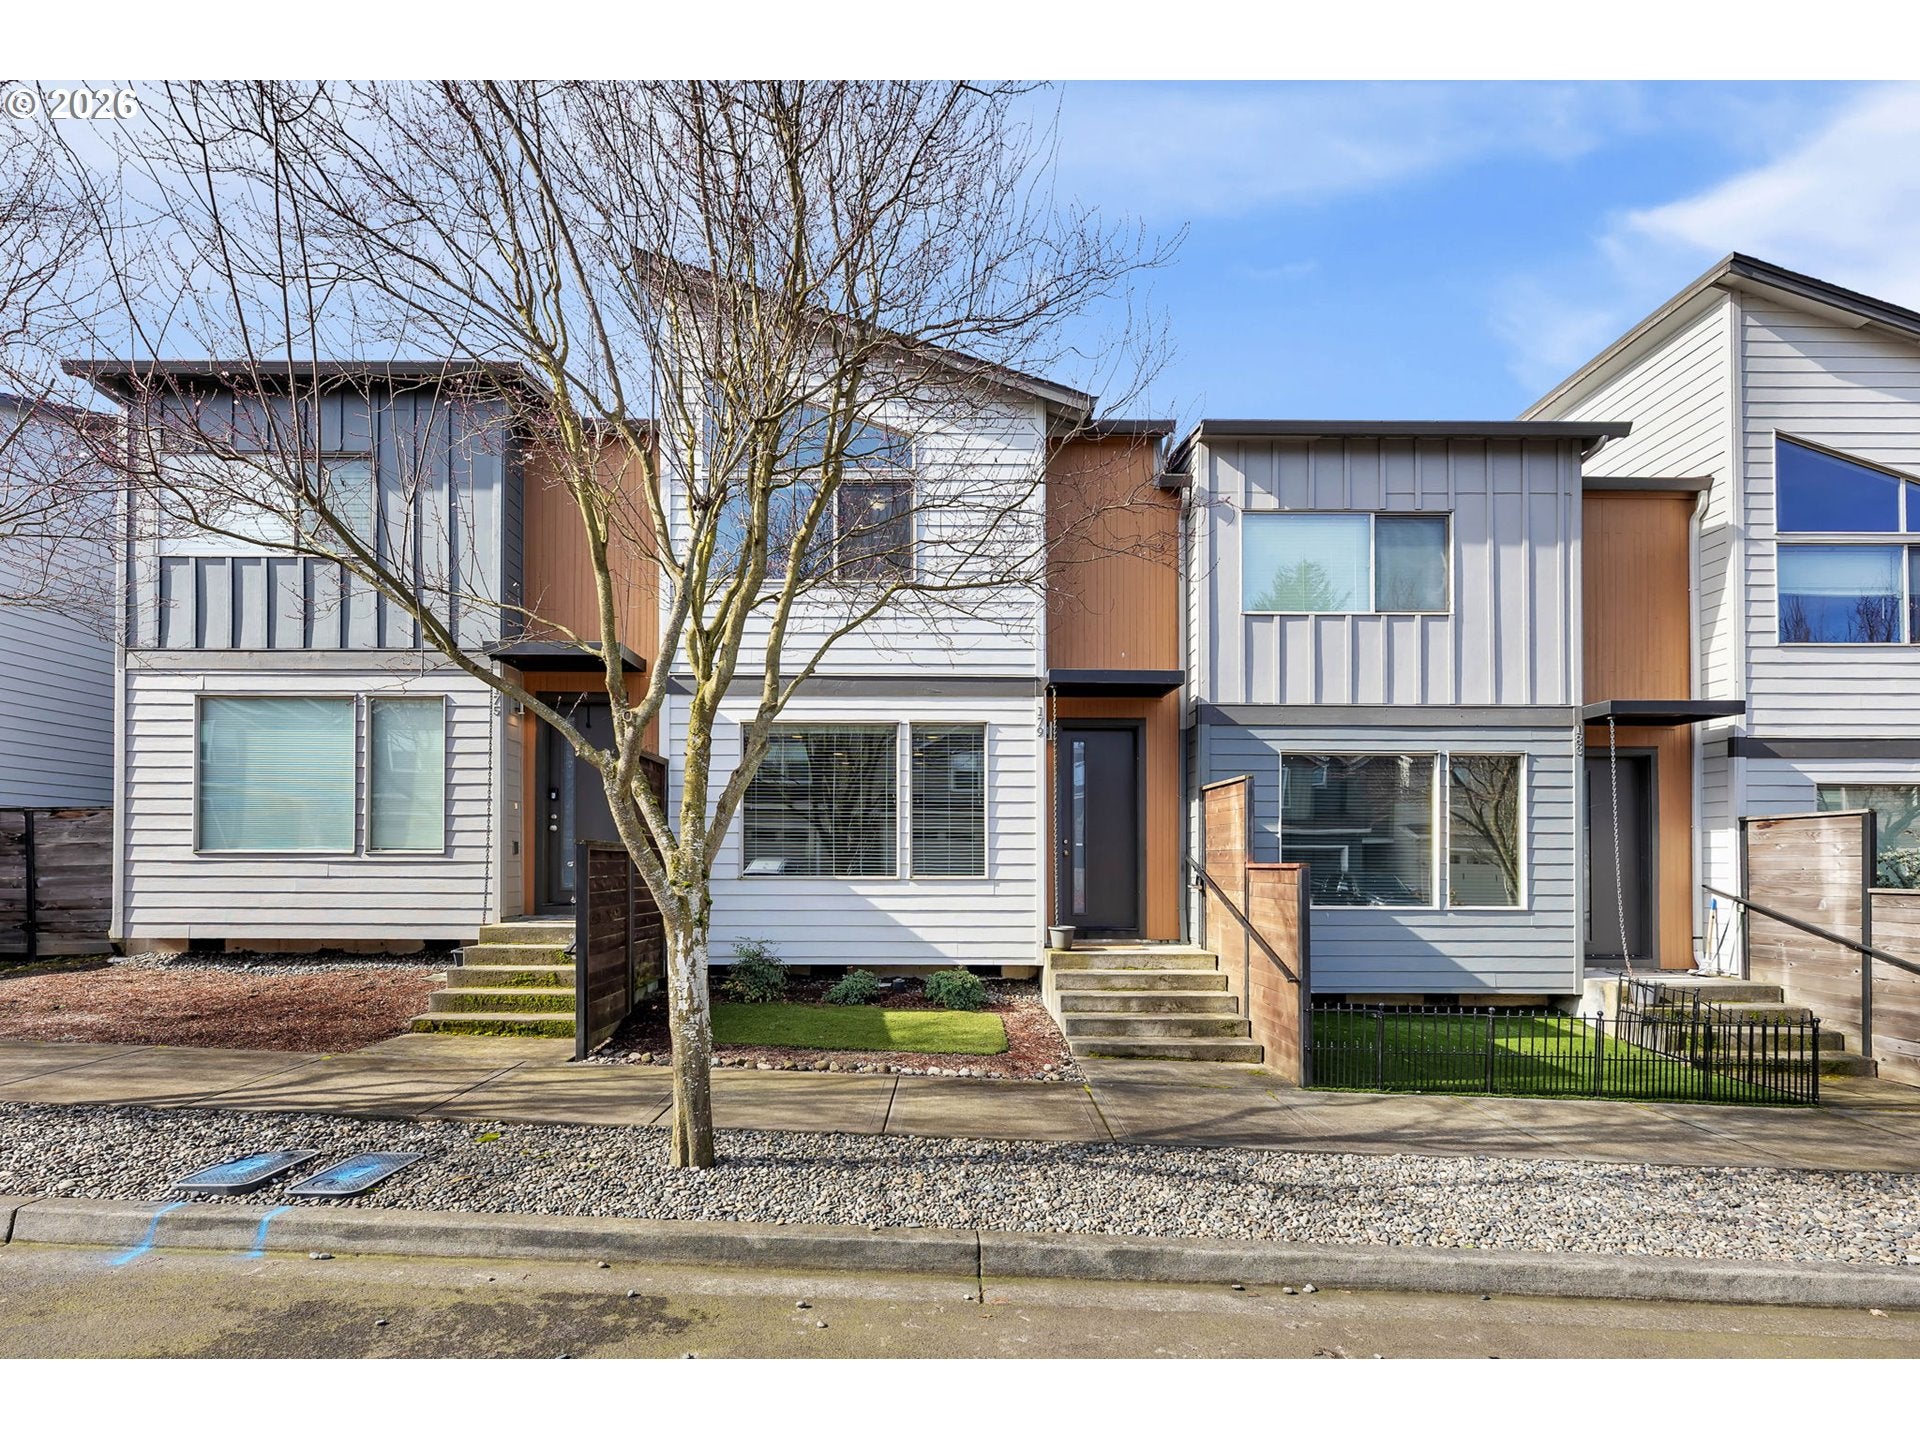
179 N 44TH PL, Ridgefield, WA 98642
PIONEER CANYON · Clark County
Key Facts
Description
Low-maintenance living in the heart of Ridgefield. This modern home's front yard features hassle-free astro-turf maintained by the HOA, giving you more time to enjoy the vibrant surrounding community. Inside, the main level offers a functional floor plan that seamlessly connects the great room, powder bath, and a modern kitchen. Designed for everyday living and entertaining, the kitchen is beautifully appointed with sleek concrete countertops, an eating bar, a dedicated pantry, and premium stainless-steel appliances, including the refrigerator. Upstairs, a spacious loft area provides the perfect setup for a home office, media room, or play area. The vaulted primary suite serves as a relaxing private retreat, complete with a generous walk-in closet and an en-suite bathroom featuring a tiled walk-in shower and dual vanity. The upper level is rounded out by two additional bedrooms, a full guest bathroom, and laundry room with the washer and dryer included. The attached two-car garage is easily accessed via the rear alley, providing off-street parking. Beyond the home, an unbeatable lifestyle awaits. Just one street away, Pioneer Picnic Park offers overflow parking, a playground, and covered picnic tables. Other nearby parks include Rose Homestead Park and its full basketball court. City of Ridgefield has numerous parks and a waterfront development providing multi-use trails. When you are ready to explore further, you are just minutes from the bustling hubs of Pioneer Village and Discovery Ridge, home to local coffee shops, ice cream parlors, restaurants, and retail stores. Finally, you can soak in the historic charm of Downtown Ridgefield, known for its unique boutiques, delightful eateries, and popular seasonal small-town events.
Property Information
Property Type
Residential
Sub-Type
Townhouse
Style
Stories2
Year Built
2017
Stories
2
Living Area
1,492 sq ft
Lot Size
0.03 acres
Garage Spaces
2
Parking Spaces
2
Days on Market
23
MLS® Listing#
671046246
Property Features
Interior
Appliances
Cooling
Heating
Flooring
Basement
Parking
Lot Features
Roof
Sewer
Water Source
Schools
- Elementary:
- South Ridge
- Middle:
- View Ridge
- High:
- Ridgefield
Financial Details
HOA
$200 / Monthly
Annual Taxes
$3,727
Tax year 2026
Parcel Number
986036848
Directions
Pioneer St, N on N Royal Rd, W on N Pioneer Canyon Dr, S on N 43rd Pl to N 2nd Way to N 44th Pl
Affordability Calculator
$79,980
Estimated monthly payment
$2,128/mo
Principal $319,920 · Est. interest $446,317 over 30 yrs
Neighborhood Market Statistics
How this home compares to active listings in Ridgefield, WA
- $800,000
- Median Listing Price
- 192
- Median Days on Market
- 2,448
- Median Sq Ft
- $327
- Median Price / Sq Ft
- 158
- Active Listings
- This home’s price is 50% below the area median.
- Its price per sq ft is 18% below the area median.
Market statistics compiled from active EXIT Realty® and MLS listings in Ridgefield, WA.
Location

Points of Interest in Ridgefield, WA
Showing the Ridgefield area map.
Nearby Schools
Ridgefield High School
Secondary · 1.5 mi away
Sunset Ridge Intermediate School
Secondary · 1.6 mi away
View Ridge Middle School
Secondary · 1.6 mi away
Union Ridge Elementary School
Elementary · 1.8 mi away
View Ridge Middle School
Elementary · 1.8 mi away
Ridgefield School District
School · 1.8 mi away
Mountain View Christian Center
School · 3.0 mi away
Teresa's Little School
Elementary · 3.6 mi away
La Center Elementary
Elementary · 3.6 mi away
South Ridge Elementary School
Elementary · 3.8 mi away
La Center High School
Secondary · 4.0 mi away
Cedar Tree Classical Christian School
Secondary · 4.6 mi away
Creekside Junior Academy
Elementary · 5.9 mi away
St. Helens Middle School
Secondary · 6.2 mi away
Lewis and Clark Elementary School
Elementary · 6.2 mi away
Woodland Middle School
Secondary · 6.3 mi away
Lewis River Academy
School · 6.4 mi away
St Helens School District
School · 6.4 mi away
Columbia County Education Campus
School · 6.4 mi away
Plymouth High School- St. Helens, or
Secondary · 6.4 mi away
Commute Calculator
Nearby Homes

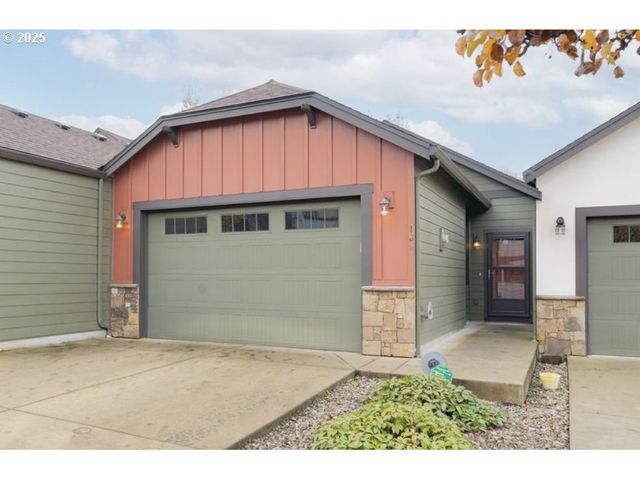

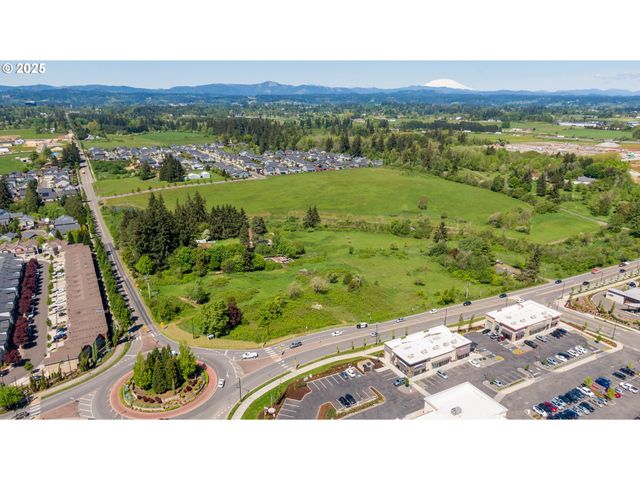
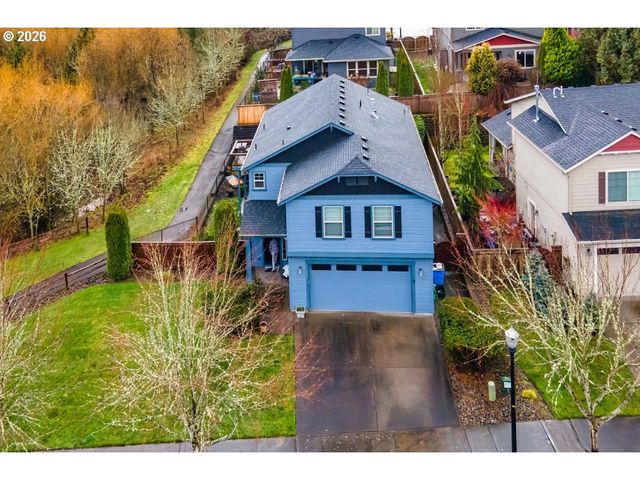

Similar Homes Nearby
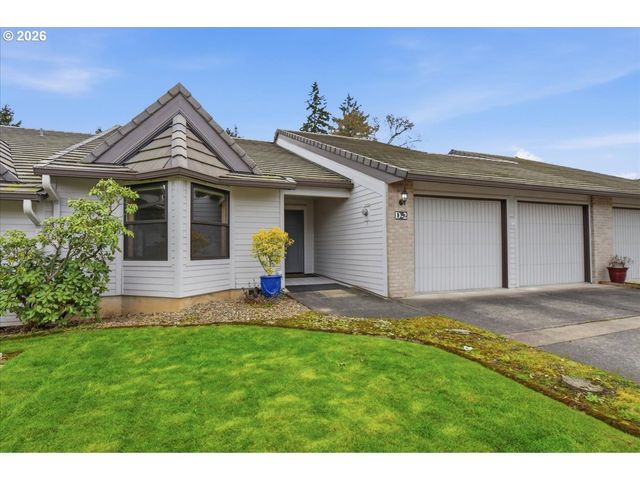

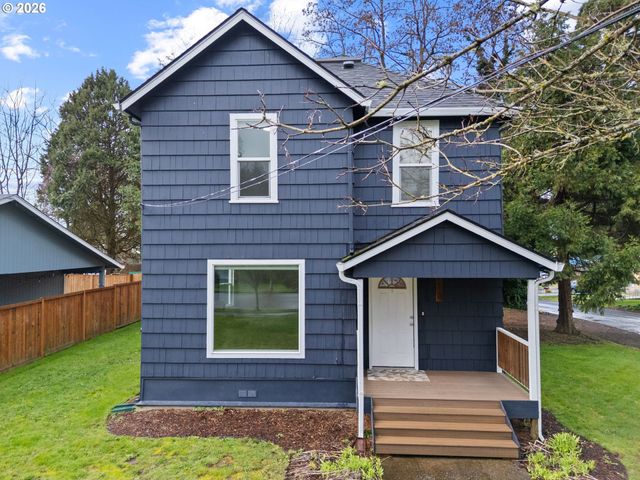

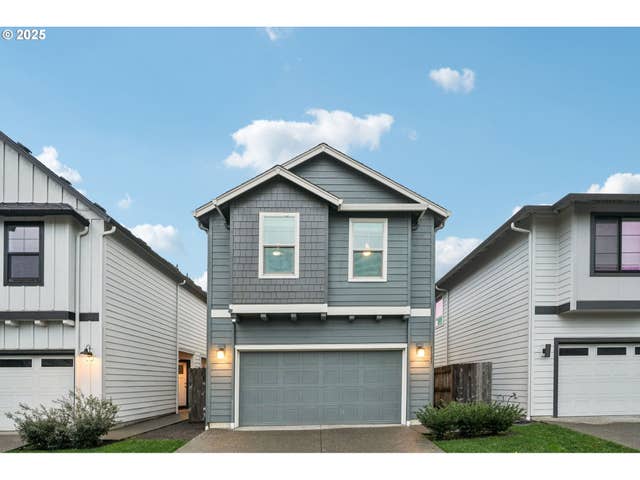
Similar Home Values
Comparable nearby listings and their asking prices.
| Address | Price | Beds | Baths | Sq Ft |
|---|---|---|---|---|
| 185 N 43RD PL, Ridgefield, WA | $399,000 | 3 | 2 | 1,192 |
| 3300 NE 164TH ST, Ridgefield, WA | $412,900 | 2 | 2 | 1,511 |
| 4145 S WATERS EDGE WAY, Ridgefield, WA | $429,000 | 3 | 3 | 1,598 |
| 713 N MAIN AVE, Ridgefield, WA | $475,000 | 3 | 2 | 1,492 |
| 3548 S 4TH WAY, Ridgefield, WA | $475,000 | 4 | 3 | 1,946 |
| 1121 N AUBURN PL, Ridgefield, WA | $475,000 | 3 | 3 | 1,777 |
Moving Cost Estimate
EXIT Agents in Ridgefield


Listing Courtesy: Windermere Northwest Living - 360-798-6668
Presented by: Jodie Sharp
Last Updated: 2026-02-27