

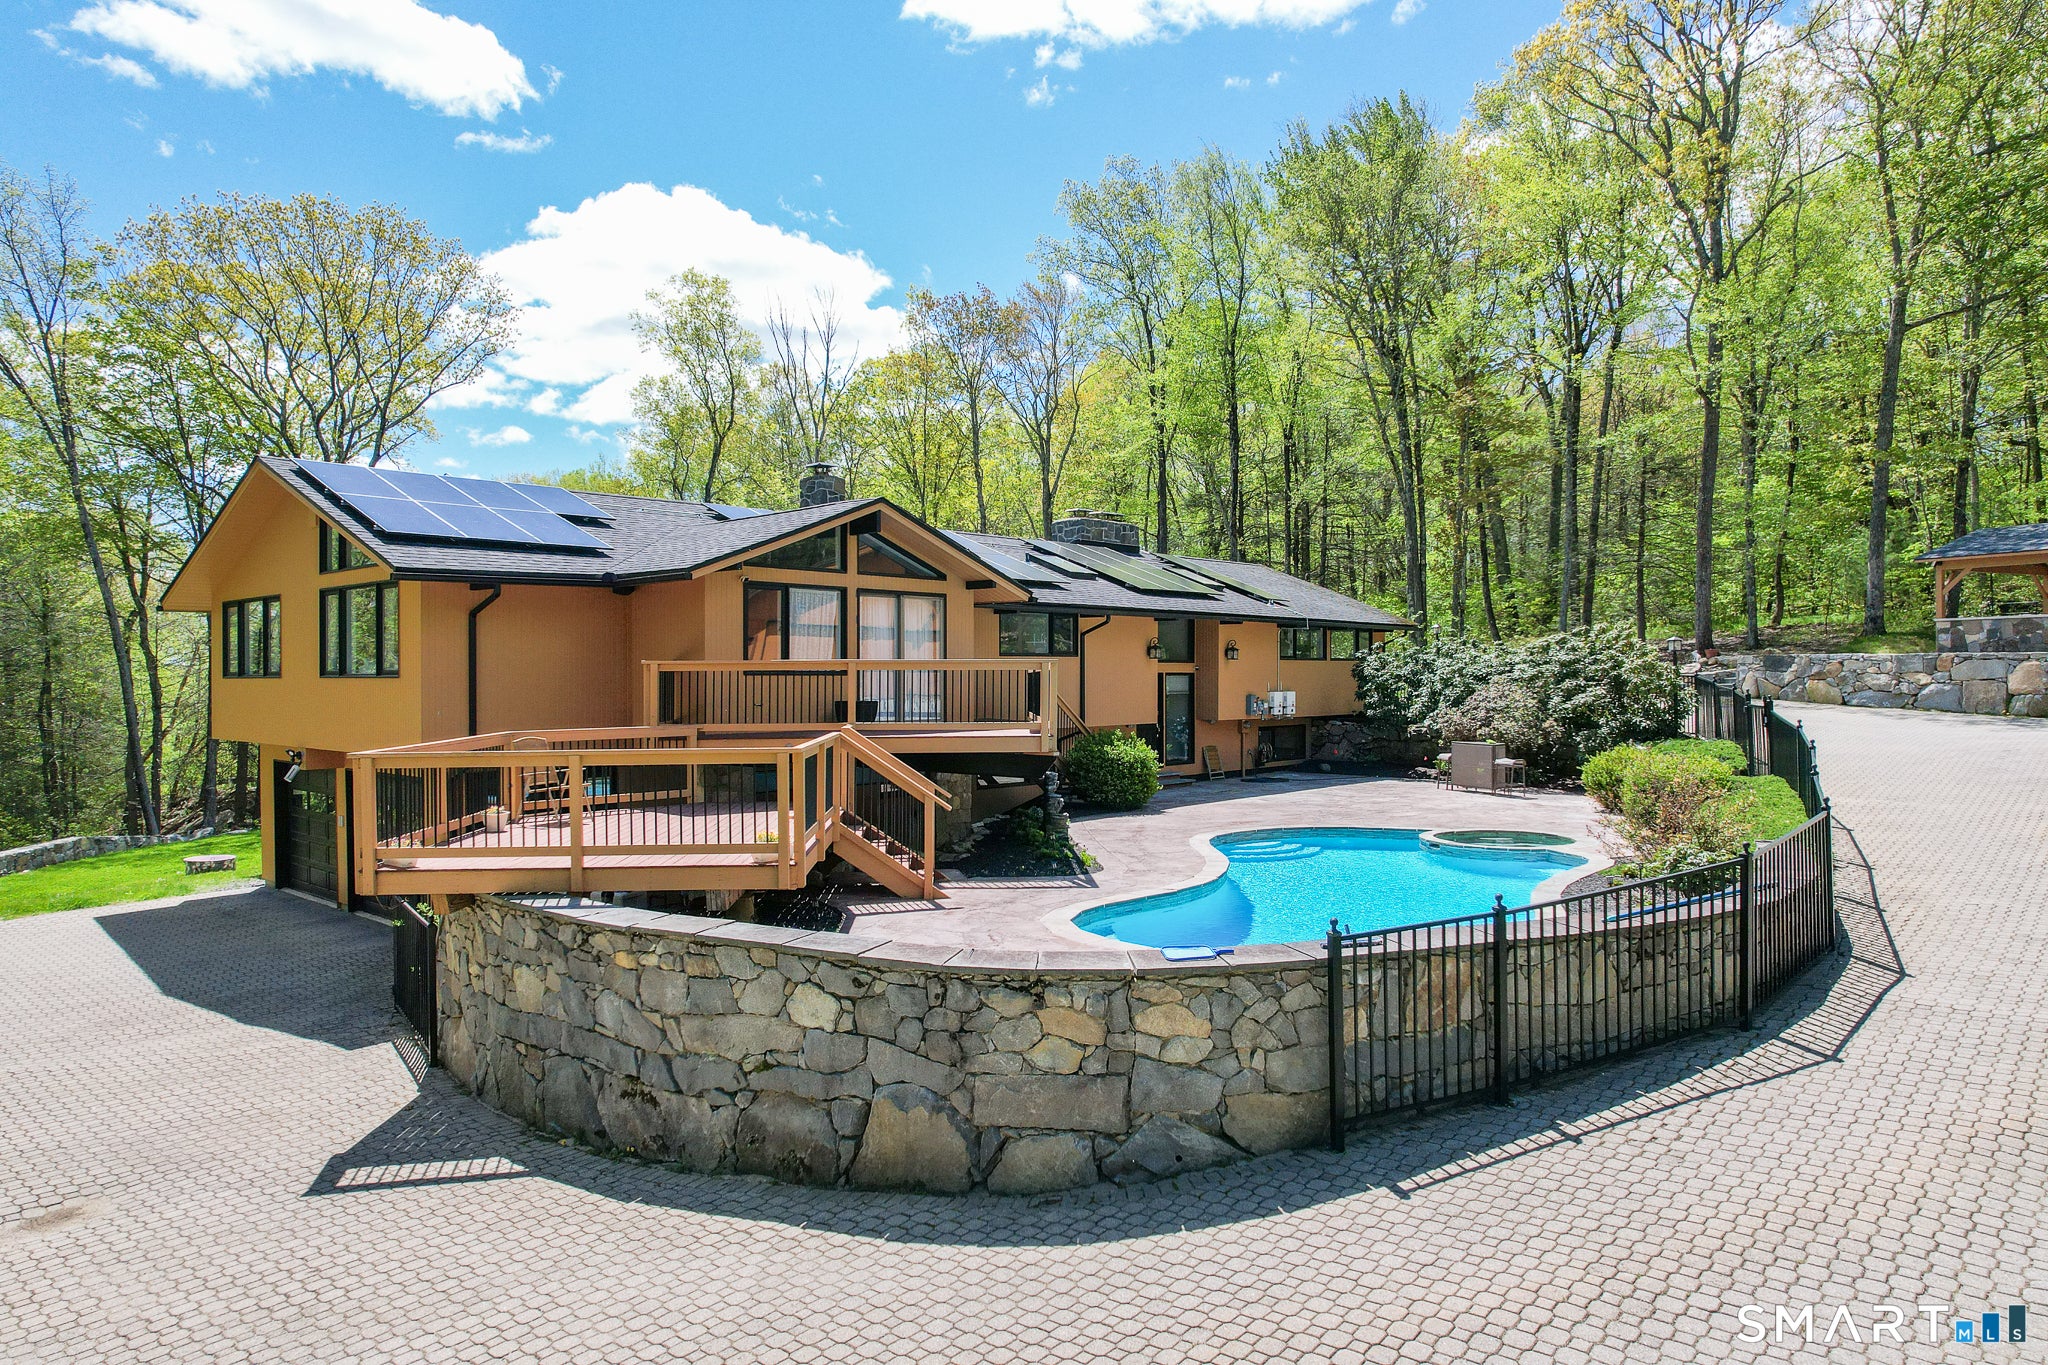
305 Westledge Drive, Torrington, CT 06790
Litchfield County
Key Facts
Description
Elegant and truly one of a kind, this modernized contemporary home delivers privacy, sophistication, and lifestyle appeal in one of Litchfield County's most desirable settings an opportunity buyers will want to see immediately. Privately set at the end of a quiet drive on 1.85 landscaped acres, the property offers generous outdoor space for entertaining, recreation, gardening, etc. A two-car attached garage & a detached, two-level three-car garage, perfect for car collectors, or added storage. Conveniently located minutes from golf, skiing, dining, shopping, and major routes, the home combines peaceful seclusion. Inside, soaring ceilings, expansive windows, and an open layout create a bright, welcoming atmosphere ideal for both daily living and entertaining. The impressive great room features a striking double-sided stone fireplace, forming the heart of the home. The updated kitchen offers quality appliances, ample cabinetry, and generous prep space. The private primary suite includes a spa-inspired bath & an extra room ideal for an office, or dressing space, while two additional bedrooms provide flexibility for guests. The finished lower level includes a complete one-bedroom in-law apartment with kitchen, living area, and walkout patio, ideal for extended family or rental potential. Multiple decks, patio areas, an in-ground pool, and hot tub create a resort-style setting, while solar panels add valuable energy savings year-round.
Property Information
Property Type
Residential
Sub-Type
Single Family Residence
Style
Raised Ranch
Year Built
1976
Living Area
2,508 sq ft
Lot Size
1.85 acres
Garage Spaces
5
Parking Spaces
10
Zoning
R15S
Days on Market
45
MLS® Listing#
24178719
Property Features
Appliances
Cooling
Heating
Basement
Pool
Parking
Construction
Foundation
Roof
Sewer
Water Source
Rooms
- KitchenMain
Schools
- Elementary:
- Per Board of Ed
- High:
- Per Board of Ed
Financial Details
HOA
None
Annual Taxes
$14,158
Parcel Number
884944
Directions
Call The Listing agent
Affordability Calculator
$150,000
Estimated monthly payment
$3,992/mo
Principal $600,000 · Est. interest $837,053 over 30 yrs
Neighborhood Market Statistics
How this home compares to active listings in Torrington, CT
- $320,690
- Median Listing Price
- 33
- Median Days on Market
- 1,542
- Median Sq Ft
- $189
- Median Price / Sq Ft
- 92
- Active Listings
- This home’s price is 134% above the area median.
- Its price per sq ft is 58% above the area median.
Market statistics compiled from active EXIT Realty® and MLS listings in Torrington, CT.
Location
Map is currently unavailable for this location.
Points of Interest in Torrington, CT
Showing the Torrington area map.
Commute Calculator
Nearby Homes

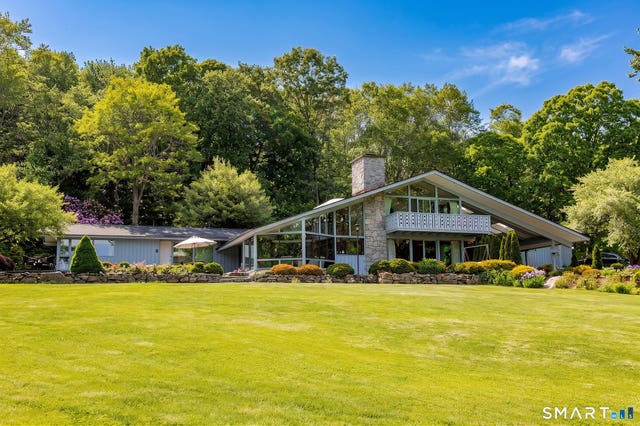


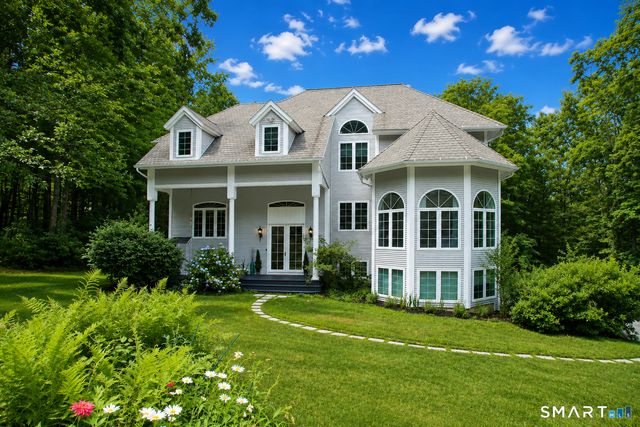
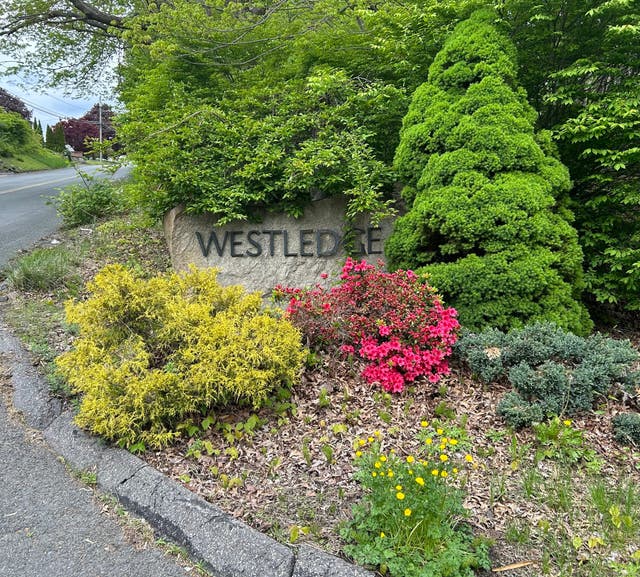
Similar Homes Nearby

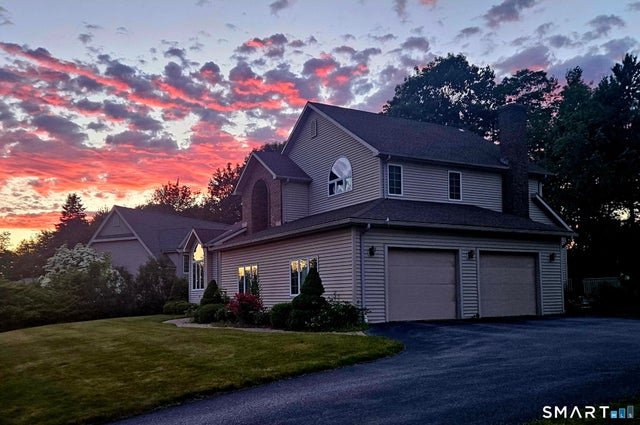


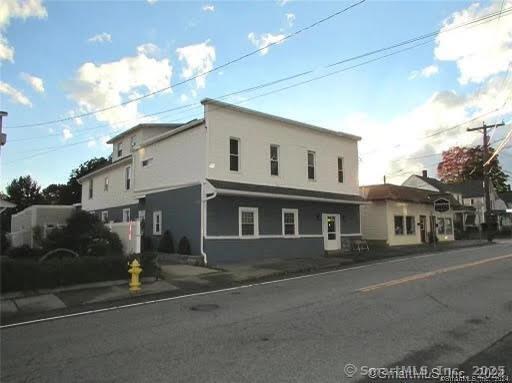
Similar Home Values
Comparable nearby listings and their asking prices.
| Address | Price | Beds | Baths | Sq Ft |
|---|---|---|---|---|
| 321 Guerdat Road, Torrington, CT | $525,000 | 3 | 3 | 2,293 |
| 124 Suncrest Court, Torrington, CT | $545,000 | 3 | 3 | 2,823 |
| 43 Windtree East, Torrington, CT | $549,000 | 4 | 3 | 2,696 |
| 437 Westledge Drive, Torrington, CT | $565,000 | 3 | 4 | 2,781 |
| 277 South Main Street, Torrington, CT | $649,000 | 3 | 2 | 3,188 |
| 243 North Elm Street, Torrington, CT | $975,000 | 15 | 5 | 5,755 |
Moving Cost Estimate
EXIT Agents in Torrington


Listing Courtesy: The Gonzalez Property Group - (718) 650-0292
Presented by: Arlene Gonzalez