

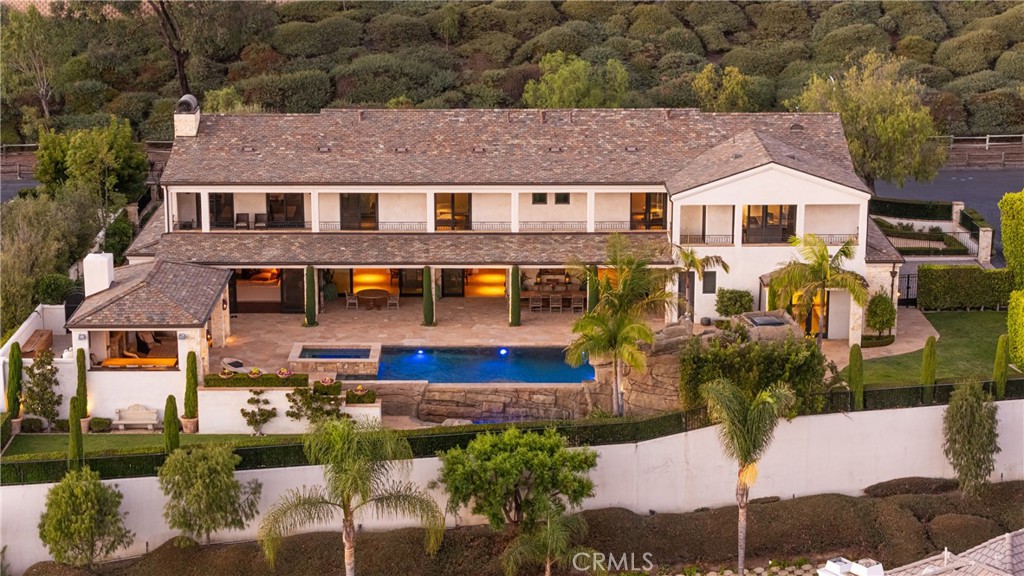
28481 Avenida La Mancha, San Juan Capistrano, CA 92675
Hidden Mountain (HM) · Orange County
Key Facts
Description
A rare opportunity has emerged to own one of San Juan Capistrano's most exceptional properties. Casa Bella Vista, an ultra-private, Tuscan-inspired masterpiece in the exclusive Hidden Mountain Estates, is a true legacy estate. Meticulously designed, this extraordinary residence offers the pinnacle of luxury, craftsmanship, and sophistication. Boasting over 7,800 square feet of exquisite interiors and an additional 2,200+ square feet of covered outdoor living space, this estate is a sanctuary of elegance and exclusivity. Built in 2012 with no expense spared, it seamlessly blends timeless European architecture with cutting-edge technology, creating an unparalleled lifestyle for the discerning buyer. Every detail from the imported Jerusalem Gold limestone flooring to the six bespoke fireplaces reflects an uncompromising commitment to quality and design. Designed for grand-scale entertaining and effortless indoor-outdoor living, the estate features a resort-caliber infinity-edge pool, a subterranean garage for car collectors, a 600+ bottle wine room, a private theater with a 14-foot screen, and a Crestron whole-home automation system. The Lutron whole-house lighting system and motorized drapes and shades enhance the home’s convenience and luxury. Located behind the gates of Hidden Mountain Estates, a select community of 36 unique homes built to suit individual owners, this estate offers rare privacy and exclusivity. Outside, the estate is perfect for outdoor entertaining with a cabana featuring a full stainless-steel Viking outdoor kitchen, ideal for hosting gatherings in the California sun. Beyond its architectural pedigree, this estate represents an elite investment opportunity in one of Orange County’s most exciting emerging luxury markets. With multimillion-dollar developments transforming Dana Point Harbor, the River Street Marketplace, and the surrounding region, San Juan Capistrano is rapidly ascending as a premier destination for ultra-high-net-worth buyers seeking privacy, exclusivity, and long-term value. Moments from world-class yachting, five-star resorts like The Ritz-Carlton and Waldorf Astoria, and the finest dining and shopping. Hidden Mountain Estates remains a best-kept secret in luxury real estate. This is more than a home, it is a statement of legacy, refinement, and unparalleled sophistication. Opportunities like this are exceedingly rare, making this offering one of the most coveted estates to hit the market in years.
Property Information
Property Type
Residential
Sub-Type
Single Family Residence
Structure Type
House
Year Built
2012
Stories
2
Living Area
7,829 sq ft
Lot Size
0.45 acres
Garage Spaces
7
Parking Spaces
7
Days on Market
87
MLS® Listing#
NP25281207
Property Features
Interior
Exterior
Appliances
Cooling
Heating
Flooring
Fireplace
Pool
Parking
Laundry
Patio
Lot Features
Construction
Security
Community
Utilities
Sewer
Water Source
Rooms
- Bathroom
- Bedroom
- Bedroom
- Bonus Room
- Bonus Room
- Dining Room
- Family Room
- Family Room
- Kitchen
- Laundry
- Library
- Master Bedroom
- Office
Financial Details
HOA
$548 / Monthly
Hidden Mountain Estates
Parcel Number
66410131
Directions
Map quest
Affordability Calculator
$1,999,000
Estimated monthly payment
$53,198/mo
Principal $7,996,000 · Est. interest $11,155,132 over 30 yrs
Location

Points of Interest in San Juan Capistrano, CA
Showing the San Juan Capistrano area map.
Nearby Schools
San Juan Hills High School
Secondary · 0.6 mi away
Harold Ambuehl Elementary
Elementary · 0.7 mi away
Capistrano Unified School District
Elementary · 0.7 mi away
St Margaret's Episcopal School
Secondary · 1.0 mi away
Marbella Montessori
Elementary · 1.5 mi away
San Juan Elementary School
Elementary · 1.6 mi away
Bridges Community Day
Secondary · 1.6 mi away
Mission Basilica School
Elementary · 1.7 mi away
Sunshine Montessori
Elementary · 1.7 mi away
Capistrano-Laguna Beach Rop
School · 1.7 mi away
Capo Valley Head Start
School · 1.8 mi away
Capistrano Union High
Secondary · 1.8 mi away
Junipero Serra High School
Secondary · 1.8 mi away
Capistrano Valley Christian Schools
Secondary · 2.1 mi away
Bernice Ayer Middle School
Elementary · 2.4 mi away
Saddleback Valley Christian School
Elementary · 2.4 mi away
J Serra Catholic High School
Secondary · 2.4 mi away
Truman Benedict Elementary
Elementary · 2.4 mi away
College and Career Advantage
Secondary School · 2.5 mi away
Capistrano Unified School District
Secondary · 2.5 mi away
Commute Calculator
Nearby Homes

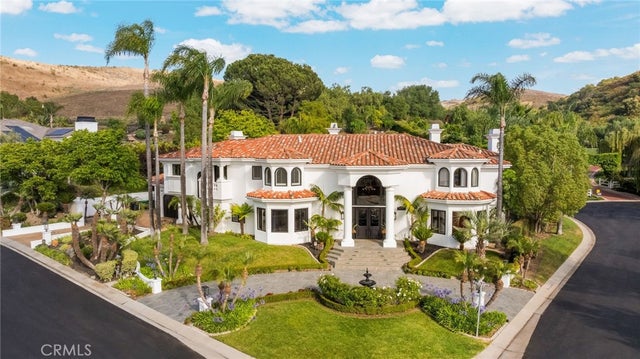


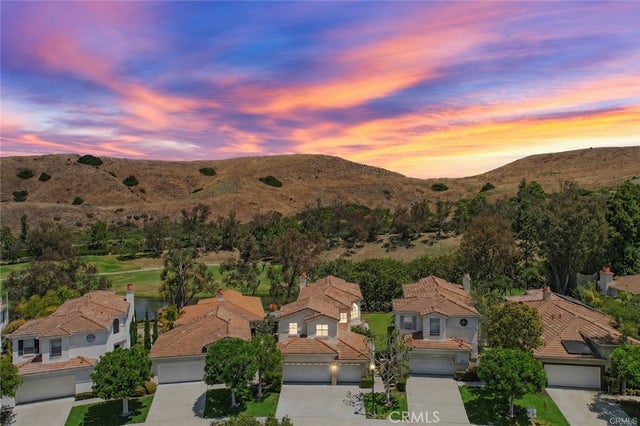
Similar Homes Nearby


Similar Home Values
Comparable nearby listings and their asking prices.
| Address | Price | Beds | Baths | Sq Ft |
|---|---|---|---|---|
| 2170 Lombardy, San Marino, CA | $7,280,000 | 5 | 6 | 4,204 |
| 965 San Marino Avenue, San Marino, CA | $7,380,000 | 5 | 5 | 5,694 |
| 28572 Paseo Zorro, San Juan Capistrano, CA | $7,480,000 | 7 | 8 | 7,881 |
| 7795 Sendero Angelica, San Diego, CA | $7,495,000 | 5 | 7 | 7,311 |
| 3811 Vista Blanca, San Clemente, CA | $7,495,000 | 6 | 5 | 4,077 |
| 30822 Steeplechase, San Juan Capistrano, CA | $7,750,000 | 6 | 7 | 5,777 |
Moving Cost Estimate
EXIT Agents in San Juan Capistrano


Listing Courtesy: Plus Real Estate - 949-315-1111
Presented by: Ariana Gaffoglio and Victoria Doyle
Licensed in the state of California.