

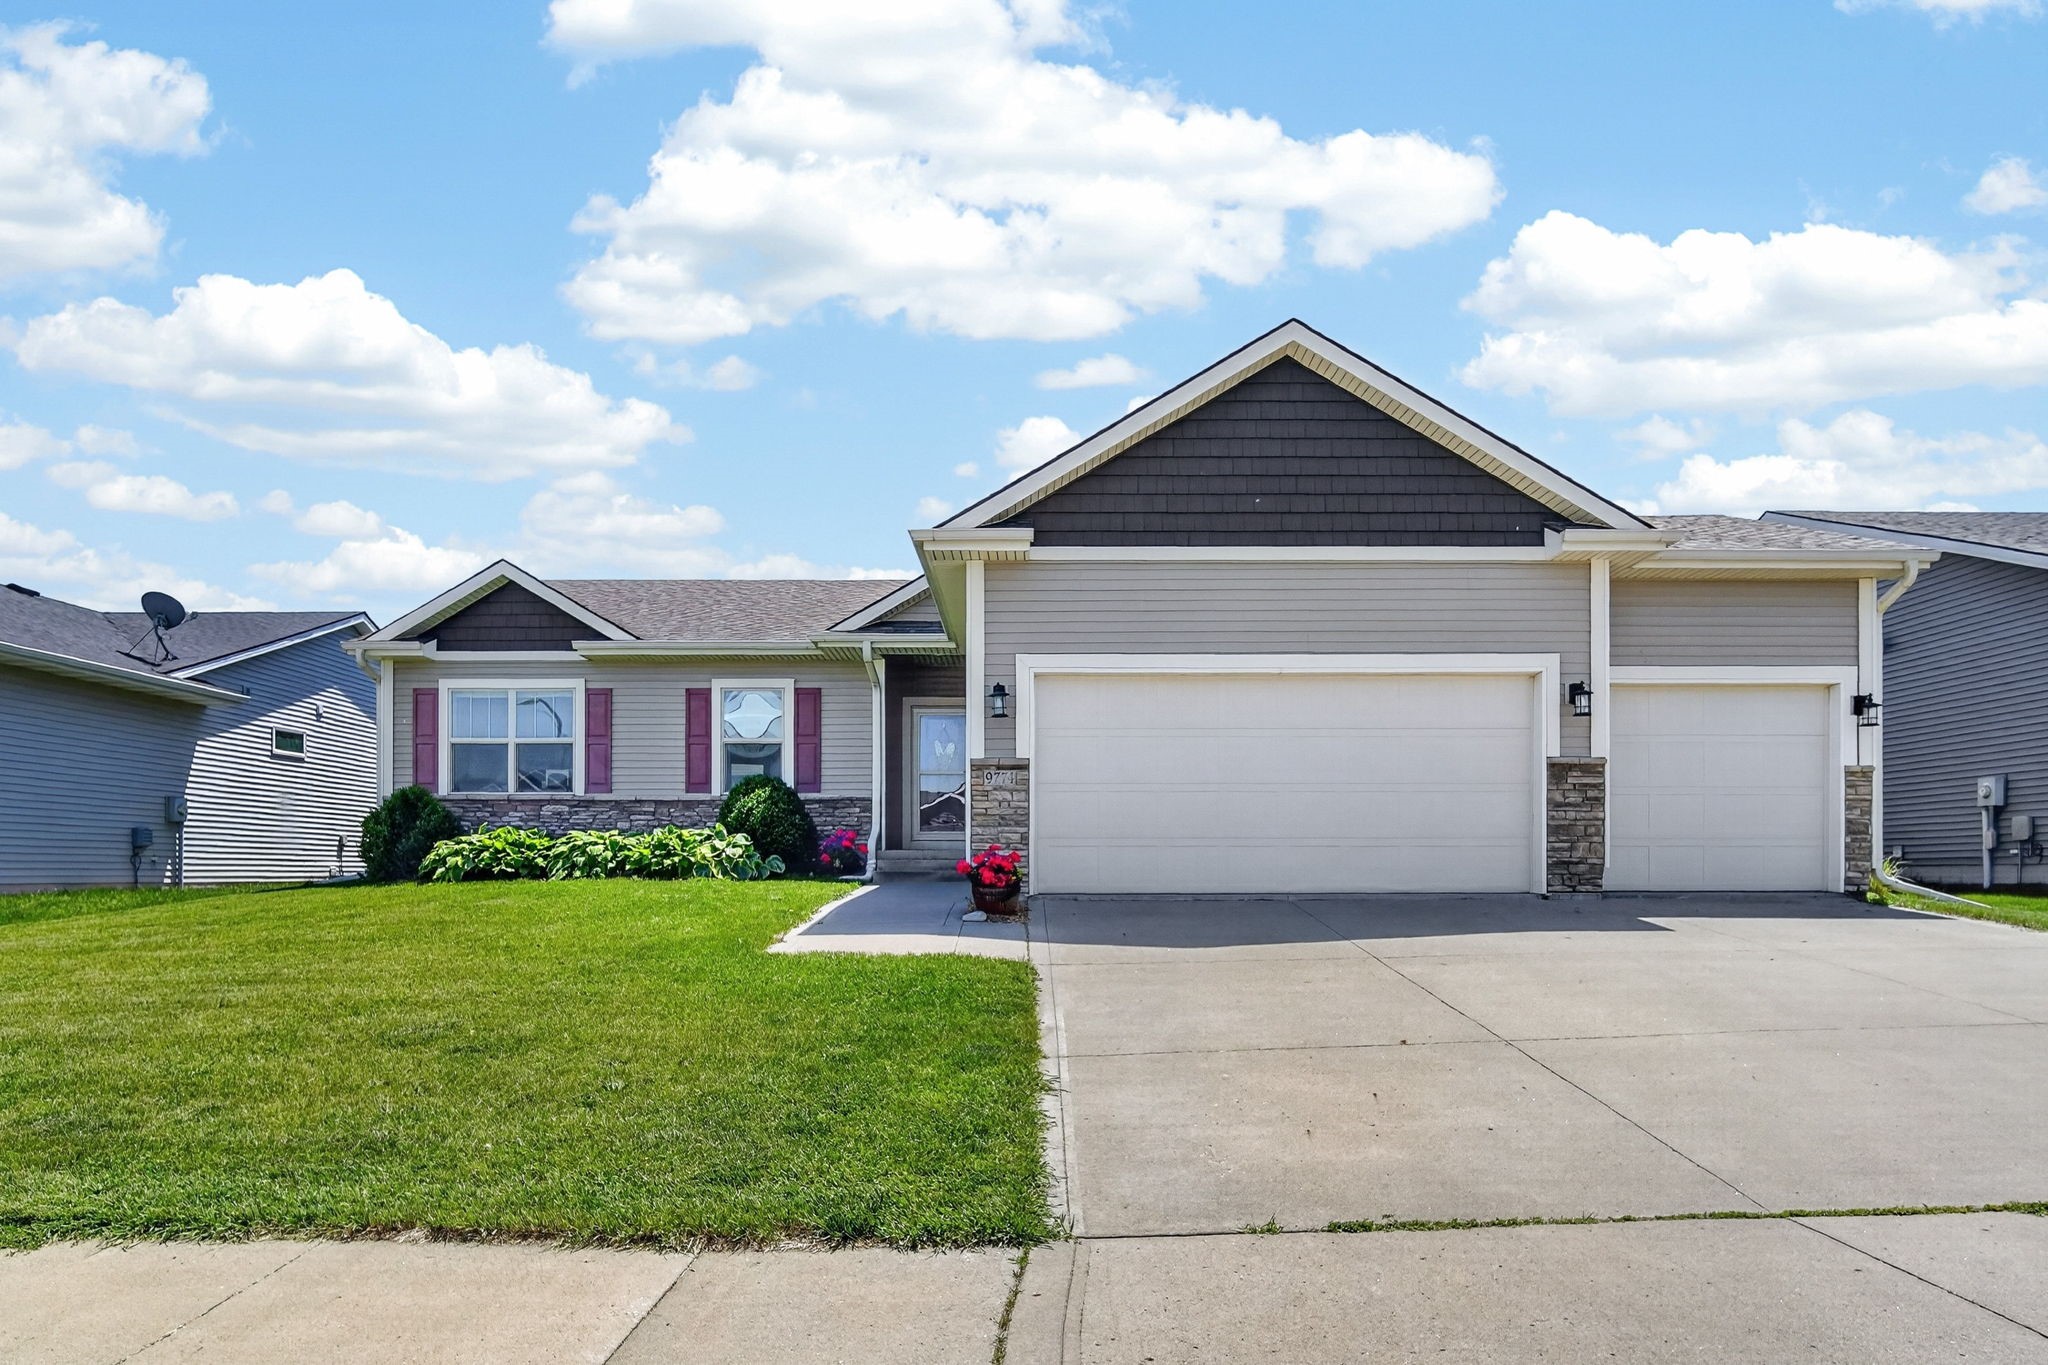
9774 Cedarwood Drive, West Des Moines, IA 50266
Dallas County
Key Facts
Description
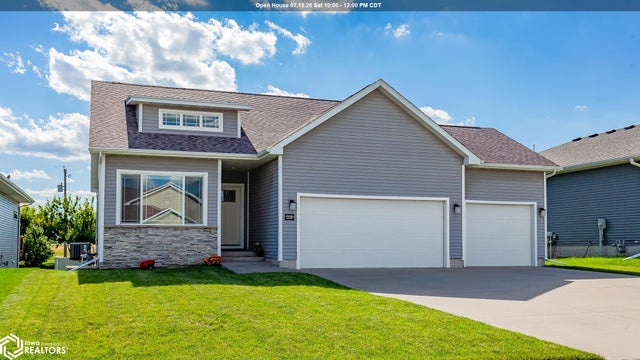
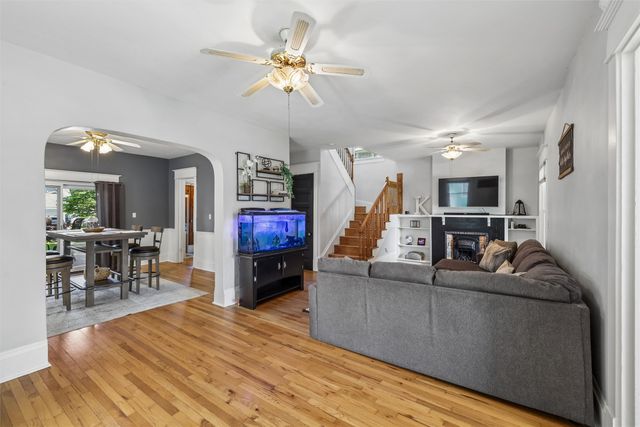
NEW PRICE ($5K REDUCTION), NEW CARPET AND PAINT, AND INCLUDED HSA 7-STAR HOME WARRANTY! This property offers THE MOST TOTAL FINISHED SQUARE FOOTAGE in the western suburbs in this price range! You can have instant equity, the ability to personalize, and total peace of mind. With modern updates, incredible space, and an unbeatable location-this West Des Moines ranch with a 3 car garage checks every box! The thoughtfully designed main floor features a convenient 3-bedroom layout along with a spacious living room, and modern kitchen complete with a large island, pantry, and functional mudroom. The finished basement expands your living space with a 4th bedroom, office area, workout room, playroom, wet bar, and generous family room. Updated lighting adds stylish touches throughout, while the fully fenced backyard with a patio is perfect for relaxing, entertaining, pets, or play. Located in a quiet neighborhood just steps from Maple Grove Elementary, one of the area's most desirable schools, and near Maple Grove Park and trails, this home offers a lifestyle of convenience and ease!
Property Information
Property Type
Residential
Sub-Type
Single Family Residence
Style
Ranch
Year Built
2014
Living Area
1,508 sq ft
Lot Size
0.19 acres
Garage Spaces
3
Zoning
RES
Days on Market
47
MLS® Listing#
742293
Property Features
Interior
Appliances
Cooling
Heating
Flooring
Fireplace
Basement
Parking
Laundry
Patio
Fencing
Lot Features
Construction
Roof
Sewer
Water Source
Financial Details
HOA
$270 / Annually
Maple Grove West Plat 3 Owners
Annual Taxes
$6,044
Parcel Number
1603128002
Directions
University Ave to 92nd St, south to Chalk, west to 95th St, north to the property
Affordability Calculator
$81,000
Estimated monthly payment
$2,156/mo
Principal $324,000 · Est. interest $452,009 over 30 yrs
Neighborhood Market Statistics
How this home compares to active listings in West Des Moines, IA
- $293,153
- Median Listing Price
- 57
- Median Days on Market
- 1,417
- Median Sq Ft
- $201
- Median Price / Sq Ft
- 1,359
- Active Listings
- This home’s price is 38% above the area median.
- Its price per sq ft is 34% above the area median.
Market statistics compiled from active EXIT Realty® and MLS listings in West Des Moines, IA.
Location
Map is currently unavailable for this location.
Points of Interest in West Des Moines, IA
Showing the West Des Moines area map.
Commute Calculator
Nearby Homes

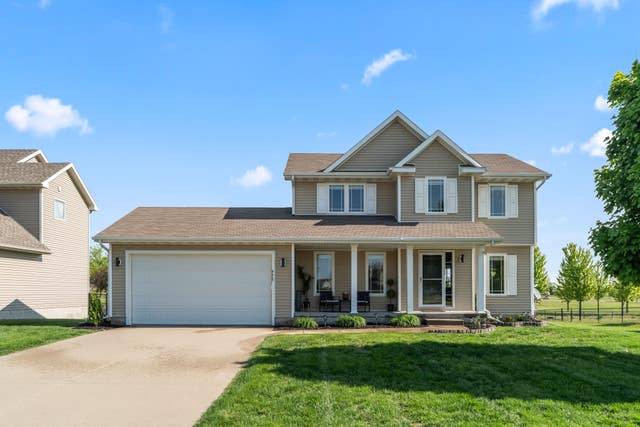
Similar Homes Nearby

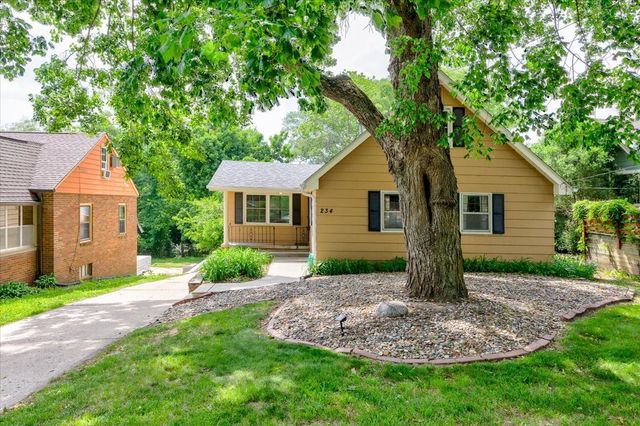
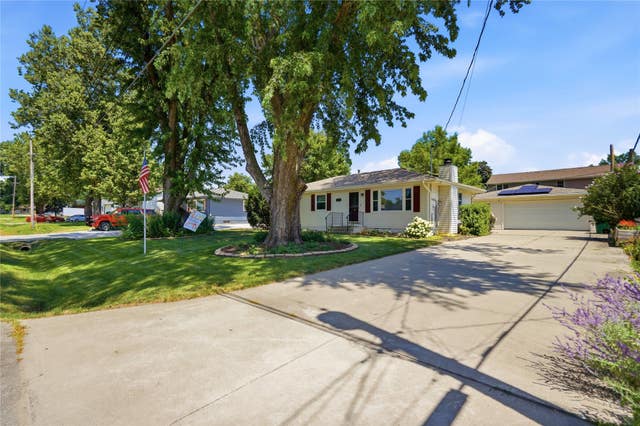


Similar Home Values
Comparable nearby listings and their asking prices.
| Address | Price | Beds | Baths | Sq Ft |
|---|---|---|---|---|
| 1436 46th Street, Des Moines, IA | $284,900 | 3 | 1 | 1,536 |
| 234 58th Street, Des Moines, IA | $284,900 | 4 | 2 | 1,229 |
| 6671 NW 4th Court, Des Moines, IA | $284,900 | 3 | 2 | 1,224 |
| 4911 Richmond Avenue, Des Moines, IA | $285,000 | 3 | 3 | 1,400 |
| 524 6th Street, West Des Moines, IA | $285,000 | 3 | 1 | 1,356 |
| 3015 40th Place, Des Moines, IA | $285,000 | 3 | 3 | 1,621 |
Moving Cost Estimate
EXIT Agents in West Des Moines


Listing Courtesy: Keller Williams Ankeny Metro - (515) 965-9100