

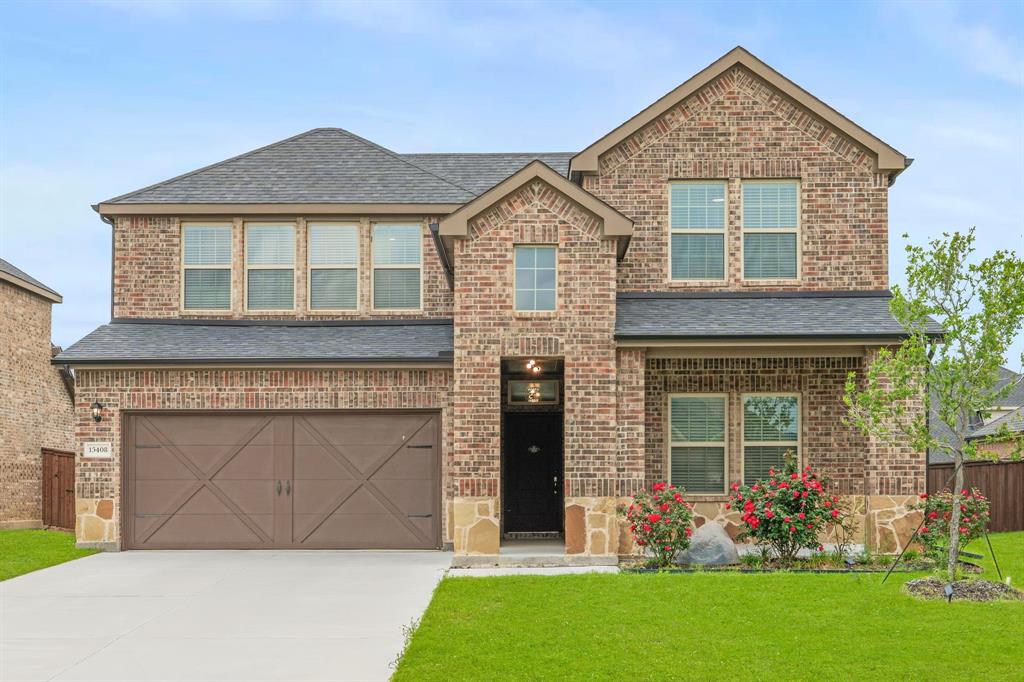
13408 Sueca Drive, Little Elm, TX 75068
Valencia On The Lake · Denton County
Key Facts
Description
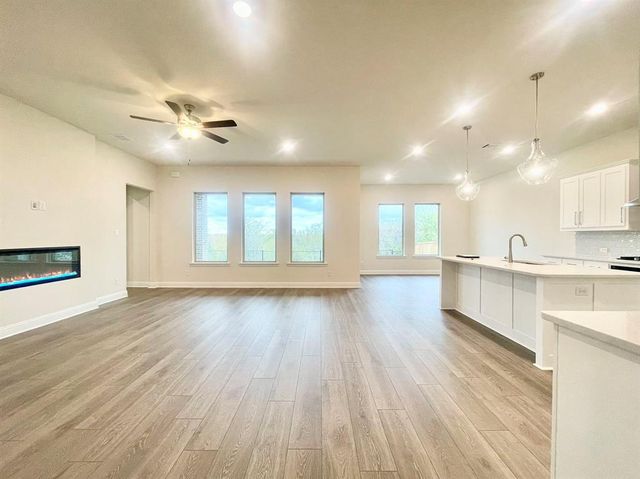
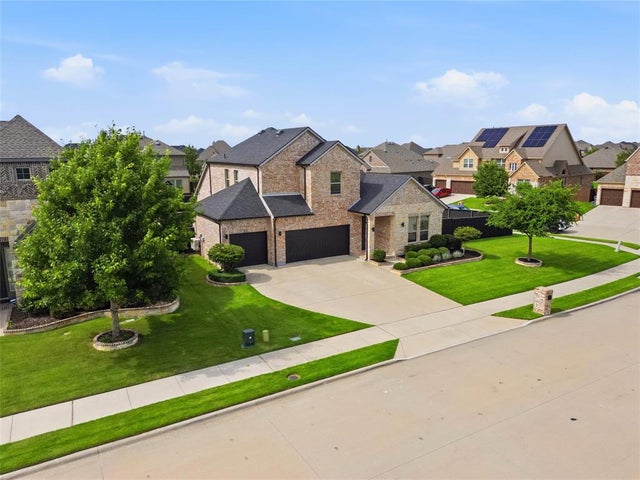
**A MUST SEE** **PRICE REDUCED BY 34K** **BETTER THAN NEW CONSTRUCTION — WITH ONE OF THE HARDER TO FIND LARGER LOTS IN VALENCIA ON THE LAKE** Located within the earlier phases of the community, which offered larger lot sizes and more space between neighbors! This delivers a better level of privacy and usability that’s increasingly harder to find in Valencia. Built in 2023. The expansive backyard is a true standout—featuring a covered back porch and ample space for outdoor living, entertaining, or creating your own private retreat. Paired with a covered front porch, this home offers a great combination of spaces. Inside, the thoughtfully designed floorplan offers both functionality and modern style with luxury vinyl plank flooring combined with an open-concept layout ideal for everyday living and entertaining. The spacious kitchen anchors the home with a large island, abundant cabinetry, a designer backsplash, and modern finishes, flowing seamlessly into the main living area. The dining room is perfectly positioned for family gatherings. The downstairs living area features a striking wooden accent wall and custom floating cabinets that creates a true focal point. Layout includes a coveted, additional downstairs bedroom with adjacent bath—perfect for guests, multigenerational living, or a private office. The primary suite is generously sized and features a well-appointed bathroom with dual sinks and a modern design, along with a huge walk-in closet. Upstairs, a large game room provides a second living area, along with two additional bedrooms and a full bath. A standout staircase upgrade includes gorgeous wood treads with iron balusters, adding a true custom feel. Valencia offers resort-style amenities including community pools, fitness center, clubhouse, tennis courts, sand volleyball, and scenic walking trails. Ideally positioned near Lewisville Lake, residents enjoy convenient access to boating, fishing, & lakeside recreation.
Property Information
Property Type
Residential
Sub-Type
Single Family Residence
Style
Contemporary/Modern / Traditional
Year Built
2023
Living Area
2,583 sq ft
Lot Size
0.20 acres
Garage Spaces
2
Days on Market
32
MLS® Listing#
21296851
Property Features
Interior
Exterior
Appliances
Cooling
Heating
Flooring
Parking
Laundry
Patio
Fencing
Lot Features
Construction
Foundation
Roof
Windows
Security
Community
Utilities
Sewer
Water Source
Rooms
- 10 x 5Second
- 8 x 5First
- Bedroom13 x 10Second
- Bedroom13 x 10First
- Bedroom13 x 10Second
- Dining Room13 x 9First
- Kitchen17 x 13First
- Laundry7 x 6First
- Living Room19 x 14Second
- Living Room20 x 14First
- Master Bathroom9 x 8First
- Master Bedroom19 x 14First
Schools
- Elementary:
- Bell
- Middle:
- Pat Hagan Cheek
- High:
- Ray Braswell
- District:
- Denton ISD
Financial Details
HOA
$600 / Annually
Essex Management
Annual Taxes
$10,102
Parcel Number
R1010106
Directions
GPS
Affordability Calculator
$99,000
Estimated monthly payment
$2,635/mo
Principal $396,000 · Est. interest $552,455 over 30 yrs
Neighborhood Market Statistics
How this home compares to active listings in Little Elm, TX
- $451,240
- Median Listing Price
- 57
- Median Days on Market
- 2,455
- Median Sq Ft
- $187
- Median Price / Sq Ft
- 548
- Active Listings
- This home’s price is 10% above the area median.
- Its price per sq ft is 2% above the area median.
Market statistics compiled from active EXIT Realty® and MLS listings in Little Elm, TX.
Location

Points of Interest in Little Elm, TX
Showing the Little Elm area map.
Nearby Schools
Miller Elementary
Elementary · 1.0 mi away
Robertson Elementary
Elementary · 1.1 mi away
Little Elm Isd
Secondary · 1.4 mi away
Goddard School
School · 1.4 mi away
Catherine Bell Elementary
Elementary · 1.4 mi away
Little Elm High School
Secondary · 1.5 mi away
Lakeview Elementary
Elementary · 1.5 mi away
Savannah Elementary
Elementary · 1.6 mi away
Braswell High School
Secondary · 1.6 mi away
Cesar Chavez Elementary
Elementary · 2.0 mi away
Little Elm Isd
School · 2.0 mi away
Denton Isd
School · 2.2 mi away
Navo Panther Band
School · 2.2 mi away
Paloma Creek Elementary
Elementary · 2.2 mi away
Stafford Middle School
Secondary · 2.3 mi away
Billy Gene Phillips Elementary School
Elementary · 2.3 mi away
Boals Elementary
Elementary · 2.3 mi away
Primrose Schools
Elementary · 2.3 mi away
Union Park Elementary School
Elementary · 2.4 mi away
The Montessori Learning House Bilingual School
Elementary · 2.5 mi away
Commute Calculator
Nearby Homes

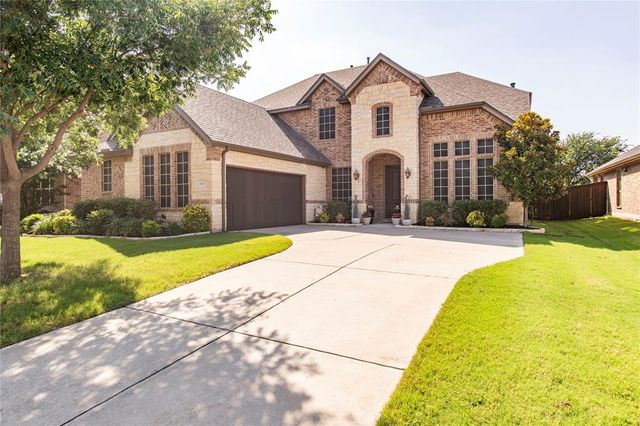

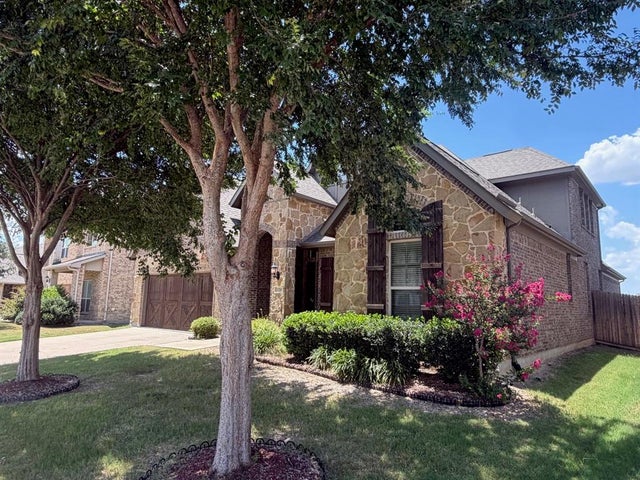
Similar Homes Nearby

Similar Home Values
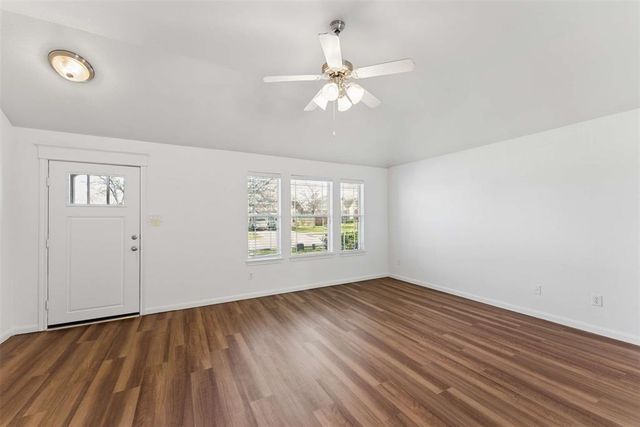
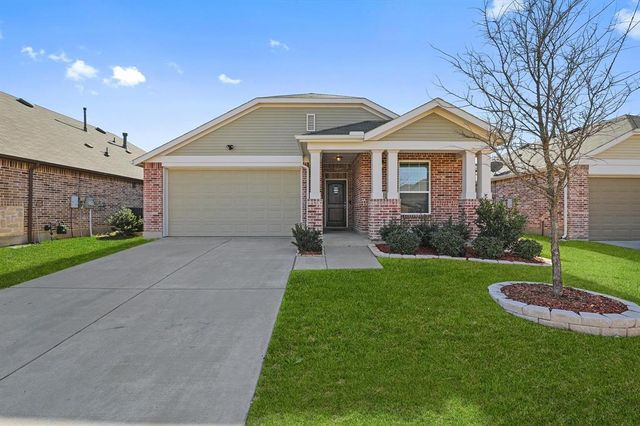
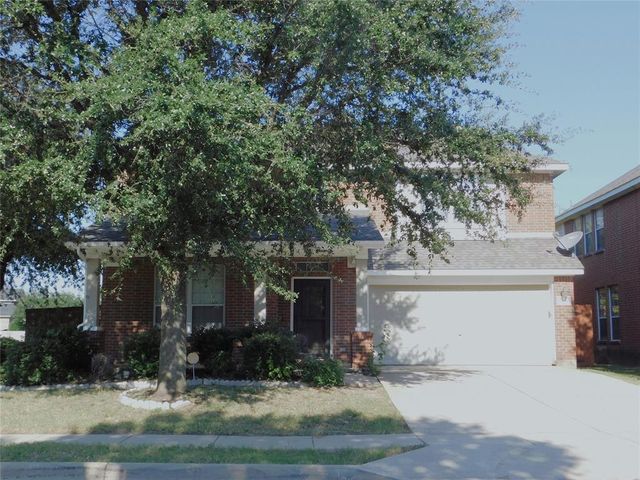
Comparable nearby listings and their asking prices.
| Address | Price | Beds | Baths | Sq Ft |
|---|---|---|---|---|
| 2809 Dawn Spring Drive, Little Elm, TX | $347,000 | 3 | 2 | 1,636 |
| 1912 Spoonbill Drive, Little Elm, TX | $349,000 | 3 | 2 | 1,616 |
| 3148 Harper Street, Little Elm, TX | $349,900 | 4 | 3 | 1,779 |
| 316 Hummingbird Drive, Little Elm, TX | $349,900 | 4 | 4 | 2,928 |
| 705 Lovebird Lane, Little Elm, TX | $349,900 | 3 | 2 | 2,108 |
| 2921 Frio Road, Little Elm, TX | $349,900 | 3 | 2 | 1,683 |
Moving Cost Estimate
EXIT Agents in Little Elm


Listing Courtesy: RE/MAX DFW Associates - 972-801-2455
Presented by: Brian S. Curry
Last Updated: 2026-06-10