

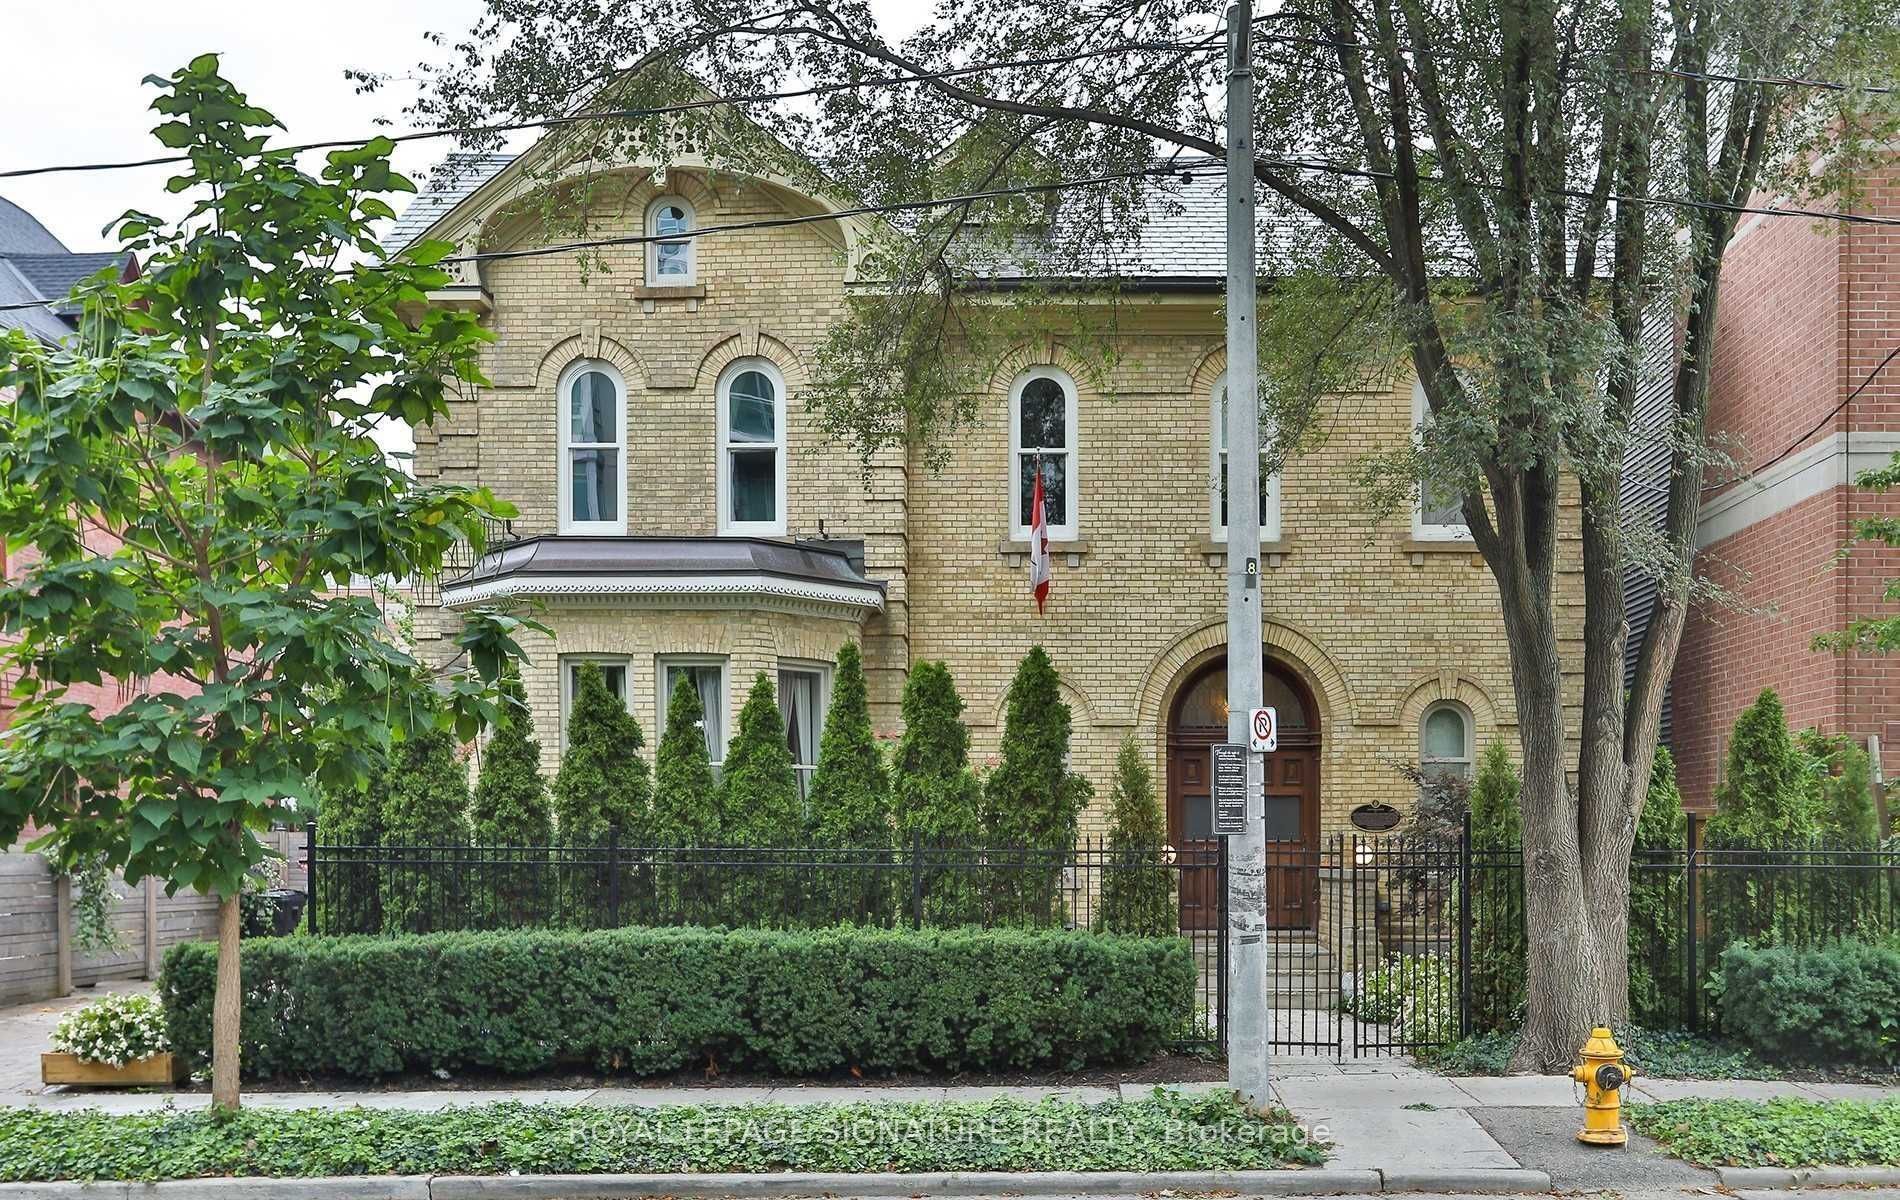
4 Wellesley Place, Toronto, ON M4Y 2K4
Toronto County
Key Facts
Description
Step into a once-in-a-lifetime residence - this award-winning, impeccably restored 1877 heritage estate offers over 8,000 sq ft of fully furnished luxury living, blending timeless grandeur with modern comfort. A breathtaking grand foyer with white Carrara marble floors, soaring 12-foot ceilings, and original moldings sets an unforgettable first impression. The elegant living room, complete with an open gas fireplace and baby grand piano, flows through 10-foot French doors to a private courtyard, while the formal dining room with butler's pantry and dual courtyard access is designed for exceptional entertaining.A dramatic sweeping staircase beneath a 20-foot ceiling and a private elevator servicing the main and second floors ensure effortless living. Additional lifestyle spaces include a dedicated recreation/TV room, fully equipped gym, steam sauna, and a separate private one-bedroom apartment - ideal for guests, staff, or extended family. Recognized with the Heritage Toronto Best Restoration Award, this extraordinary residence speaks to unmatched craftsmanship and prestige. For those seeking a refined statement home to experience the energy of the city during FIFA, this exceptional property offers privacy, elegance, and a truly unforgettable stay. List price reflects a 5-day short-term rental.
Property Information
Property Type
Residential Lease
Sub-Type
Single Family Residence
Style
2 1/2 Storey
Stories
2
Parking Spaces
2
MLS® Listing#
C12812706
Property Features
- Cooling:
- Wall Unit(s)
- Heating:
- Natural Gas, Hot Water
- Basement:
- Finished
- Pool:
- None
- Construction:
- Brick, Stone
- Foundation:
- Stone
- Sewer:
- Other
Rooms
- 18.41 x 16.57Main
- 25.56 x 15.32Basement
- Bedroom10.66 x 14.5Second
- Bedroom 210.24 x 16.14Second
- Bedroom 310.07 x 14.21Second
- Dining Room21.1 x 18.5Main
- Family Room16.83 x 18.11Main
- Kitchen16.57 x 13.75Main
- Living Room14.86 x 17.09Main
- Master Bedroom6.08 x 5.52Main
- Office14.01 x 23.06Second
Directions
Jarvis St & Wellesley St E
Affordability Calculator
$5,000
Estimated monthly payment
$133/mo
Principal $20,000 · Est. interest $27,902 over 30 yrs
Location
- 4 Wellesley Place, Toronto, ON M4Y 2K4
Points of Interest in Toronto, ON
Showing the Toronto area map.
Nearby Schools
Jarvis Collegiate Institute
Secondary · 0.1 km away
Our Lady of Lourdes School
Elementary · 0.3 km away
MSGR Fraser College (Isabella Campus)
Secondary School · 0.3 km away
Abelard School
School · 0.3 km away
Canada's National Ballet School
Secondary · 0.4 km away
Church Street Public School
Elementary · 0.4 km away
Rose Avenue Junior Public School
Elementary · 0.5 km away
Winchester Junior & Sr Public School
Elementary · 0.5 km away
French College
Secondary School · 0.5 km away
College Francais
School · 0.5 km away
Trios College
Secondary School · 0.6 km away
Miriam Laurence Studio
School · 0.6 km away
Taie International Institute
Secondary · 0.6 km away
Trebas
Secondary · 0.6 km away
Cabbagetown Co-Operative Nursery School
School · 0.6 km away
Cindy Tanas Actors Studio
School · 0.7 km away
Canadian Centre for Verbatim Studies
School · 0.7 km away
Dixon Hall School House Shelter
School · 0.8 km away
Branksome Hall
School · 0.9 km away
Ilac Night School
School · 0.9 km away
Commute Calculator
Moving Cost Estimate
EXIT Agents in Toronto


Listing Courtesy: ROYAL LEPAGE SIGNATURE REALTY - 4162050355
Presented by: ELENA SARADIDIS