

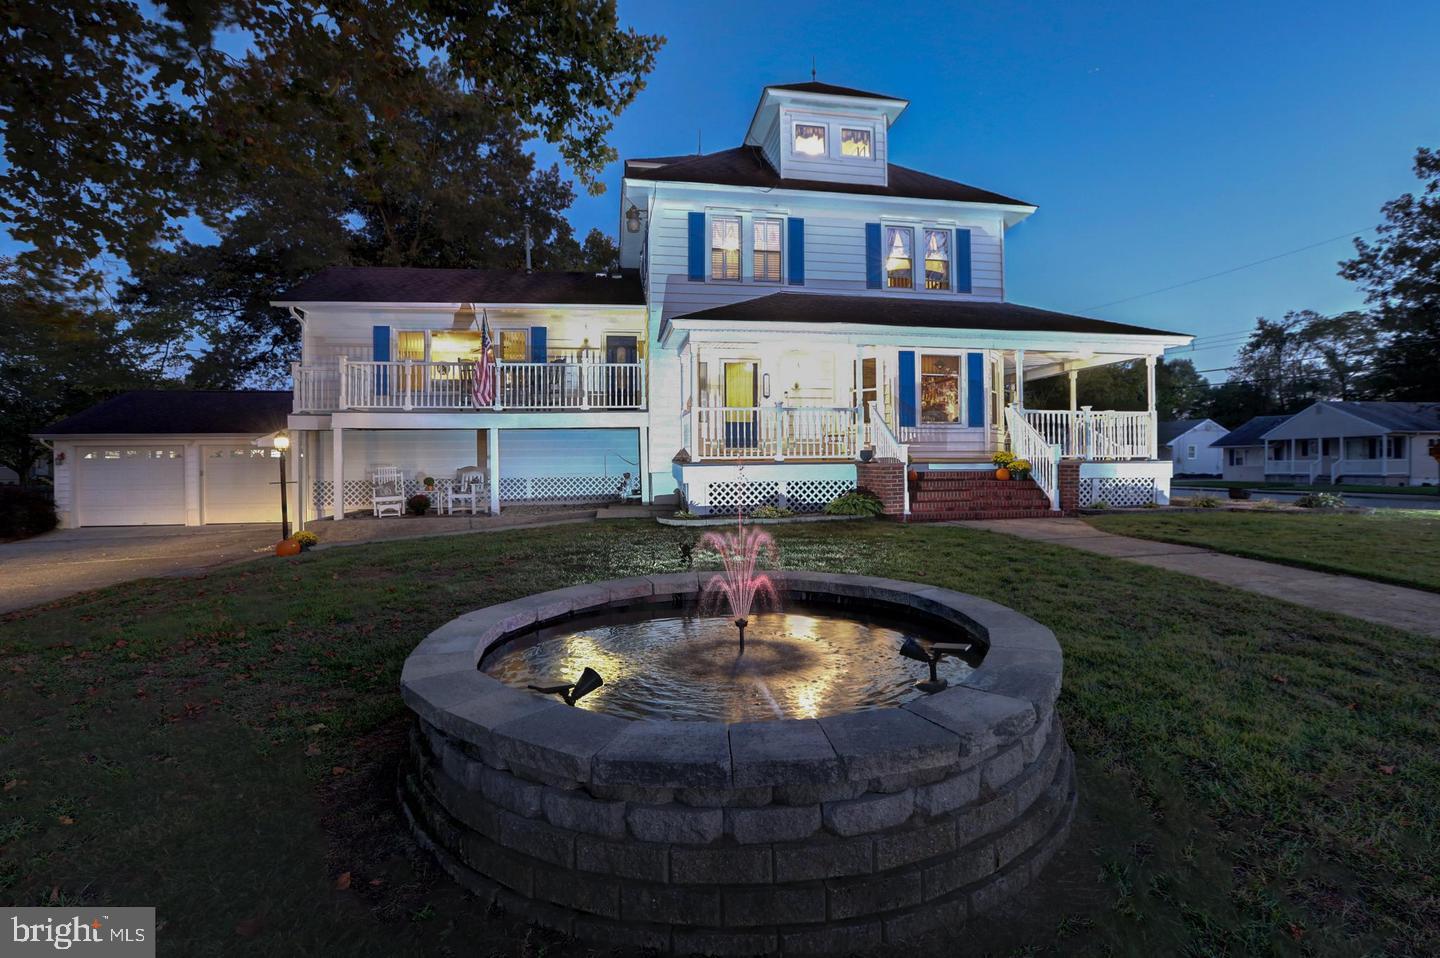
110 N RIVER DRIVE, PENNSVILLE, NJ 08070
SPARKS TRACT · SALEM County
Key Facts
Description
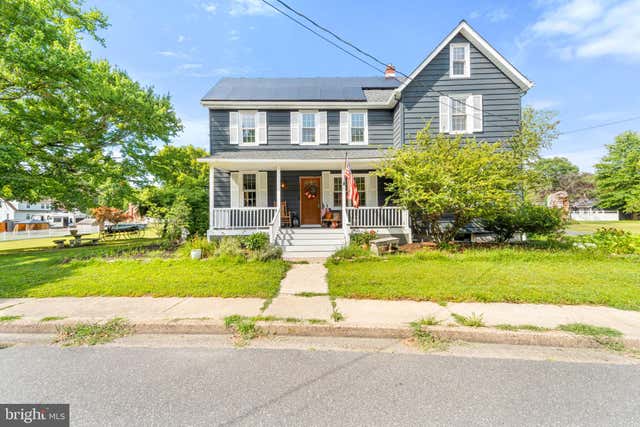
Set along the Delaware River with panoramic water and bridge views, this extraordinary Pennsville residence seamlessly blends historic character with modern comfort. Originally built in 1920 by the Brandriff family, the home has been thoughtfully expanded and updated over the years while preserving the timeless craftsmanship and architectural details that make it truly one of a kind. A welcoming wraparound porch leads into a stunning foyer filled with storybook charm, setting the tone for the warm and inviting spaces throughout. Original chestnut pocket doors open to an expansive gathering room ideal for entertaining, while a cozy bar/lounge offers the perfect spot to unwind. The beautifully appointed kitchen features granite countertops, stainless steel appliances, and flows effortlessly into a spacious breakfast room. Just beyond, the elevated living room showcases a gas fireplace, incredible river views, and access to a front deck where sunsets and breezes steal the show. Upstairs, the second floor offers three spacious bedrooms, a full bath, laundry room, and a large central landing. The third level provides incredible flexibility with an additional bedroom and bath, a generous sitting area, office/bonus room, abundant storage, and breathtaking elevated river views. The finished basement expands the living space even further with a mirrored gym, padded flooring, sauna, workshop area, extensive storage, and a half bath already designed for future full-bath conversion. Outdoor living is equally impressive. French doors lead to a sprawling deck overlooking a private backyard retreat complete with a gazebo, brick fireplace, pavilion-style seating, and privacy fencing — an entertainer’s dream. A detached two-car garage, attached one-car garage, sheds, and generous side yard complete this remarkable property. Rich in history yet designed for modern living, this Pennsville landmark offers a rare opportunity to own a truly unforgettable home.
Property Information
Property Type
Residential
Sub-Type
Single Family Residence
Structure Type
House
Year Built
1921
Living Area
2,656 sq ft
Lot Size
0.92 acres
Lot Dimensions
200.00 x 0.00
Garage Spaces
3
Parking Spaces
13
Zoning
02
Days on Market
57
MLS® Listing#
NJSA2018598
Property Features
Interior
Exterior
Appliances
Cooling
Heating
Flooring
Basement
Pool
Parking
Laundry
Fencing
Lot Features
Foundation
Roof
Windows
Other Structures
Utilities
Sewer
Water Source
Rooms
- Main
- Bathroom 1Main
- Bathroom 2
- Bathroom 3
- Bedroom 1
- Bedroom 2
- Bedroom 3
- Bedroom 4
- Bedroom 5
- Bonus RoomMain
- Dining RoomMain
- Exercise Room
- Family Room
- KitchenMain
- Laundry
- Living RoomMain
- Office
- Utility Room
- Workshop
Schools
- District:
- PENNSVILLE TOWNSHIP PUBLIC SCHOOLS
Financial Details
HOA
None
Annual Taxes
$13,290
Tax year 2024
Assessed Value
$260,700
Parcel Number
09-01706-00022
Directions
295 s to rt 49 east to a right on Brandrif ave . House at end of the street on corner
Affordability Calculator
$114,980
Estimated monthly payment
$3,060/mo
Principal $459,920 · Est. interest $641,629 over 30 yrs
Neighborhood Market Statistics
How this home compares to active listings in PENNSVILLE, NJ
- $310,345
- Median Listing Price
- 42
- Median Days on Market
- 1,600
- Median Sq Ft
- $190
- Median Price / Sq Ft
- 44
- Active Listings
- This home’s price is 85% above the area median.
- Its price per sq ft is 14% above the area median.
Market statistics compiled from active EXIT Realty® and MLS listings in PENNSVILLE, NJ.
Location
Map is currently unavailable for this location.
Points of Interest in PENNSVILLE, NJ
Showing the PENNSVILLE area map.
Commute Calculator
Nearby Homes

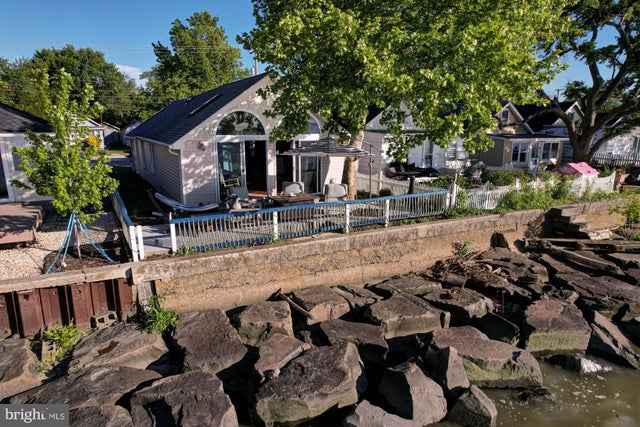


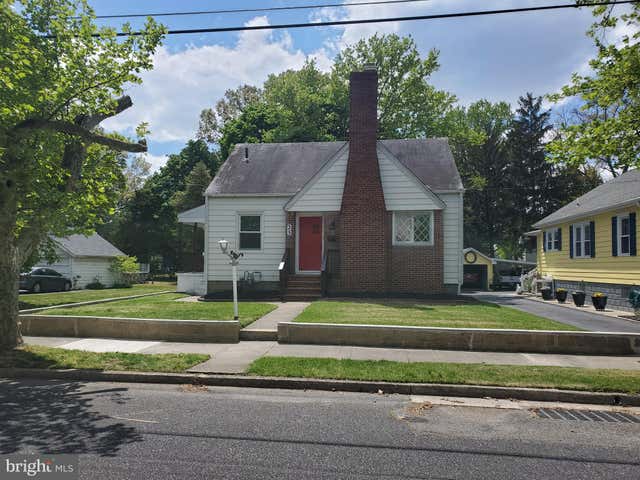

Similar Homes Nearby
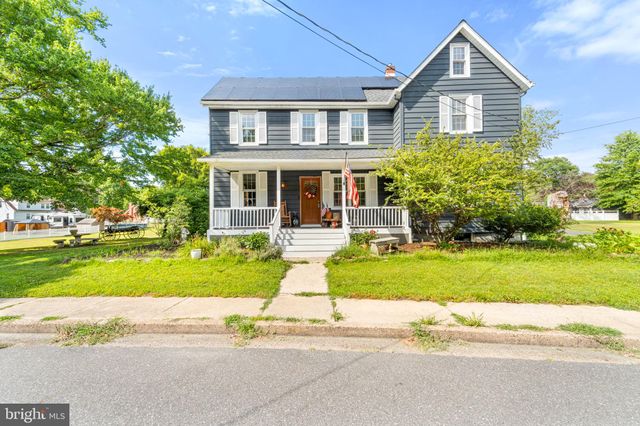


Similar Home Values
Comparable nearby listings and their asking prices.
| Address | Price | Beds | Baths | Sq Ft |
|---|---|---|---|---|
| 94 E PITTSFIELD STREET, PENNSVILLE, NJ | $420,000 | 5 | 4 | 3,076 |
| 94 E PITTSFIELD STREET, PENNSVILLE, NJ | $420,000 | 5 | — | 3,076 |
| 7 GLENWOOD PLACE, PENNSVILLE, NJ | $539,900 | 4 | 3 | 4,120 |
| 5 OLD TOLL BRIDGE ROAD, PENNSVILLE, NJ | $599,900 | 4 | 3 | 2,200 |
| 128 OBERLIN ROAD, PENNSVILLE, NJ | $599,900 | 4 | 3 | 2,400 |
Moving Cost Estimate
EXIT Agents in PENNSVILLE


Listing Courtesy: Keller Williams Realty Group AC - 6093186636