

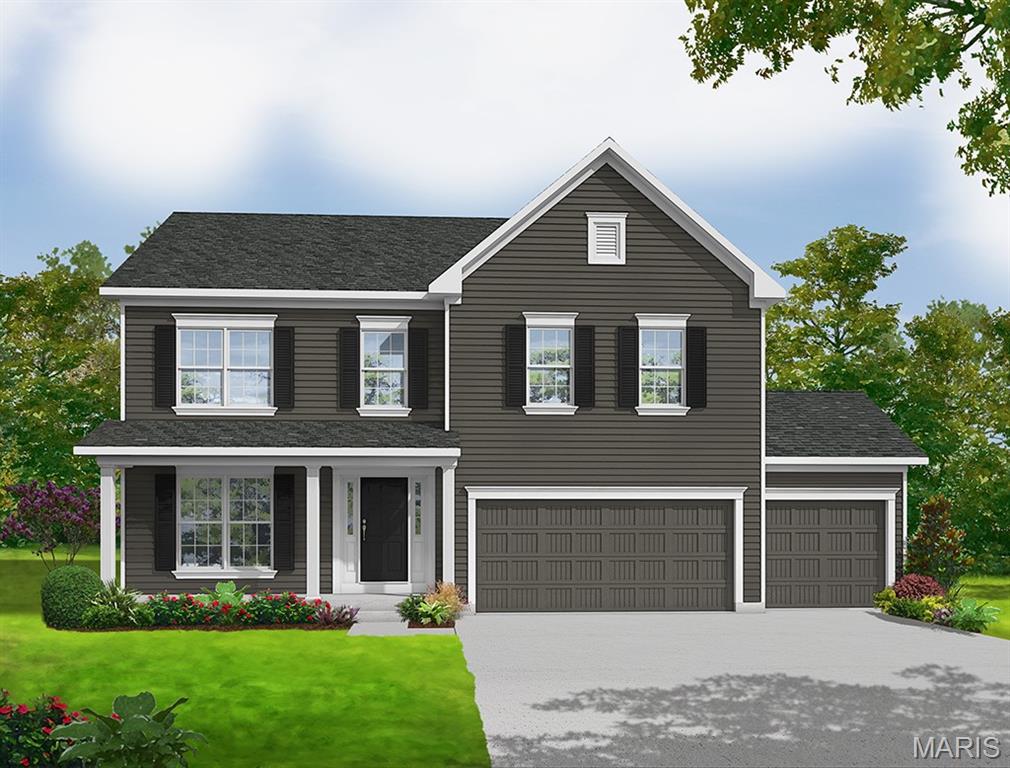
0 Lancaster @ Montage at Hawk Ridge, Lake St Louis, MO 63367
Montage at Hawk Ridge · St. Charles County
Key Facts
Description
The LANCASTER by Consort Homes. BASE PRICE* 4 bed, 2.5 bath plus Bonus room; 2 story is an open floor plan with no wasted space and designed to fit any lifestyle! This home features a large bonus area upstairs, separate dining and study/living area with Great room and spacious kitchen. Large private Primary bedroom suite with luxurious bath featuring separate tub/shower and double bowl vanity. 9' ceilings on the first floor with 3 car garage included. Spacious Great Room with optional fireplace or window wall! Consort Homes gives you an impressive list of included features; Brushed nickel lighting, fully sodded yard, energy efficient features and much more! Consort Homes offers over engineered construction and architecturally enhanced exteriors make this home a great place to live and great investment! Personalize yours today. Photos are of a previously built Lancaster.
Property Information
Property Type
Residential
Sub-Type
Single Family Residence
Style
Traditional
Living Area
2,892 sq ft
Garage Spaces
3
Days on Market
242
MLS® Listing#
25059636
Property Features
Interior
Appliances
Cooling
Heating
Fireplace
Basement
Parking
Laundry
Lot Features
Construction
Windows
Security
Utilities
Sewer
Water Source
Rooms
- 13x13Main
- 16x19Upper
- BathroomMain
- Bathroom 2Upper
- Bathroom 2Upper
- Bedroom13x12Upper
- Bedroom 213x12Upper
- Bonus Room12x20Upper
- Den10x12Main
- Dining Room10x12Main
- Great Room18x16Main
- Kitchen10x16Main
- LaundryMain
Schools
- Elementary:
- Green Tree Elem.
- Middle:
- Wentzville South Middle
- High:
- Timberland High
Financial Details
HOA
$1,200 / Annually
OMNI
Directions
HWY 64 to Exit 2- Lake St. Louis Blvd.- Head South on Lake St. Louis Blvd. to Hawk Ridge Drive. Make a Left on Hawk Ridge Drive to Montage at Hawk Ridge on the Left.
Affordability Calculator
$106,580
Estimated monthly payment
$2,836/mo
Principal $426,320 · Est. interest $594,754 over 30 yrs
Neighborhood Market Statistics
How this home compares to active listings in Lake St Louis, MO
- $214,634
- Median Listing Price
- 52
- Median Days on Market
- 1,539
- Median Sq Ft
- $144
- Median Price / Sq Ft
- 2,748
- Active Listings
- This home’s price is 148% above the area median.
- Its price per sq ft is 28% above the area median.
Market statistics compiled from active EXIT Realty® and MLS listings in Lake St Louis, MO.
Similar Homes Nearby



Similar Home Values
Comparable nearby listings and their asking prices.
| Address | Price | Beds | Baths | Sq Ft |
|---|---|---|---|---|
| 7123 Trainor Place, St Louis, MO | $373,500 | 3 | 3 | 1,937 |
| 2 Saw Mill Way, St Charles, MO | $374,000 | 3 | 2 | 2,151 |
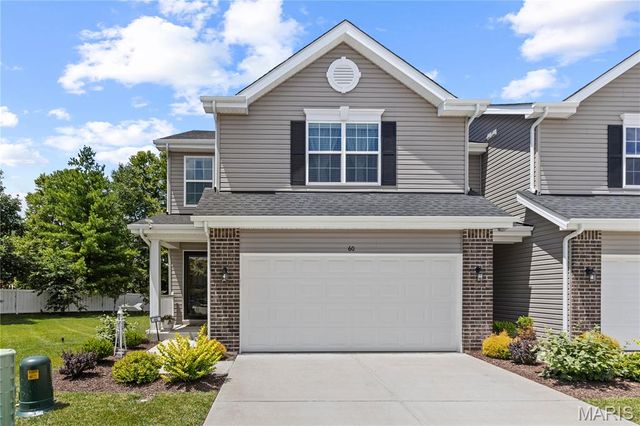
| 60 Richmond Center Court, St Peters, MO | $374,900 | 3 | 3 | 1,744 |
| 1 TBB Dover @ Birdie Hills Crossing, St Peters, MO | $374,900 | 3 | 3 | 1,756 |
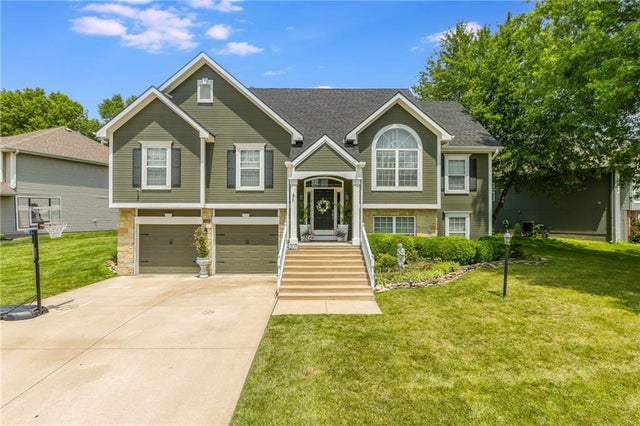
| 4207 Kensington Drive, St Joseph, MO | $374,900 | 4 | 3 | 2,850 |
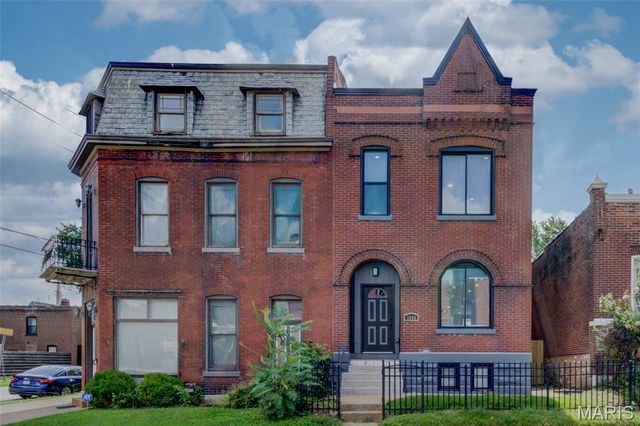
| 3504 Illinois Avenue, St Louis, MO | $374,900 | 4 | 3 | 2,206 |
Moving Cost Estimate

Listing Courtesy: Consort Realty, LLC - 6367777073
Presented by: Gia Linville