

844 Easthill Street SE, North Canton, OH 44720
Corazon II Condominiums · Stark County
Key Facts
Description
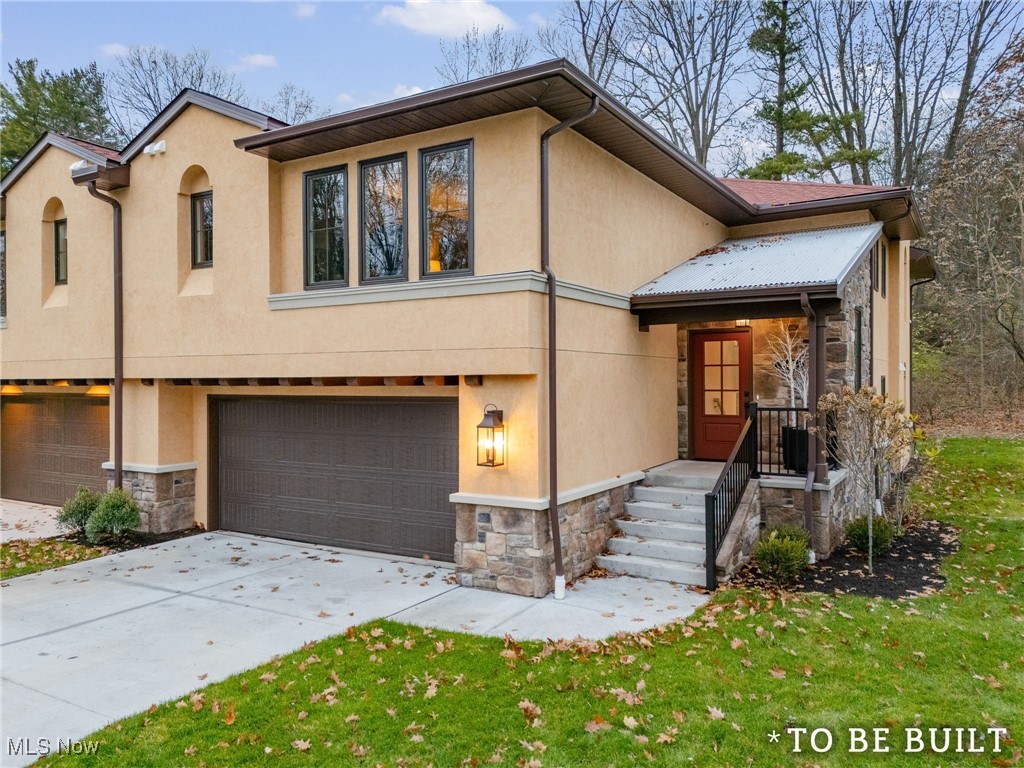
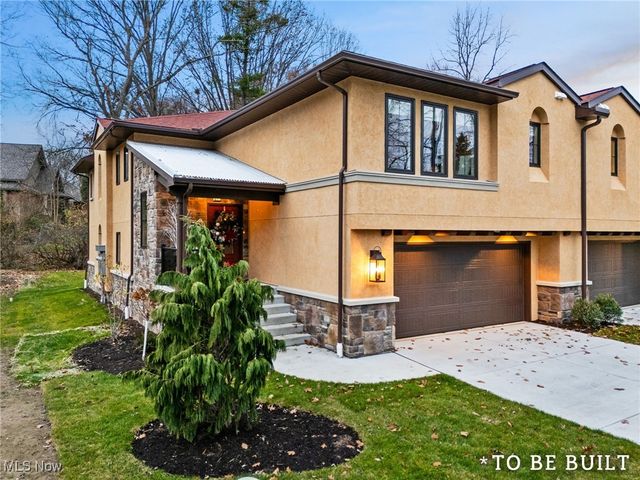
"To Be Built" Townhouse - "The Valencia" is a beautiful custom one-floor living by Zablo & Sons Builders where buyers may choose a two-bedroom option plan or three-bedroom option plan. "The Valencia" showcases exceptional craftsmanship, thoughtful design, and a highly desirable location. This quality-built Townhouse offers a rare opportunity for comfort, convenience, and modern elegance all on a single level. A full suite of supplements is included with comprehensive to-be-built details, featuring the Site Plan, Floor Plan, Outline of Essentials, and the Condominium Assn Budget, allowing buyers to clearly envision the layout, finishes, and overall scope of this impressive new build. This home is designed with an array of premium amenities, including: Schrock's of Walnut Creek Custom Cabinetry, AprilAir Cleaner for enhanced indoor air quality, Pella windows and sliding door known for energy efficiency and timeless style Stucco and cultured stone exterior, adding both character and durability, oversized two-car garage equipped with hot and cold water, ideal for year-round practicality. Open, flowing floor plan tailored for todays living, with generous room sizes and an emphasis on natural light. Buyers also have the opportunity to personalize their space with two optional features: Wet bar perfect for entertaining or enhancing the great room experience, a Stiltz elevator a convenient and compact lift solution, offering effortless access for aging-in-place or added comfort. Every detail of "The Valencia" reflects Zablo & Sons Builders reputation for quality and attention to detail, creating a home that blends functional design with elevated style. This is the ideal choice for buyers seeking low-maintenance, luxury one-floor living in a premier setting. Please know adjacent Townhouse 846 Easthill is a mirror image of 844 and is listed separately.
Property Information
Property Type
Residential
Sub-Type
Condominium
Structure Type
Townhouse
Year Built
2026
Stories
2
Living Area
2,285 sq ft
Garage Spaces
2
Days on Market
16
MLS® Listing#
5175047
Property Features
Interior
Exterior
Appliances
Cooling
Heating
Fireplace
Basement
Pool
Parking
Laundry
Patio
Fencing
Lot Features
Construction
Foundation
Roof
Windows
Security
Other Structures
Sewer
Water Source
Rooms
- 10.0x10.0Lower
- 16.0x13.0First
- 4.0x4.0First
- 5.0x7.0First
- 11.0x9.0First
- Bathroom8.0x8.0Lower
- Bathroom8.0x8.0Lower
- Bedroom11.0x12.0First
- Bedroom13.0x12.0Lower
- Bedroom11.0x12.0First
- Dining RoomFirst
- Great Room22.0x20.0First
- Kitchen18.0x11.0First
- Utility Room33.0x17.0Lower
Financial Details
HOA
None
Parcel Number
10019611
Directions
Main Street E on Easthill - enter 1st drive on R w/brick columns at entrance
Affordability Calculator
$107,800
Estimated monthly payment
$2,869/mo
Principal $431,200 · Est. interest $601,562 over 30 yrs
Neighborhood Market Statistics
How this home compares to active listings in North Canton, OH
- $251,099
- Median Listing Price
- 33
- Median Days on Market
- 1,760
- Median Sq Ft
- $143
- Median Price / Sq Ft
- 547
- Active Listings
- This home’s price is 115% above the area median.
- Its price per sq ft is 65% above the area median.
Market statistics compiled from active EXIT Realty® and MLS listings in North Canton, OH.
Location

Points of Interest in North Canton, OH
Showing the North Canton area map.
Nearby Schools
North Canton Primary School
Elementary · 0.9 mi away
Plain Local Schools
School · 1.0 mi away
Tiny Tots Preschool
School · 1.0 mi away
North Canton Middle School
Secondary · 1.1 mi away
Glenwood Intermediate School
Secondary · 1.1 mi away
St Paul School
School · 1.1 mi away
Portage Collaborative Montessori School
Elementary · 1.3 mi away
North Canton School District
Elementary · 1.3 mi away
Our Lady of Peace School
Elementary · 1.4 mi away
Portage Collaborative Montessori School
Elementary · 1.5 mi away
Taft Elementary School
Elementary · 1.5 mi away
North Canton City Schools
School · 1.6 mi away
Frazer Elementary School
Elementary · 1.6 mi away
William R Day Elementary School
Elementary · 1.6 mi away
Stark State College - Automotive Department
Secondary School · 1.6 mi away
Hoover High School
Secondary · 1.7 mi away
North Canton High School
Secondary · 1.7 mi away
Impact Academy
School · 1.9 mi away
Golden Key Center for Exceptional Children, Inc
School · 2.0 mi away
Canton Country Day School
Secondary · 2.0 mi away
Commute Calculator
Nearby Homes




Similar Homes Nearby
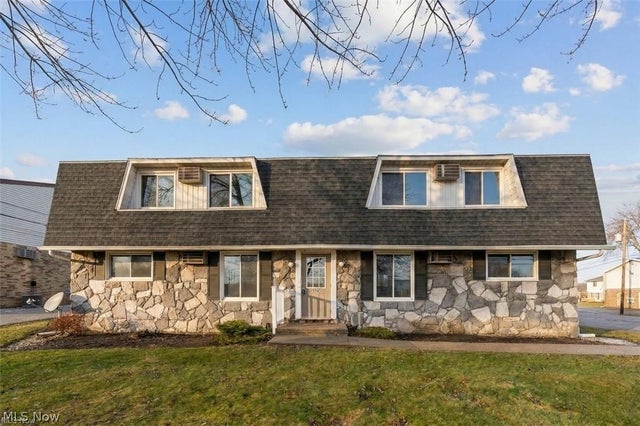
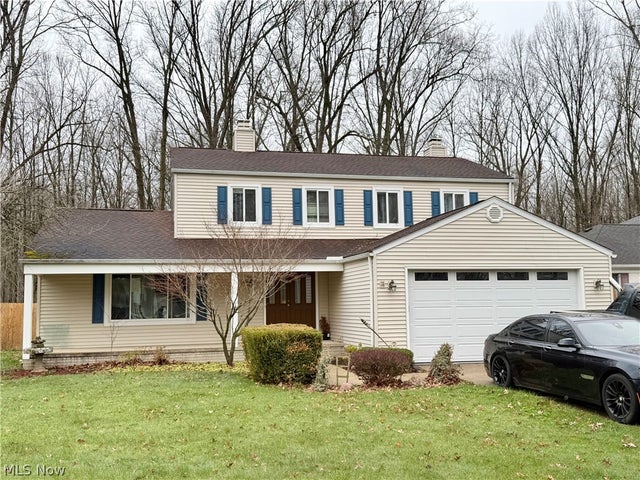

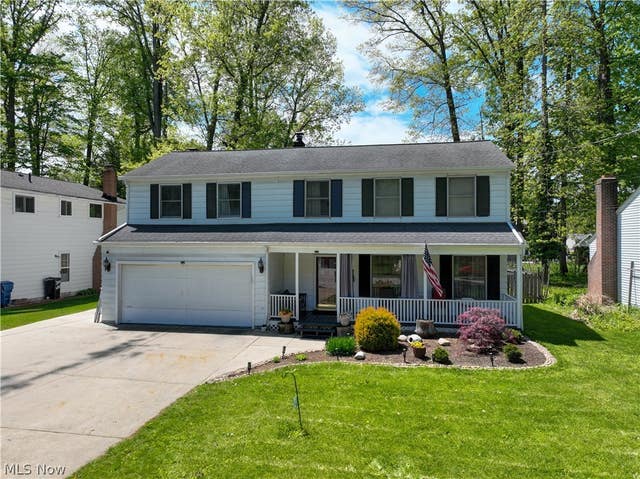

Similar Home Values
Comparable nearby listings and their asking prices.
| Address | Price | Beds | Baths | Sq Ft |
|---|---|---|---|---|
| 14824 Thornton Drive, North Royalton, OH | $378,000 | 4 | 3 | 1,812 |
| 325 Noble Street W, East Canton, OH | $379,000 | 4 | 4 | 2,400 |
| 6186 Wild Oak Drive, North Olmsted, OH | $379,900 | 4 | 3 | 3,192 |
| 2211 Hunting Valley Street NW, North Canton, OH | $379,900 | 4 | 3 | 2,766 |
| 4562 Brendan Lane, North Olmsted, OH | $379,900 | 4 | 3 | 2,787 |
| 3411 Dunmore Avenue NW, Canton, OH | $380,000 | 3 | 3 | 2,843 |
Moving Cost Estimate
EXIT Agents in North Canton


Listing Courtesy: DeHOFF REALTORS - rwilkof@dehoff.com, 330-324-0573
Last Updated: 2025-12-07