

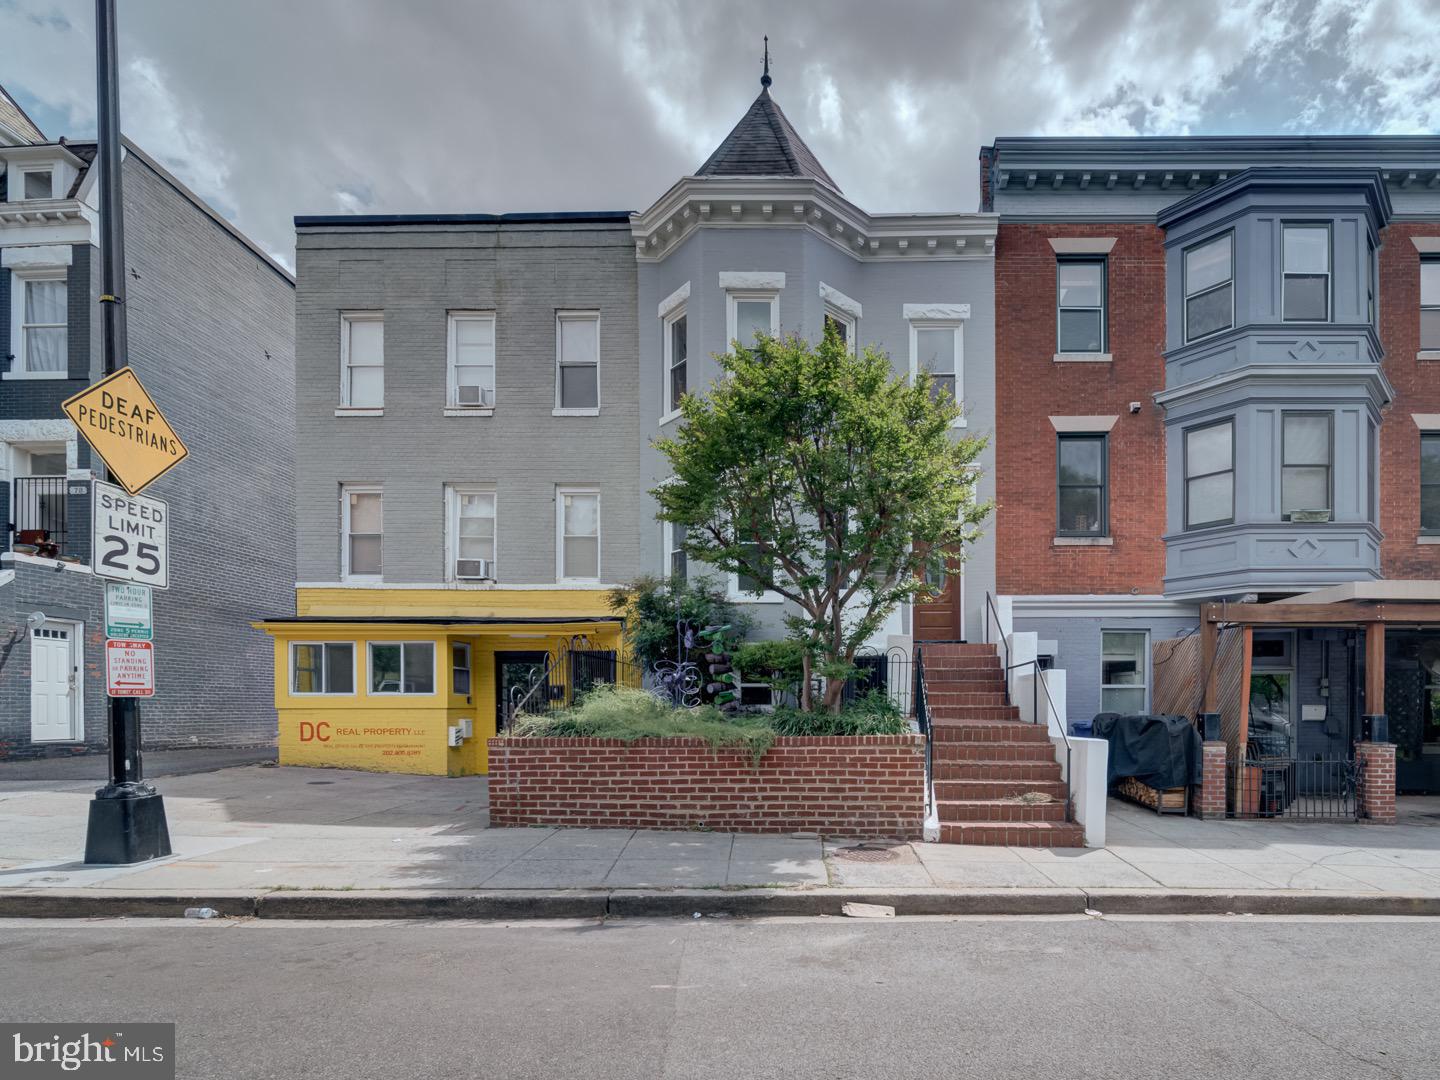
82 T STREET NW, WASHINGTON, DC 20001
ECKINGTON · WASHINGTON County
Key Facts
Description
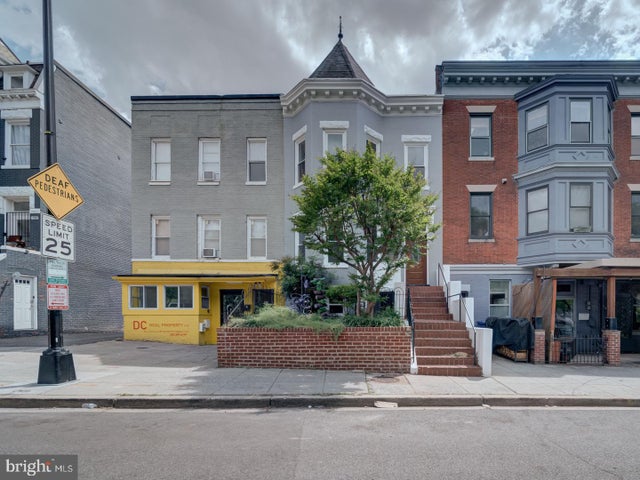
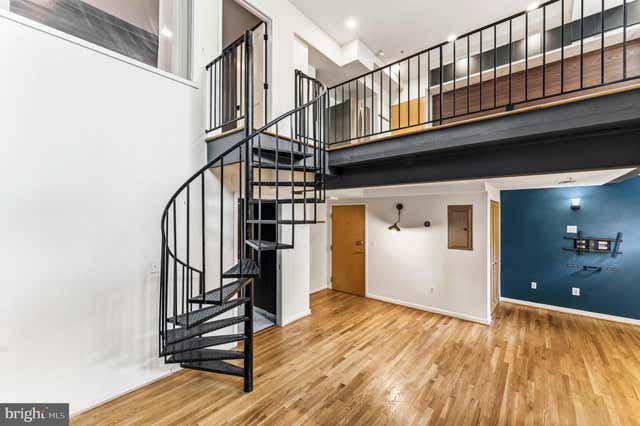
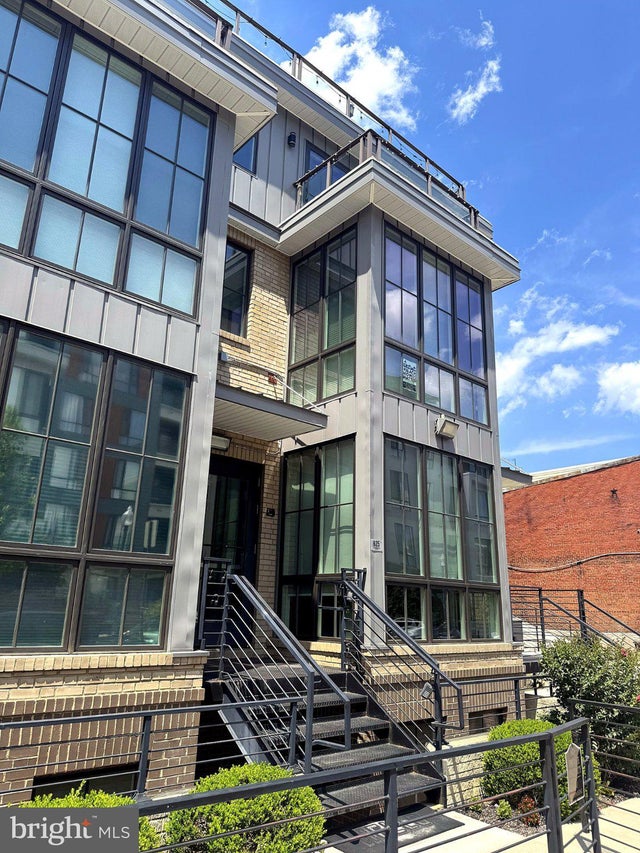
For Lease – 82 T Street NW | MU-4 Zoning | Bloomingdale Commercial Space Now available for lease, 82 T Street NW offers a rare opportunity to secure a versatile commercial property in the heart of Bloomingdale. Zoned MU-4, this standalone building is ideal for a variety of commercial uses including office, creative studio, boutique retail, or professional services. The two-story layout includes: Three private office rooms upstairs – ideal for team operations, client meetings, or private workspaces Flexible open space on the main level – perfect for a conference room, showroom, reception, or retail display Private entrance with excellent street visibility Hardwood floors, high ceilings, and classic DC architectural charm Located on a quiet, tree-lined street just off North Capitol Street, this property combines the charm of a historic row structure with the functionality of modern commercial space. Walking distance to popular Bloomingdale destinations like Red Hen, Bacio Pizzeria, and Crispus Attucks Park, and just minutes from Shaw, Eckington, and downtown DC. Zoning: MU-4 – Mixed Use (Moderate-Density Commercial and Residential) Ideal Uses: Law office, therapy practice, architecture/design studio, art gallery, tech startup, wellness space, or light retail. Availability: Immediate Don't miss the opportunity to position your business in one of DC’s most vibrant and walkable neighborhoods.
Property Information
Property Type
Commercial Lease
Sub-Type
Office
Year Built
1909
Lot Size
0.07 acres
Zoning
MU-4
Days on Market
422
MLS® Listing#
DCDC2198898
Property Features
Appliances
Cooling
Heating
Parking
Fencing
Construction
Roof
Utilities
Sewer
Water Source
Schools
- District:
- DISTRICT OF COLUMBIA PUBLIC SCHOOLS
Financial Details
Parcel Number
3110//0127
Directions
1st Street to T Street
Affordability Calculator
$900
Estimated monthly payment
$24/mo
Principal $3,600 · Est. interest $5,022 over 30 yrs
Neighborhood Market Statistics
How this home compares to active listings in WASHINGTON, DC
- $549,699
- Median Listing Price
- 69
- Median Days on Market
- 1,257
- Median Sq Ft
- $475
- Median Price / Sq Ft
- 2,872
- Active Listings
- This home’s price is 99% below the area median.
Market statistics compiled from active EXIT Realty® and MLS listings in WASHINGTON, DC.
Location
Map is currently unavailable for this location.
Points of Interest in WASHINGTON, DC
Showing the WASHINGTON area map.
Commute Calculator
Nearby Homes



Similar Homes Nearby
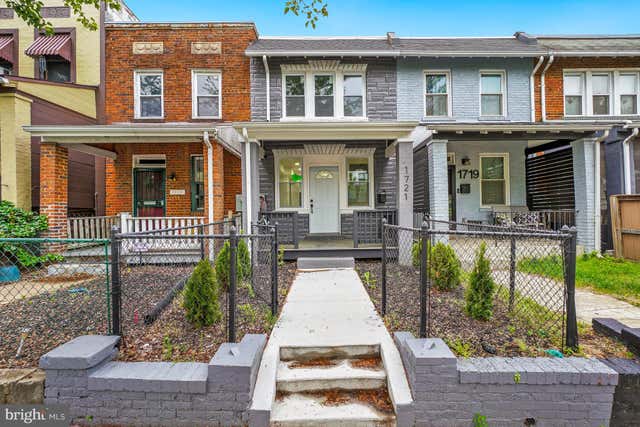
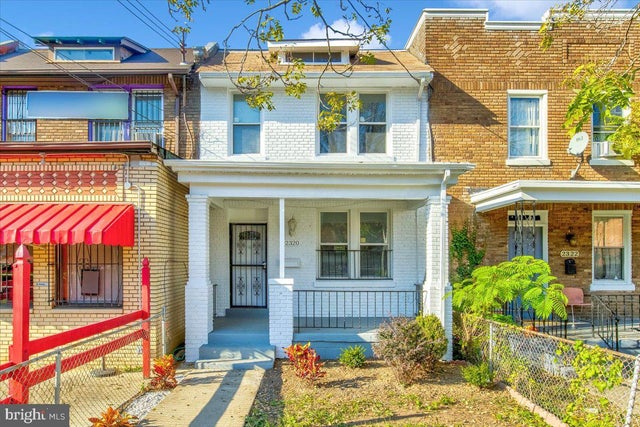
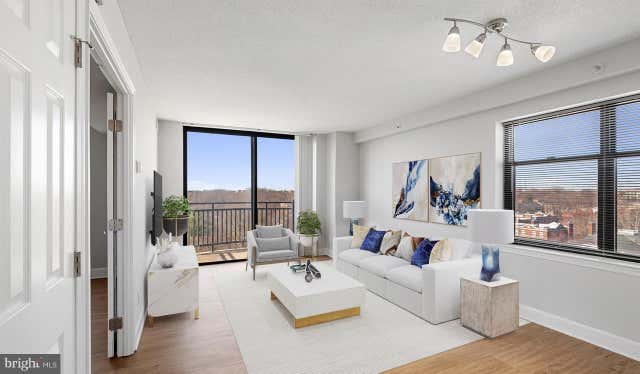

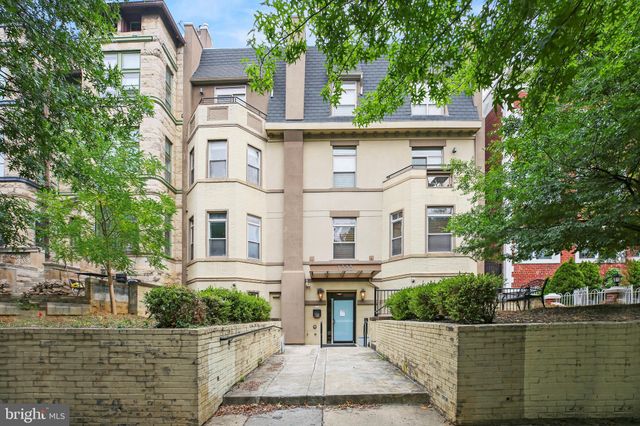
Similar Home Values
Comparable nearby listings and their asking prices.
| Address | Price | Beds | Baths | Sq Ft |
|---|---|---|---|---|
| 1721 L STREET NE, WASHINGTON, DC | $3,150/mo | 2 | 2 | 1,260 |
| 2320 MINNESOTA AVENUE SE, WASHINGTON, DC | $3,150/mo | 3 | 4 | 2,052 |
| 3401 38TH STREET NW TWR-606, WASHINGTON, DC | $3,182/mo | 1 | 1 | 768 |
| 3401 38TH STREET NW P08-102, WASHINGTON, DC | $3,189/mo | 1 | 1 | 800 |
| 1333 EUCLID STREET NW 201, WASHINGTON, DC | $3,195/mo | 2 | 1 | 761 |
| 625 PARK ROAD NW, WASHINGTON, DC | $3,195/mo | 2 | 2 | 1,045 |
Moving Cost Estimate
EXIT Agents in WASHINGTON


Listing Courtesy: DC Real Property,LLC - 2028008389