

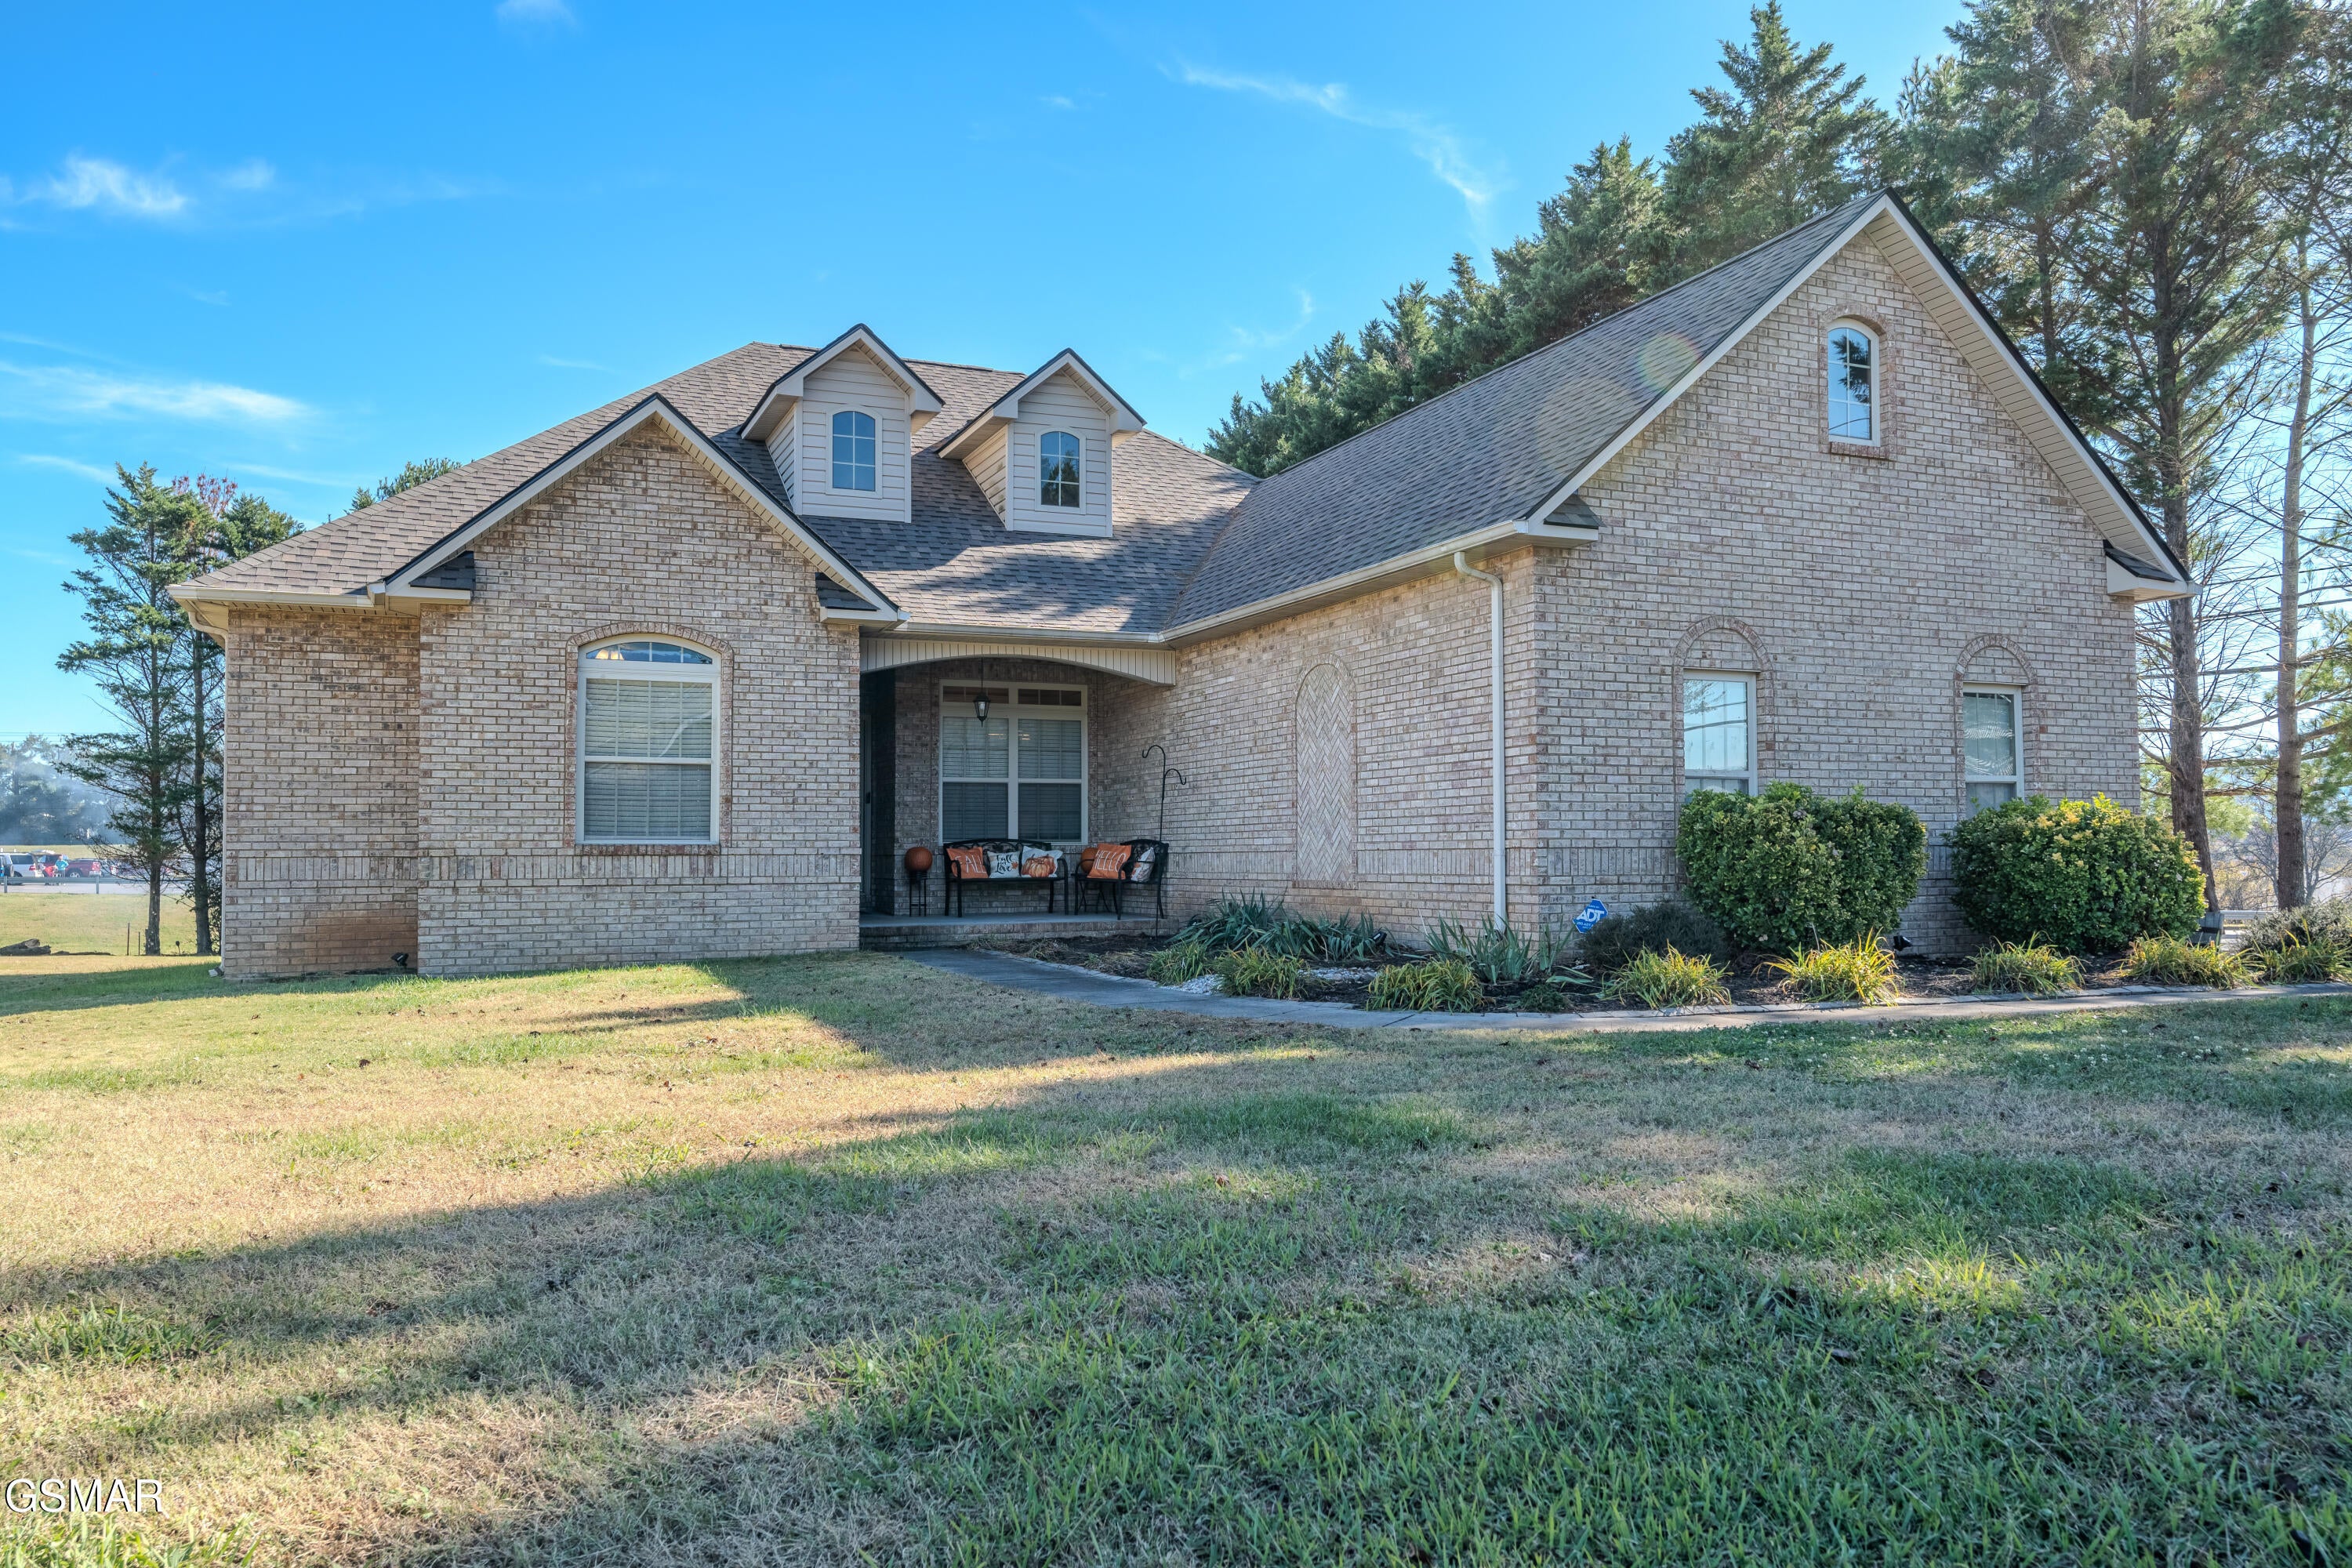
104 Latonia Drive, Seymour, TN 37865
Other · Sevier County
Key Facts
Description
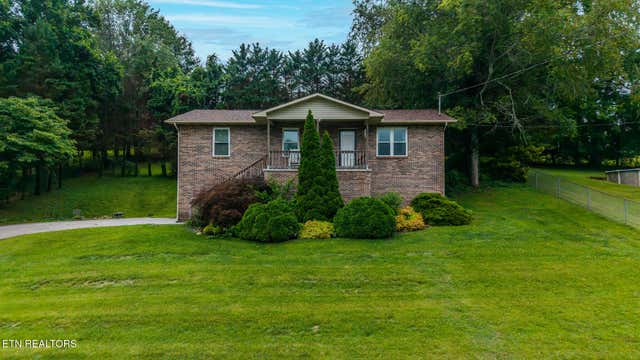
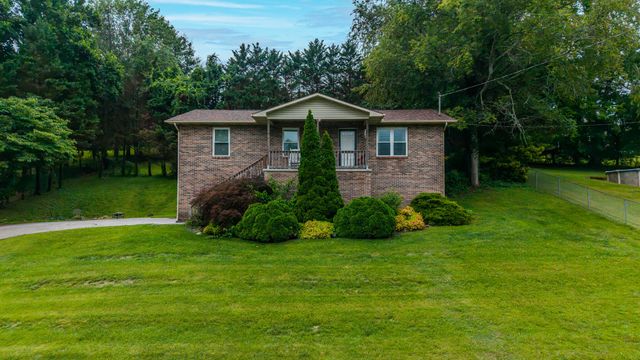
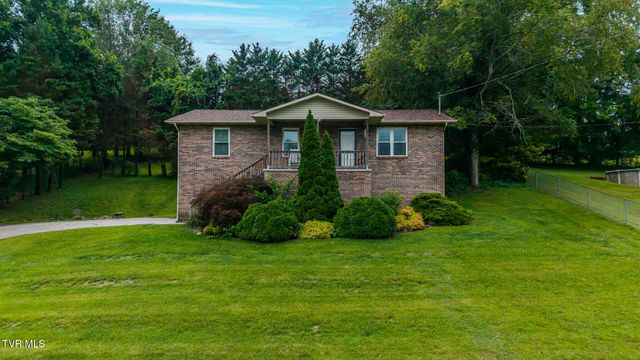
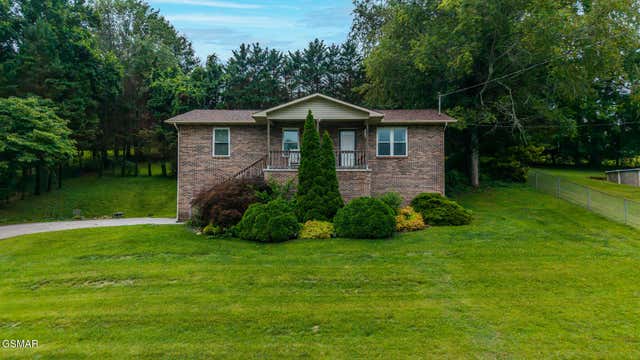
Welcome to 104 Latonia Drive — a beautifully maintained all-brick, single-level home offering over 2,100 sq. ft. of comfortable living space in the heart of Seymour. This 4-bedroom, 2-bath residence blends timeless charm with modern upgrades. Inside, you'll find hardwood floors, arched doorways, a formal dining area complete with tray ceilings, and a spacious split-bedroom floor plan centered around a cozy fireplace. The kitchen features granite countertops, stainless steel appliances, updated flooring, and a pantry while both bathrooms boast new Kohler showers (2022) and fresh flooring. The primary suite offers a relaxing soaking tub and ample closet space. Recent updates include a brand-new $25,000 roof, new paint throughout most of the home, updated flooring in key areas, a new attic ladder, and did I mention a BRAND NEW ROOF?! The covered back deck, with it's new railing, new steps, and fresh paint is the perfect place to relax on those cool Summer nights. The oversized two-car garage provides extra workspace and storage, perfect for hobbies or projects. Outside, enjoy the large, level backyard with a natural tree-lined privacy barrier — ideal for outdoor gatherings or peaceful evenings. Conveniently located near Food City, medical offices, dentists, therapists, and the Seymour School System, this home also offers quick access to Sevierville, Pigeon Forge, Gatlinburg, the Smoky Mountain National Park, and downtown Knoxville — giving you small-town charm with big-city convenience. Call TODAY to schedule you very own private tour! (drone photography used)
Property Information
Property Type
Residential
Sub-Type
Single Family Residence
Style
Ranch
Year Built
2007
Stories
1
Living Area
2,136 sq ft
Lot Size
0.59 acres
Garage Spaces
2
Zoning
R1
MLS® Listing#
309003
Property Features
- Interior:
- Ceiling Fan(s), Eat-in Kitchen, Granite Counters, Pantry, Soaking Tub, Tray Ceiling(s), Walk-In Closet(s)
- Appliances:
- Dishwasher, Electric Range, Microwave, Refrigerator
- Cooling:
- Central Air
- Heating:
- Central
- Flooring:
- Carpet, Hardwood, Vinyl
- Fireplace:
- Gas Log
- Basement:
- Crawl Space
- Pool:
- None
- Parking:
- Attached, Garage, Lighted
- Laundry:
- Laundry Room, Main Level
- Patio:
- Covered, Deck, Porch
- Lot Features:
- Back Yard, Cul-De-Sac, Corner Lot, Front Yard, Level, Rectangular Lot, Views
- Construction:
- Brick, Frame
- Roof:
- Composition
- Security:
- Smoke Detector(s)
- Sewer:
- Public Sewer
- Water Source:
- Public
Schools
- Elementary:
- Seymour Primary
- Middle:
- Seymour Intermediate
- High:
- Seymour Senior High
HOA & Tax
- HOA:
- Latonia Place HOA - Damon — $150/Annually
- Annual Tax:
- $1,101 (2024)
- Parcel #:
- 045N F 00100 000
Directions
FROM DOWNTOWN SEVIERVILLE: Head South onto Chapman Highway/ US HWY 411S (12.2 mi); Turn right onto Latonia Pl - Destination will be on the right (131 ft) -- 104 Latonia Dr, Seymour, TN 37865
Affordability Calculator
$98,998
Estimated monthly payment
$2,635/mo
Principal $395,992 · Est. interest $552,444 over 30 yrs
Neighborhood Market Statistics
How this home compares to active listings in Seymour, TN
- $422,059
- Median Listing Price
- 56
- Median Days on Market
- 1,921
- Median Sq Ft
- $220
- Median Price / Sq Ft
- 174
- Active Listings
- This home’s price is 17% above the area median.
- Its price per sq ft is 5% above the area median.
Market statistics compiled from active EXIT Realty® and MLS listings in Seymour, TN.
Location
- 104 Latonia Drive, Seymour, TN 37865
Nearby Schools
King's Academy
School · 0.7 mi away
Seymour Primary School
Elementary · 1.0 mi away
A Learning Experience Academy
School · 1.0 mi away
Seymour Middle School
School · 1.1 mi away
Seymour Junior High School
Secondary · 1.1 mi away
Seymour Intermediate School
Secondary · 1.2 mi away
Seymour High School
Secondary · 1.2 mi away
Seymour Community Christian School
School · 2.0 mi away
Prospect Elementary School
Elementary · 3.4 mi away
Gap Creek Elementary School
Elementary · 4.2 mi away
New Hopewell Elementary School
Elementary · 5.4 mi away
Gary Hardin Academy
School · 5.9 mi away
Boyd's Creek Elementary School
Elementary · 6.3 mi away
South Doyle High School
Secondary · 7.8 mi away
Anderson Elementary School
Elementary · 7.8 mi away
Porter Elementary School
Elementary · 8.0 mi away
Bonny Kate Elementary School
Elementary · 8.4 mi away
Pigeon Forge Primary
Elementary · 8.5 mi away
Mooreland Heights Elementary
Elementary · 9.2 mi away
Mead Montessori School
Elementary · 9.2 mi away
Commute Calculator
Nearby Homes

Similar Homes Nearby
Moving Cost Estimate
EXIT Agents in Seymour


Listing Courtesy: The Real Estate Firm Inc. Sevier - 8657704030