

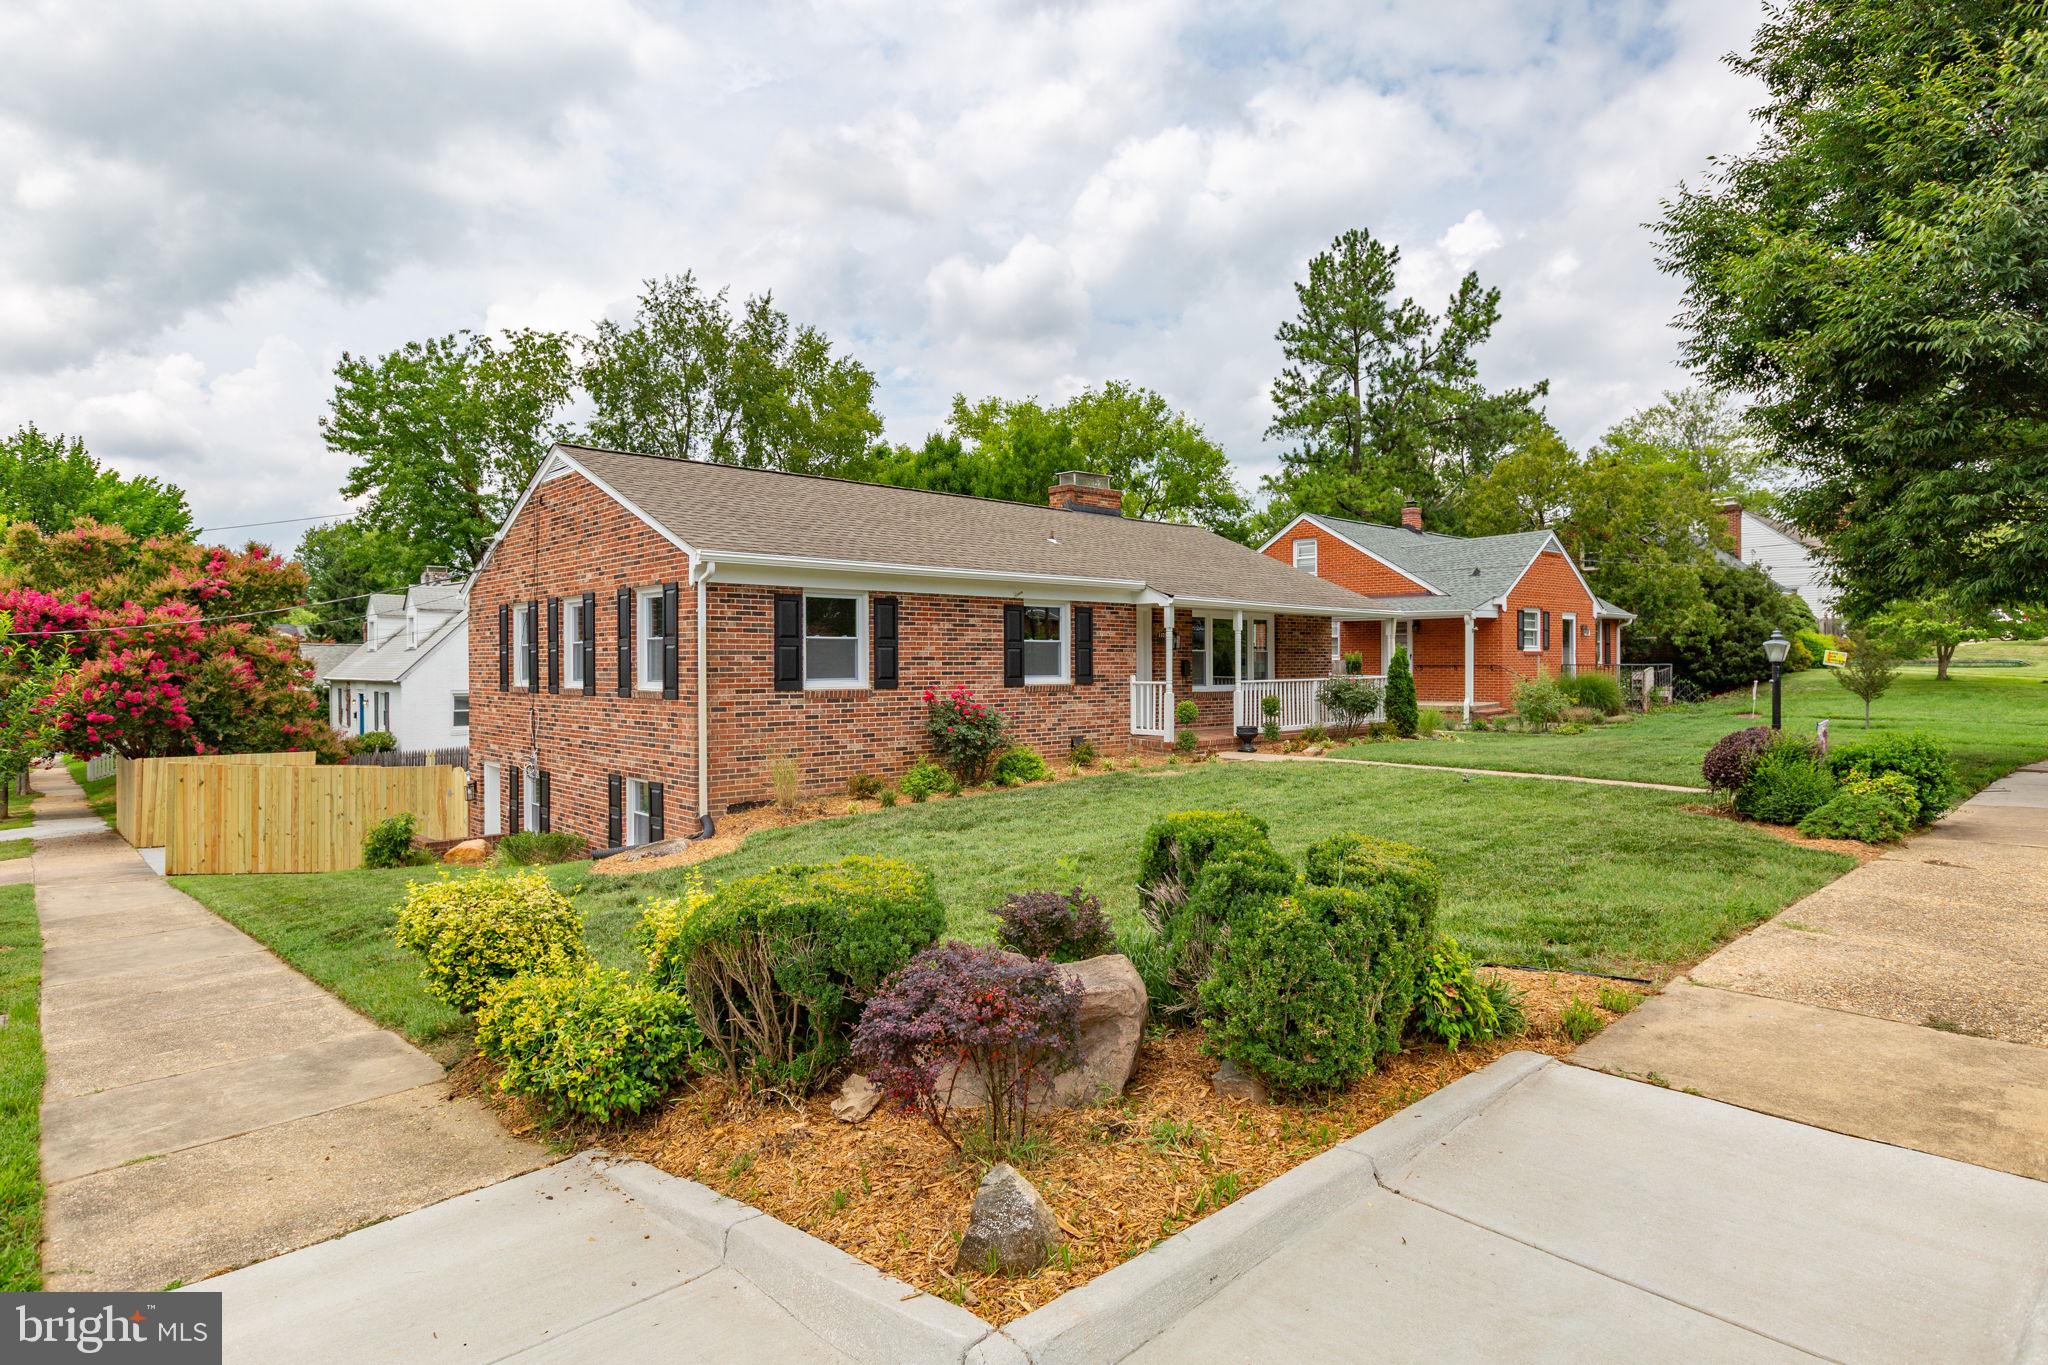
1329 BRENT STREET, FREDERICKSBURG, VA 22401
COLLEGE HEIGHTS · FREDERICKSBURG CITY County
Key Facts
Description
$30,000 PRICE IMPROVEMENT! The sellers are motivated by the desire to make this beautiful home affordable to a wide variety of families. This is an incredible turn-key home. Nestled on a corner lot in the heart of historic Fredericksburg, just blocks from the esteemed University of Mary Washington and a short walk to the most sought-after restaurants, wellness centers, art studios and river walks in Virginia. This expertly designed 4-bedroom, 3-bathroom dream home blends downtown charm with thoughtfully chosen modern finishes. Every inch of this home has been updated in a way every family deserves. New kitchen, new bathrooms, refinished hardwood floors, new luxury vinyl tile, new paint throughout and updated appliances, to name a few. The natural light on both levels of this home is admired by the neighbors as is the abundance of off-street parking. If that wasn't enough, follow the pergola through the back door to a fully conditioned office space, a remote worker's dream, and oversized garage perfect for a workshop or gardening nook. Fredericksburg was named "Best Main Street in the South" by Garden & Gun magazine for a reason. Make it your home today!
Property Information
Property Type
Residential
Sub-Type
Single Family Residence
Structure Type
House
Year Built
1964
Living Area
2,542 sq ft
Lot Size
0.16 sq ft
Garage Spaces
2
Parking Spaces
10
Zoning
R4
Days on Market
10
MLS® Listing#
VAFB2010686
Property Features
Interior
Appliances
Cooling
Heating
Flooring
Fireplace
Basement
Pool
Parking
Laundry
Patio
Fencing
Lot Features
Construction
Foundation
Roof
Windows
Sewer
Water Source
Rooms
- Main
- Main
- Bathroom 2Main
- Bathroom 3
- Bedroom 2Main
- Bedroom 3Main
- Bedroom 4
- Den
- Dining RoomMain
- KitchenMain
- Living RoomMain
- Office
Schools
- Elementary:
- CONWAY
- Middle:
- WALKER-GRANT
- High:
- JAMES MONROE
- District:
- FREDERICKSBURG CITY PUBLIC SCHOOLS
Financial Details
HOA
None
Annual Taxes
$3,454
Tax year 2025
Assessed Value
$431,800
Parcel Number
7779-63-0487
Directions
See GPS
Affordability Calculator
$133,900
Estimated monthly payment
$3,563/mo
Principal $535,600 · Est. interest $747,210 over 30 yrs
Neighborhood Market Statistics
How this home compares to active listings in FREDERICKSBURG, VA
- $565,625
- Median Listing Price
- 42
- Median Days on Market
- 2,551
- Median Sq Ft
- $221
- Median Price / Sq Ft
- 509
- Active Listings
- This home’s price is 18% above the area median.
- Its price per sq ft is 19% above the area median.
Market statistics compiled from active EXIT Realty® and MLS listings in FREDERICKSBURG, VA.
Location

Points of Interest in FREDERICKSBURG, VA
Showing the FREDERICKSBURG area map.
Nearby Schools
Saint Mary Preschool
School · 0.1 mi away
Hugh Mercer Elementary School
Elementary · 0.5 mi away
James Monroe High School
Secondary · 0.9 mi away
Lafayette Upper Elementary School
Elementary · 1.7 mi away
Minnieland
School · 1.9 mi away
South Stafford Christian School
Elementary · 2.0 mi away
Turning Point Alternative High School
Secondary · 2.4 mi away
Ferry Farm Baptist Church
School · 2.4 mi away
Kids Station II Powered by Kindercare
School · 2.4 mi away
Ferry Farm Elementary School
Elementary · 2.5 mi away
Fredericksburg Children's Academy
School · 2.5 mi away
The Marshall School
School · 2.8 mi away
Faith Baptist School
School · 2.9 mi away
Wilderness Elementary School
Elementary · 3.0 mi away
Spotswood Elementary School
Elementary · 3.0 mi away
Falmouth Elementary School
Elementary · 3.1 mi away
Elite Academy
School · 3.3 mi away
Marshall School
School · 3.4 mi away
The Little Academy
School · 3.4 mi away
Edward E. Drew, Junior Middle School
Elementary · 3.4 mi away
Commute Calculator
Nearby Homes

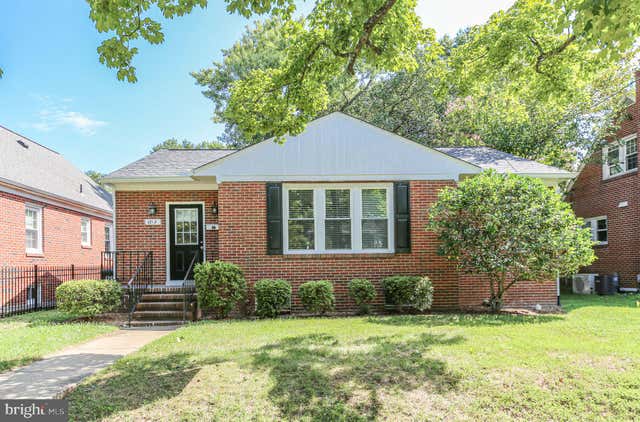


Similar Homes Nearby

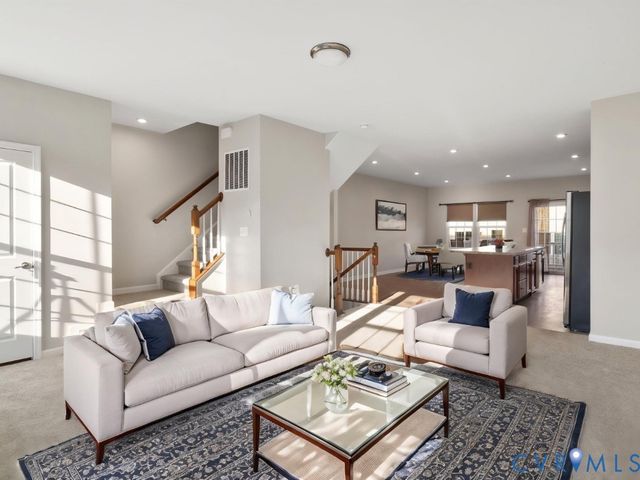
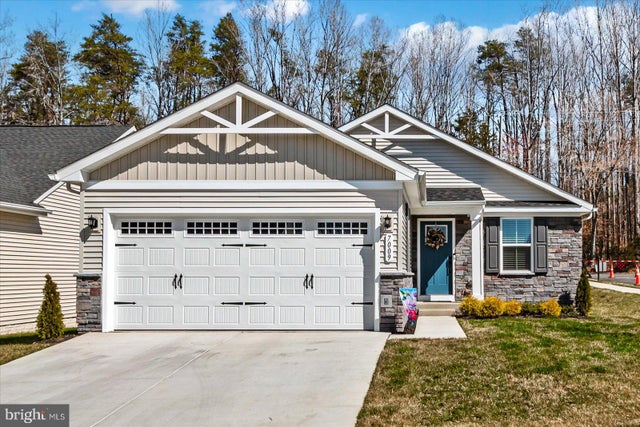
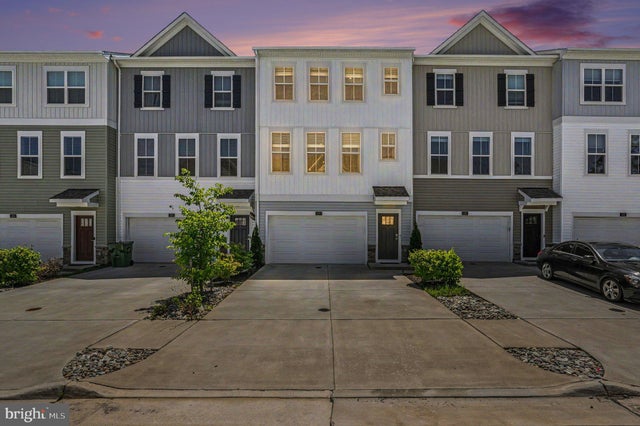
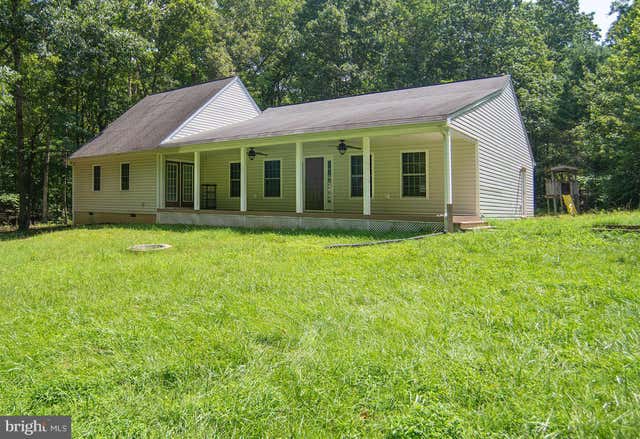
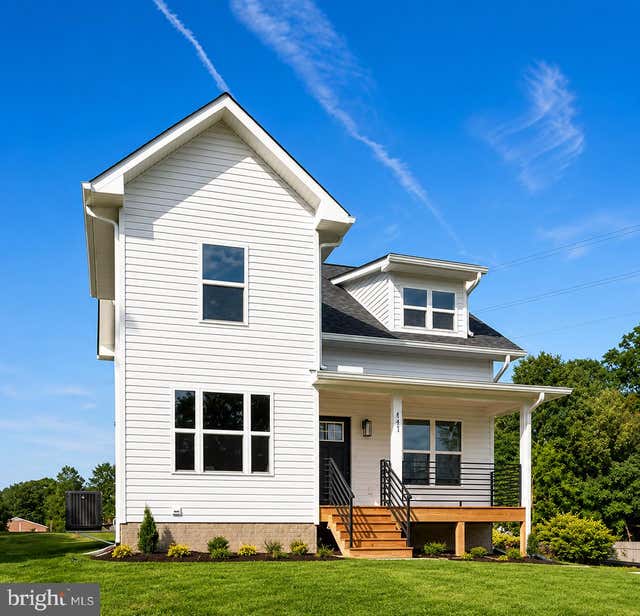
Similar Home Values
Comparable nearby listings and their asking prices.
| Address | Price | Beds | Baths | Sq Ft |
|---|---|---|---|---|
| 515 STREAMVIEW DRIVE, FREDERICKSBURG, VA | $469,900 | 3 | 4 | 2,520 |
| 515 Streamview Drive, Fredericksburg, VA | $469,900 | 4 | 4 | 2,520 |
| 7009 HASKELL COURT, FREDERICKSBURG, VA | $469,990 | 3 | 3 | 1,857 |
| 427 SNOWBERRY LANE, FREDERICKSBURG, VA | $470,000 | 3 | 4 | 2,260 |
| 14605 HERMEZE COURT, FREDERICKSBURG, VA | $470,000 | 3 | 2 | 2,384 |
| 147 LONGSTREET AVENUE, FREDERICKSBURG, VA | $470,000 | 4 | 2 | 1,580 |
Moving Cost Estimate
EXIT Agents in FREDERICKSBURG


Listing Courtesy: Lando Massey Real Estate - 5403681234