

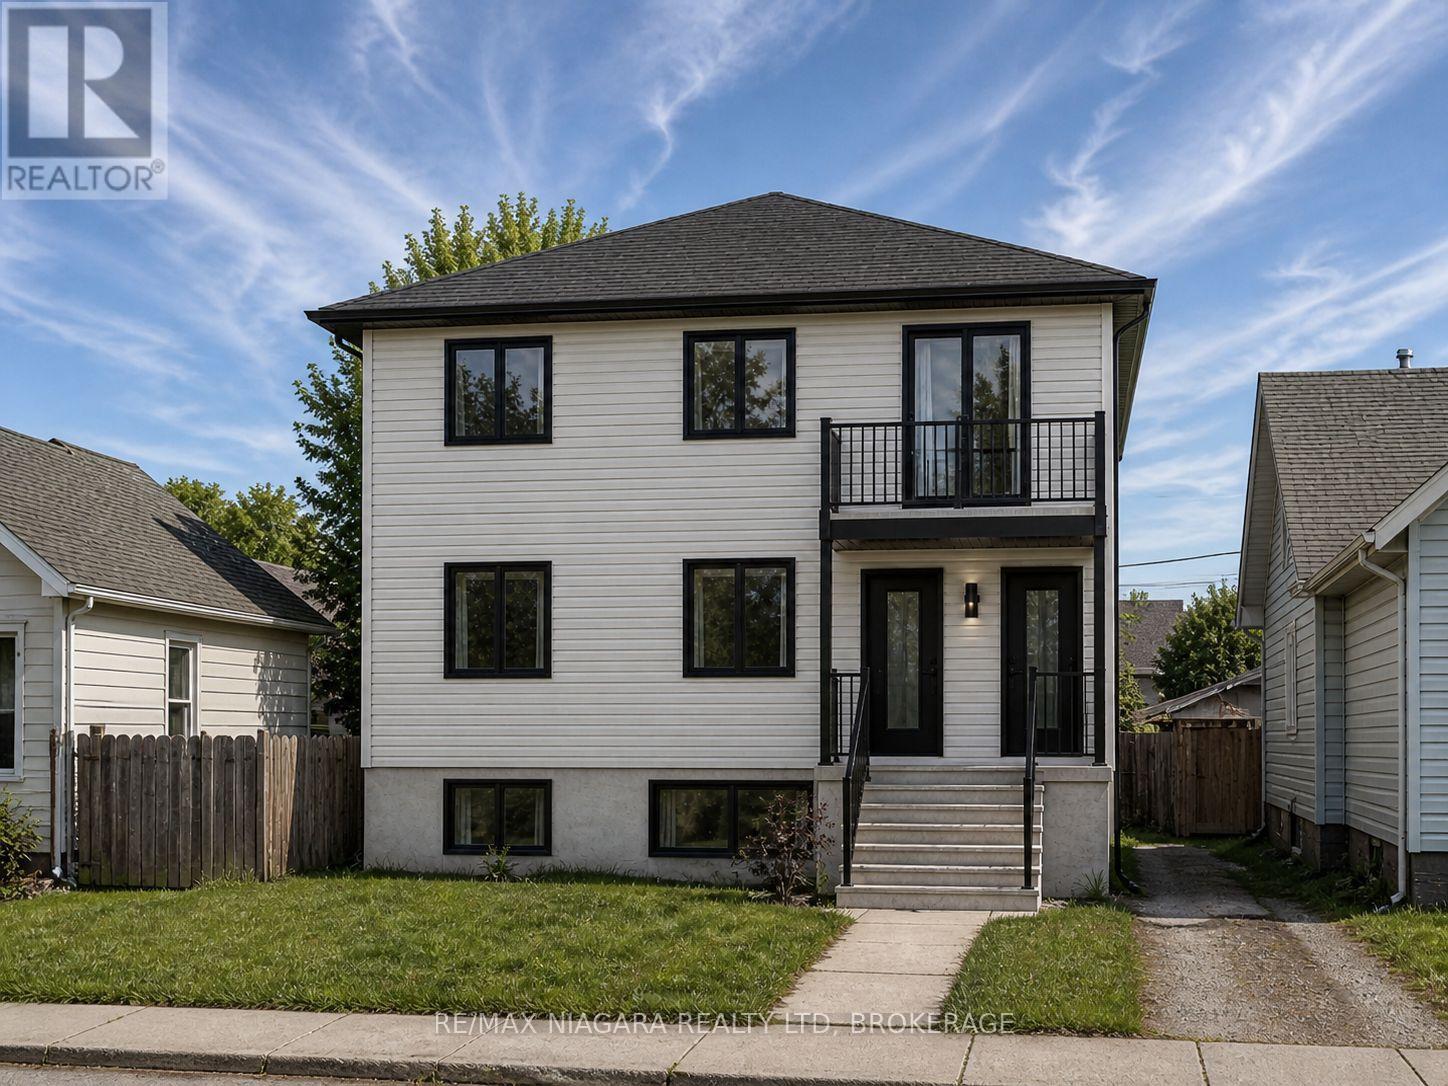
148 KINNEAR STREET, Port Colborne (East Village), ON L3K1A8
876 - East Village
Key Facts
Description
Great investment opportunity in Port Colborne! This property offers a strong head start for investors, builders, or buyers looking to create a duplex income property. With approved drawings, grading plan, an approved building permit, and contractor quote already done for you, the buyer will simply pay the required permit fees and move forward. Located in a growing Niagara market, this is a rare chance to secure a property with excellent rental potential and much of the planning already completed. (id:31684)
Property Information
Property Type
Residential
Sub-Type
Single Family Residence
Ownership
Freehold
Listing #
X13071330
Property Features
Cooling
Heating
Affordability Calculator
$49,980
Estimated monthly payment
$1,330/mo
Principal $199,920 · Est. interest $278,906 over 30 yrs
Neighborhood Market Statistics
How this home compares to active listings in Port Colborne, ON
- CA$678,932
- Median Listing Price
- 46
- Median Days on Market
- 1,560
- Median Sq Ft
- CA$477
- Median Price / Sq Ft
- 1,398
- Active Listings
- This home’s price is 63% below the area median.
Market statistics compiled from active EXIT Realty® and MLS listings in Port Colborne, ON.
Location
- 148 KINNEAR STREET, Port Colborne (East Village), ON L3K1A8
Points of Interest in Port Colborne (East Village), ON
Showing the Port Colborne (East Village) area map.
Nearby Schools
Dewitt Carter Public School
School · 0.9 km away
St Joseph Catholic Elementary School
Elementary · 1.3 km away
Port Colborne High School
Secondary · 1.5 km away
Steele Street Public School
School · 1.5 km away
Lakeshore Catholic High School
Secondary · 1.6 km away
McKay School
School · 1.6 km away
St Therese Separate Elementary School
Elementary · 1.7 km away
St Patrick Catholic Elementary School
Elementary · 2.3 km away
Oakwood Public School
School · 2.7 km away
St Augustine Catholic Elementary School
Elementary · 10.0 km away
Diamond Trail Public School
School · 10.1 km away
St Mary Catholic Elementary School
Elementary · 10.9 km away
Plymouth Public School
School · 11.1 km away
Princess Elizabeth Public School
School · 11.4 km away
William E Brown Public School
School · 11.7 km away
East Dale of Secondary School
Secondary · 11.7 km away
Ecole Intermediaire Franco-Niagara
Secondary · 11.9 km away
Ecole Secondaire Franco-Niagara
Secondary · 12.0 km away
St Andrew's School
School · 12.3 km away
Fitch Street Public School
School · 12.6 km away
Commute Calculator
Nearby Homes




Similar Homes Nearby



Similar Home Values
Comparable nearby listings and their asking prices.
| Address | Price | Beds | Baths | Sq Ft |
|---|---|---|---|---|
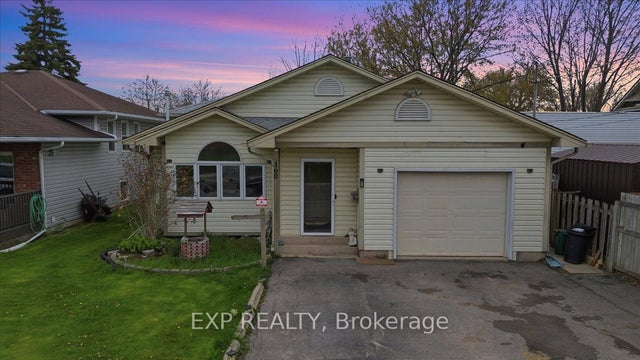
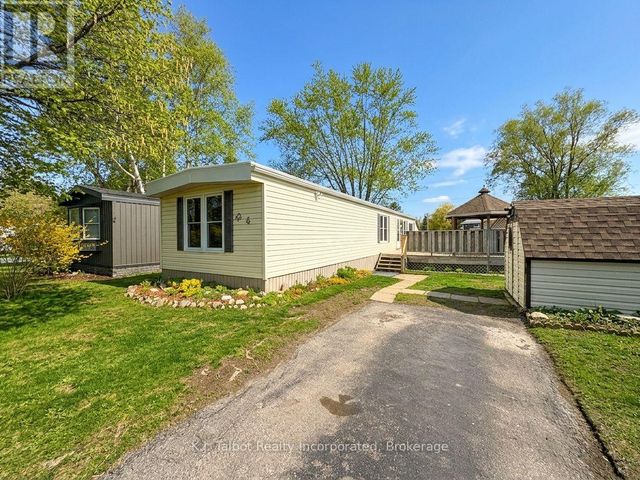
| 21 ST CHARLES PLACE, Huron East (Vanastra), ON | CA$179,900 | 3 | 1 | — |
| 1172 Hamilton Road 208, London East, ON | CA$179,900 | 2 | 1 | — |
| 208 - 1172 HAMILTON ROAD, London East (East O), ON | CA$179,900 | 2 | 1 | — |
| 4 Poplar Lane, Ashfield-Colborne-Wawanosh, ON | CA$184,900 | 2 | 1 | — |
| 4 POPLAR LANE, Ashfield-Colborne-Wawanosh (Colborne), ON | CA$184,900 | 2 | 1 | — |
| 495856 10th Line 92, East Zorra-Tavistock, ON | CA$189,900 | 2 | 1 | — |
Moving Cost Estimate
EXIT Agents in Port Colborne (East Village)



Listing Courtesy: RE/MAX NIAGARA REALTY LTD, BROKERAGE
Data Terms of Use
This website is operated by RE/MAX NIAGARA REALTY LTD, BROKERAGE, a brokerage who is a member of The Canadian Real Estate Association (CREA). The content on this website is owned or controlled by CREA. By accessing this website, the user agrees to be bound by these terms of use as amended from time to time, and agrees that these terms of use constitute a binding contract between the user, RE/MAX NIAGARA REALTY LTD, BROKERAGE, and CREA.
Copyright
The content on this website is protected by copyright and other laws, and is intended solely for the private, non-commercial use by individuals. Any other reproduction, distribution or use of the content, in whole or in part, is specifically prohibited. Prohibited uses include commercial use, “screen scraping”, “database scraping”, and any other activity intended to collect, store, reorganize or manipulate the content of this website.
Trademarks
REALTOR®, REALTORS®, and the REALTOR® logo are certification marks that are owned by REALTOR® Canada Inc. and licensed exclusively to The Canadian Real Estate Association (CREA). These certification marks identify real estate professionals who are members of CREA and who must abide by CREA’s By-Laws, Rules, and the REALTOR® Code. The MLS® trademark and the MLS® logo are owned by CREA and identify the professional real estate services provided by members of CREA.
Liability and Warranty Disclaimer
The information contained on this website is based in whole or in part on information that is provided by members of CREA, who are responsible for its accuracy. CREA reproduces and distributes this information as a service for its members, and assumes no responsibility for its completeness or accuracy.
Amendments
RE/MAX NIAGARA REALTY LTD, BROKERAGE may at any time amend these Terms of Use by updating this posting. All users of this site are bound by these amendments should they wish to continue accessing the website, and should therefore periodically visit this page to review any and all such amendments.