

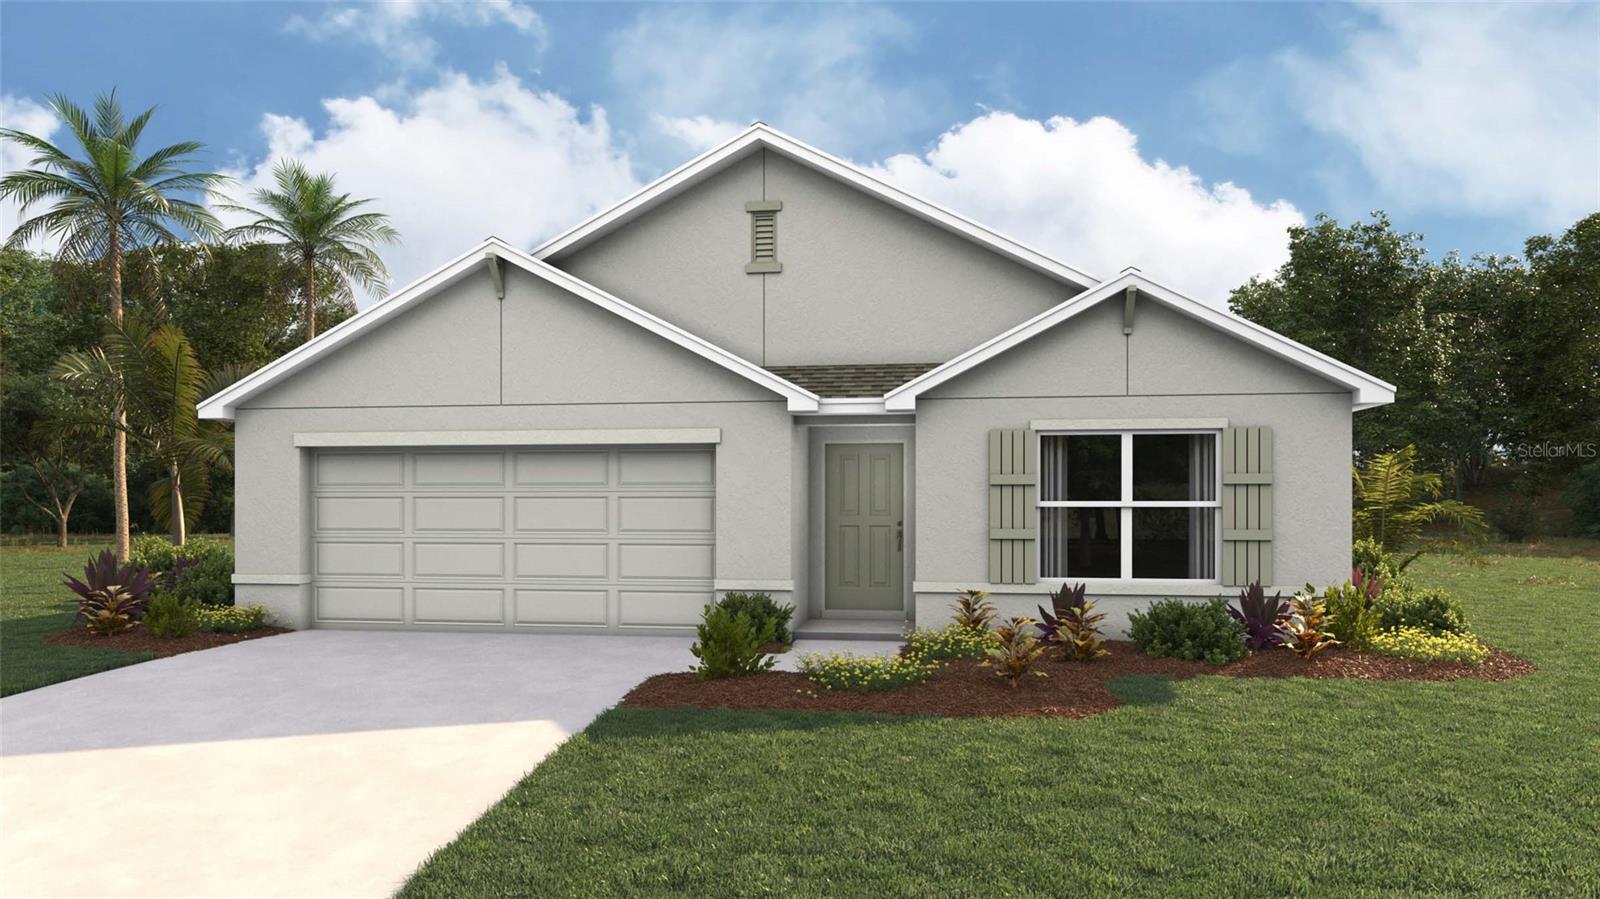
7920 N MALTESE DRIVE, DUNNELLON, FL 34433
CITRUS SPRINGS · Citrus County
Key Facts
Description
Under Construction. Welcome to a spacious and inviting 4-bedroom, open-concept and all concrete block constructed home where design meets functional elegance. The seamless flow between living areas and the kitchen creates an expansive environment for both daily living and entertaining. The kitchen is a focal point of this home and designed for style and convenience including a stainless-steel range, microwave, built-in dishwasher. Four well-appointed bedrooms and located in the front of the home and nearby a full bathroom. The primary bedroom features an ensuite bathroom, double vanity, and walk-in closet. The laundry room is complete with a washer and dryer hook up. This residence embodies the perfect harmony of openness and privacy. The Cali is complete with a state-of-the-art smart home system. Pictures, photographs, colors, features, and sizes are for illustration purposes only and will vary from the homes as built. Home and community information including pricing, included features, terms, availability and amenities are subject to change and prior sale at any time without notice or obligation. CRC057592.
Property Information
Property Type
Residential
Sub-Type
Single Family Residence
Year Built
2026
Living Area
1,828 sq ft
Lot Size
0.23 acres
Garage Spaces
2
Ownership
Fee Simple
Zoning
PUD
Days on Market
1
MLS® Listing#
OM726960
Property Features
Interior
Appliances
Cooling
Heating
Flooring
Parking
Laundry
Construction
Foundation
Roof
Utilities
Sewer
Water Source
Rooms
- 11x8First
- Great Room15x16First
- Kitchen18x11First
- Master Bedroom12x15First
Schools
- Elementary:
- Citrus Springs Elementar
- Middle:
- Crystal River Middle School
- High:
- Crystal River High School
Financial Details
HOA
None
Annual Taxes
$199
Tax year 2025
Parcel Number
18E17S100110 06070 0080
Directions
Heading south on US Hwy 41 / N Florida Ave, turn right onto West Citrus Springs Blvd. and travel 0.5 miles. located on the right, across from Citrus Springs Middle School.
Affordability Calculator
$58,614
Estimated monthly payment
$1,560/mo
Principal $234,456 · Est. interest $327,087 over 30 yrs
Location
Map is currently unavailable for this location.
Points of Interest in DUNNELLON, FL
Showing the DUNNELLON area map.
Commute Calculator
Nearby Homes
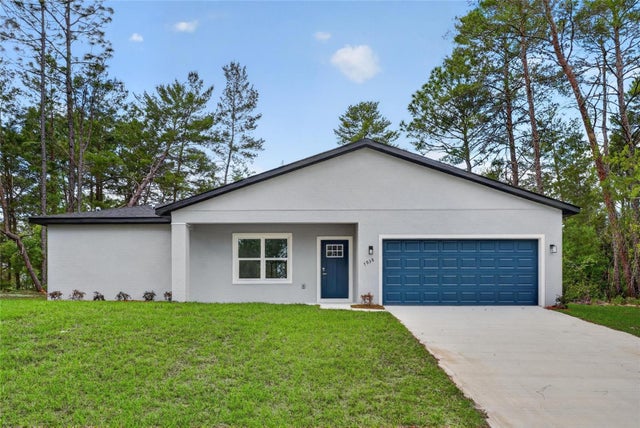
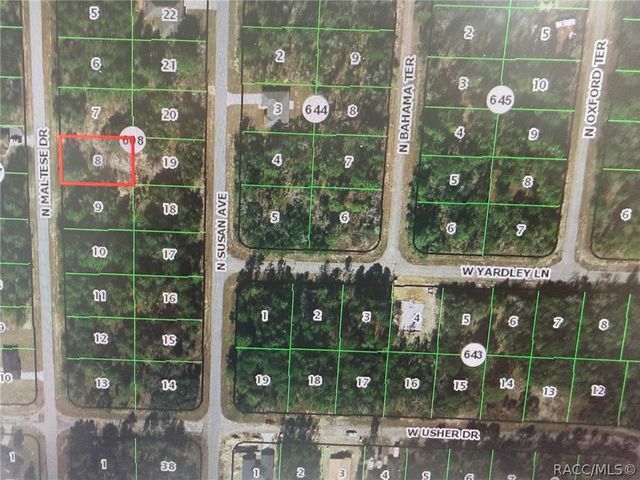
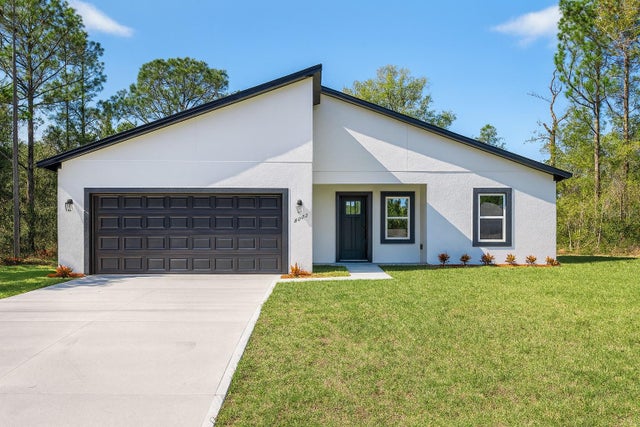
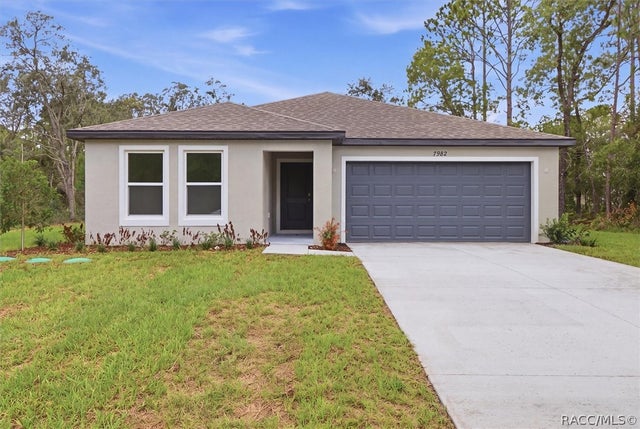
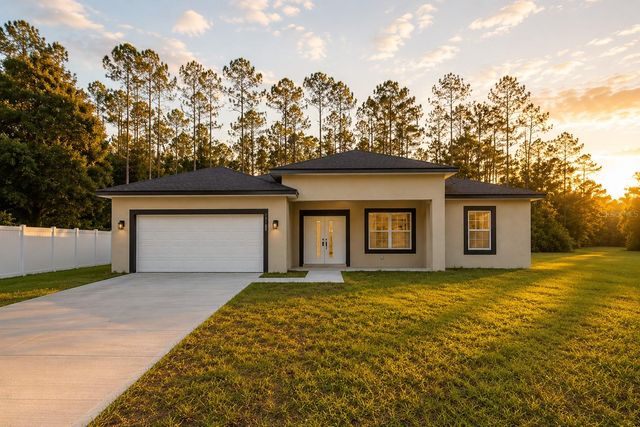
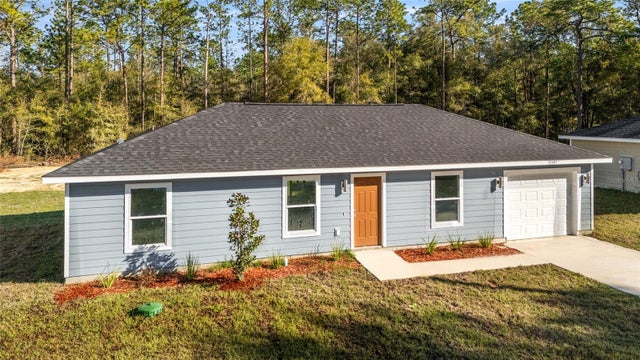
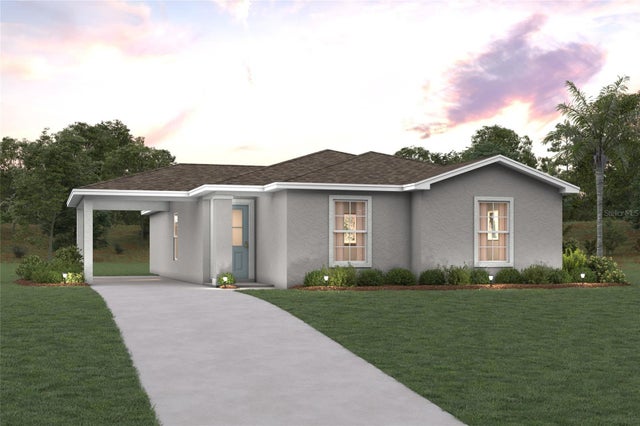
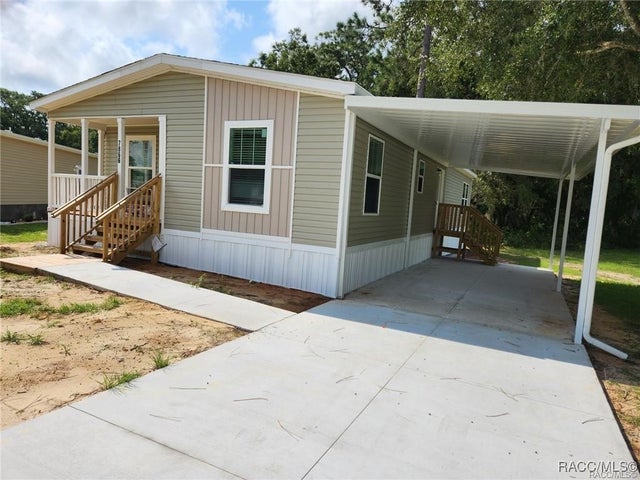
Similar Homes Nearby
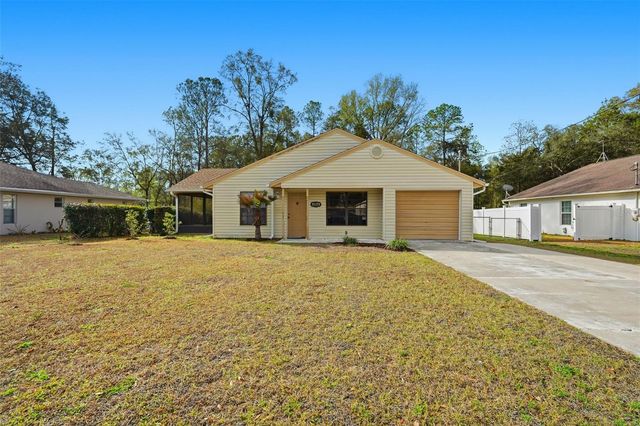


Similar Home Values
Comparable nearby listings and their asking prices.
| Address | Price | Beds | Baths | Sq Ft |
|---|---|---|---|---|
| 21174 SW PEACH BLOSSOM STREET, DUNNELLON, FL | $206,000 | 3 | 2 | 1,252 |
| 24153 NW TAMARIND LANE, DUNNELLON, FL | $207,999 | 3 | 2 | 1,058 |
| 24388 NW GERANIUM AVENUE, DUNNELLON, FL | $207,999 | 3 | 2 | 1,058 |
| 21211 SW PEACH BLOSSOM STREET, DUNNELLON, FL | $209,888 | 4 | 2 | 1,431 |
| 7866 W Tumblebrook Drive, Dunnellon, FL | $209,900 | 3 | 2 | 1,474 |
| 13108 SW 104TH LANE, DUNNELLON, FL | $209,900 | 3 | 2 | 1,232 |
Moving Cost Estimate
EXIT Agents in DUNNELLON


Listing Courtesy: DR HORTON REALTY OF WEST CENTRAL FLORIDA - 352-558-6840
Last Updated: 2026-06-18