

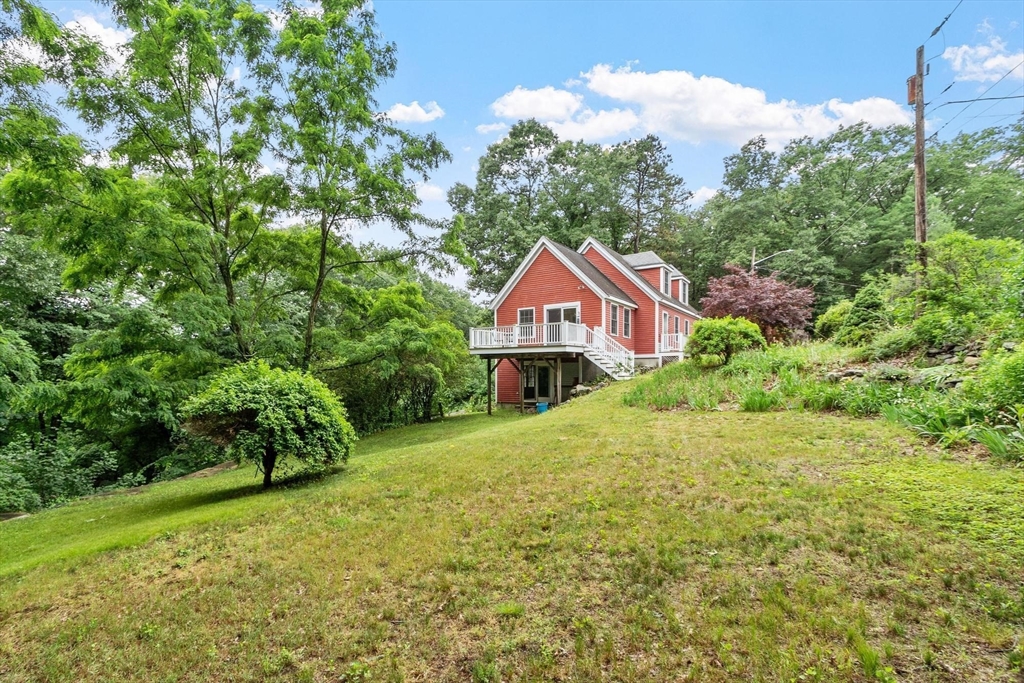
165 Old Stow Road, Concord, MA 01742
Middlesex County
Key Facts
Description
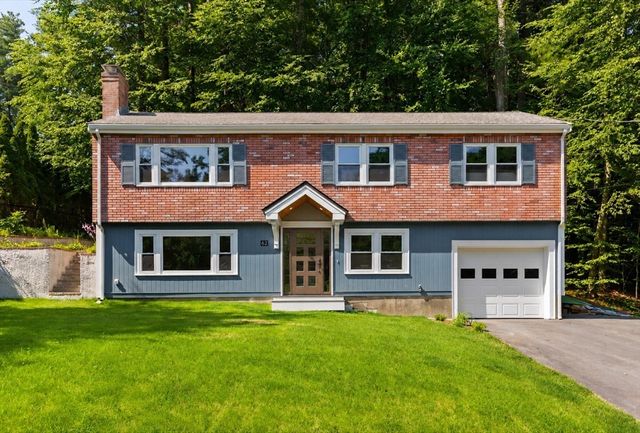
Built in 2003, this custom Cape blends privacy with convenience—just minutes to West Concord Village, the commuter rail, shops, dining, and major routes. Sunlight fills the open first floor, featuring a fireplaced family room, an expansive living & dining rooms ideal for gatherings, and a cherry kitchen with updated appliances. A handy mudroom and a half bath with laundry complete this level. Upstairs, find two generous bedrooms with great closet space and a full, beautifully tiled bath—plus the flexible potential to create a third bedroom if desired. The walkout lower level, boasting high ceilings, offers an exceptional opportunity to finish for additional living space—think playroom, exercise studio, home office, or even a guest bedroom. Outdoors, a large side yard provides abundant space for play and entertaining. Enjoy the best of Concord’s natural beauty with direct access to conservation trails from the property. A rare combination of comfort, expansion potential and location!
Property Information
Property Type
Residential
Sub-Type
Single Family Residence
Style
Cape
Year Built
2003
Living Area
1,848 sq ft
Lot Size
0.34 acres
Parking Spaces
3
Zoning
Res B
Days on Market
4
MLS® Listing#
73540776
Property Features
Interior
Exterior
Appliances
Cooling
Heating
Flooring
Fireplace
Basement
Parking
Laundry
Patio
Lot Features
Construction
Foundation
Roof
Windows
Other Structures
Community
Sewer
Water Source
Rooms
- Bathroom 16x7First
- Bathroom 25x12Second
- Bedroom 212x22Second
- Dining Room11x18First
- Family Room12x16First
- Kitchen11x21First
- Living Room13x19First
- Master Bedroom17x19Second
Schools
- Elementary:
- Thoreau
- Middle:
- Concord
- High:
- Concord-Carlisle
Financial Details
HOA
None
Annual Taxes
$12,591
Tax year 2026
Assessed Value
$964,800
Parcel Number
455235
Directions
Main Street to Old Stow or Laws Brook to Hillside to Old Stow
Affordability Calculator
$179,800
Estimated monthly payment
$4,785/mo
Principal $719,200 · Est. interest $1,003,348 over 30 yrs
Neighborhood Market Statistics
How this home compares to active listings in Concord, MA
- $1,000,000
- Median Listing Price
- 69
- Median Days on Market
- 4,536
- Median Sq Ft
- $590
- Median Price / Sq Ft
- 53
- Active Listings
- This home’s price is 10% below the area median.
- Its price per sq ft is 17% below the area median.
Market statistics compiled from active EXIT Realty® and MLS listings in Concord, MA.
Location
Map is currently unavailable for this location.
Points of Interest in Concord, MA
Showing the Concord area map.
Commute Calculator
Nearby Homes
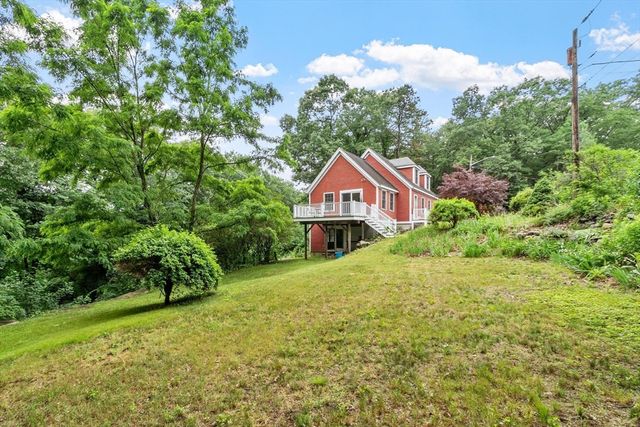
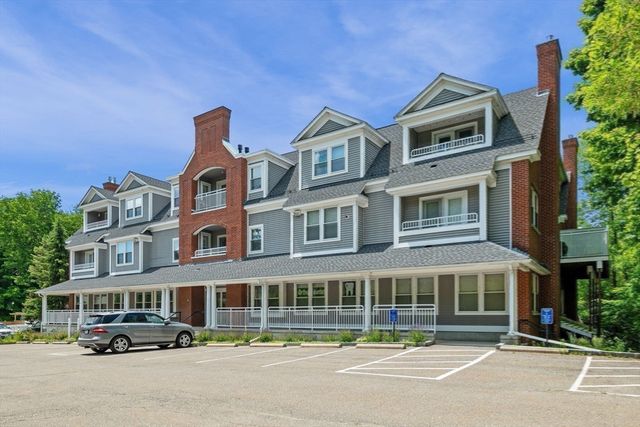
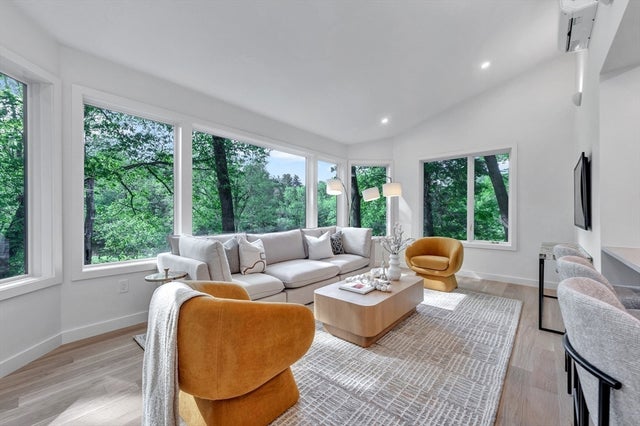


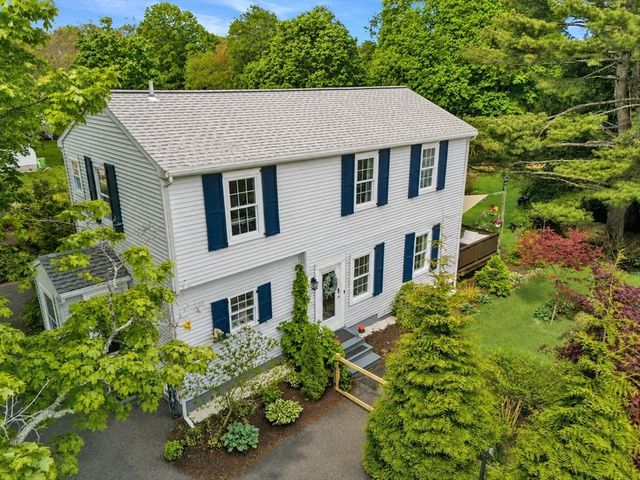
Similar Homes Nearby

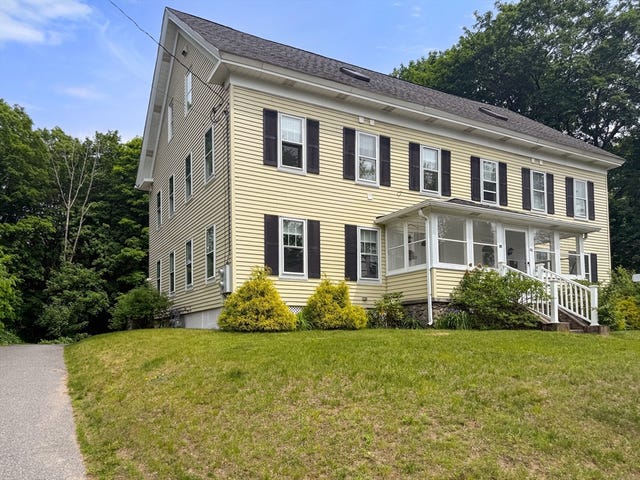
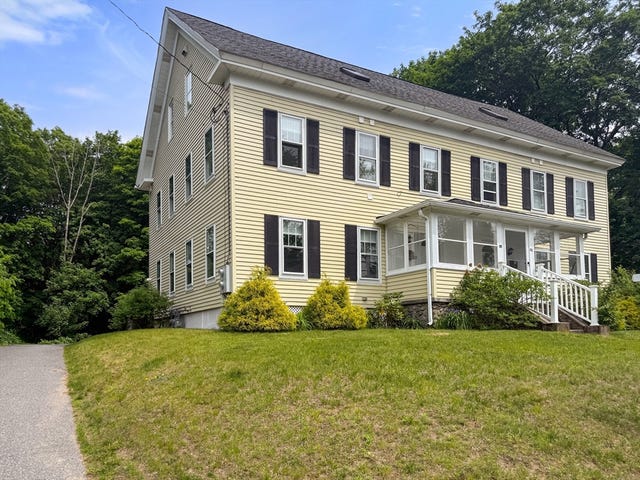
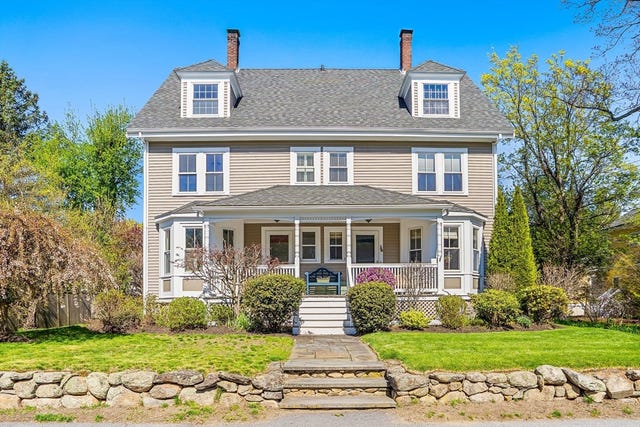

Similar Home Values
Comparable nearby listings and their asking prices.
| Address | Price | Beds | Baths | Sq Ft |
|---|---|---|---|---|
| 1832 Main St., Concord, MA | $679,000 | 2 | 1 | 960 |
| 189 Conant St 189, Concord, MA | $890,000 | 4 | 3 | 1,860 |
| 189 Conant St 189, Concord, MA | $890,000 | 4 | 3 | 1,860 |
| 150 Hubbard Street B, Concord, MA | $995,000 | 2 | 2 | 1,396 |
| 62 Edgewood Rd, Concord, MA | $1,025,000 | 3 | 2 | 1,718 |
| 32 Thoreau Street 32, Concord, MA | $1,095,000 | 2 | 2 | 1,129 |
Moving Cost Estimate
EXIT Agents in Concord


Listing Courtesy: Compass - 3512071153
Presented by: The Ridick Revis Group