

1160 Morehead Road, Southport, NC 28461
Boiling Spring Lakes · Brunswick County
Key Facts
Description
This renovated 3-bedroom, 2-bath ranch features a chef's kitchen, an expansive sunroom with lake views, and sits on over an acre. The exceptionally well designed kitchen features two islands, one with Malachite counter, a Thermador refrigerator, warming shelf, undercounter microwave, double oven, undercounter kitchen lighting with color change option, lots of beautiful lit cabinetry, retractable television, a wine fridge, a fireplace, special fan lights in kitchen and more. You name it, it is there. Noted kitchen opens up to the living/sunroom with vaulted, wooden ceiling to enjoy the wildlife and sunsets over the lake. The well sized main bedroom, a bathroom with radiant heat flooring, a heated towel rack, shower and walk-in closet is off to the rear for privacy and has access to the screened porch. Two additional bedrooms with a bath and an extensive family room with a fireplace round up the one floor home. Additional features include surround sound, whole house vacuum, oak & hickory flooring, cedar closet, 3-zone HVAC, a pump to use the pond water for irrigation, new attic vent, whole house Generac 22K, encapsulated crawlspace, large storage in attic, Trex flooring on patio, 200 Amp in garage, French drain, two-car garage, barn (15x25 ft), large shed, greenhouse and new roof (2025).
Property Information
Property Type
Residential
Sub-Type
Single Family Residence
Year Built
1993
Stories
1
Living Area
2,337 sq ft
Lot Size
1.29 acres
Lot Dimensions
282 X 240 X 188 X237
Garage Spaces
4
Parking Spaces
4
Zoning
Bs-R-1
Days on Market
102
MLS® Listing#
100564925
Property Features
Interior
Exterior
Appliances
Cooling
Heating
Flooring
Fireplace
Basement
Parking
Laundry
Patio
Fencing
Construction
Roof
Windows
Security
Other Structures
Utilities
Sewer
Water Source
Rooms
- Bathroom 312.0x11.0First
- Bedroom 214.0x11.0First
- Dining Room25.0x16.0First
- Kitchen16.5x36.07First
- Living Room14.54x25.61First
- Master Bedroom16.0x14.0First
- Office11.28x12.64First
Schools
- Elementary:
- Bolivia
- Middle:
- South Brunswick
- High:
- South Brunswick
Financial Details
HOA
None
Annual Taxes
$2,963
Tax year 2025
Assessed Value
$418,710
Parcel Number
173bp017
Directions
Take 87 to Boiling Spring Lakes, take a left on Fifty Lakes Drive, take a right on Morehead Road, property is on right.
Affordability Calculator
$153,800
Estimated monthly payment
$4,093/mo
Principal $615,200 · Est. interest $858,259 over 30 yrs
Neighborhood Market Statistics
How this home compares to active listings in Southport, NC
- $486,207
- Median Listing Price
- 89
- Median Days on Market
- 2,000
- Median Sq Ft
- $248
- Median Price / Sq Ft
- 264
- Active Listings
- This home’s price is 58% above the area median.
- Its price per sq ft is 33% above the area median.
Market statistics compiled from active EXIT Realty® and MLS listings in Southport, NC.
Location
Map is currently unavailable for this location.
Points of Interest in Southport, NC
Showing the Southport area map.
Commute Calculator
Nearby Homes

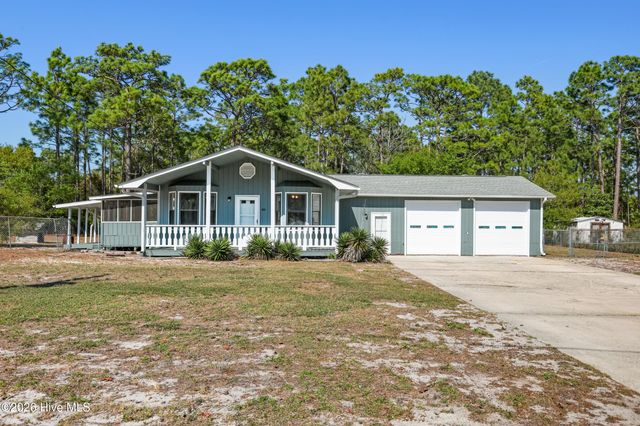
Similar Homes Nearby

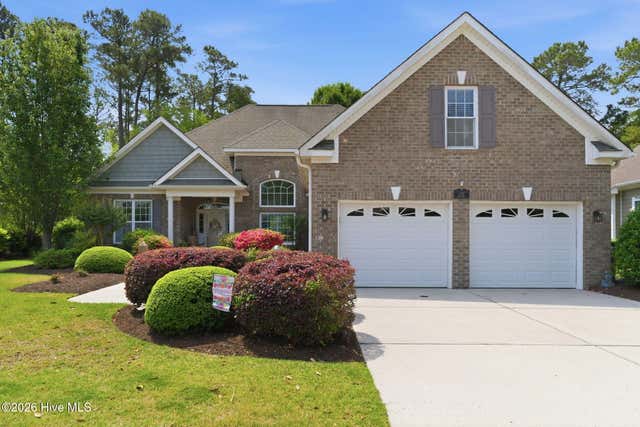
Similar Home Values
Comparable nearby listings and their asking prices.
| Address | Price | Beds | Baths | Sq Ft |
|---|---|---|---|---|
| 3705 Willow Lake Drive SE, Southport, NC | $544,900 | 3 | 2 | 2,188 |
| 3715 Pond Pine Court, Southport, NC | $545,000 | 4 | 3 | 2,400 |
| 3604 Gleneagle Drive, Southport, NC | $549,000 | 3 | 3 | 2,335 |
| 2555 St James Drive SE Unit 303, Southport, NC | $550,000 | 3 | 3 | 1,350 |
| 3288 Beach Cove Lane, Southport, NC | $550,000 | 3 | 3 | 2,494 |
| 1028 Downrigger Trail, Southport, NC | $555,000 | 4 | 3 | 2,418 |
Moving Cost Estimate
EXIT Agents in Southport


Presented by: Elvira B Ruebel-Gilbert