

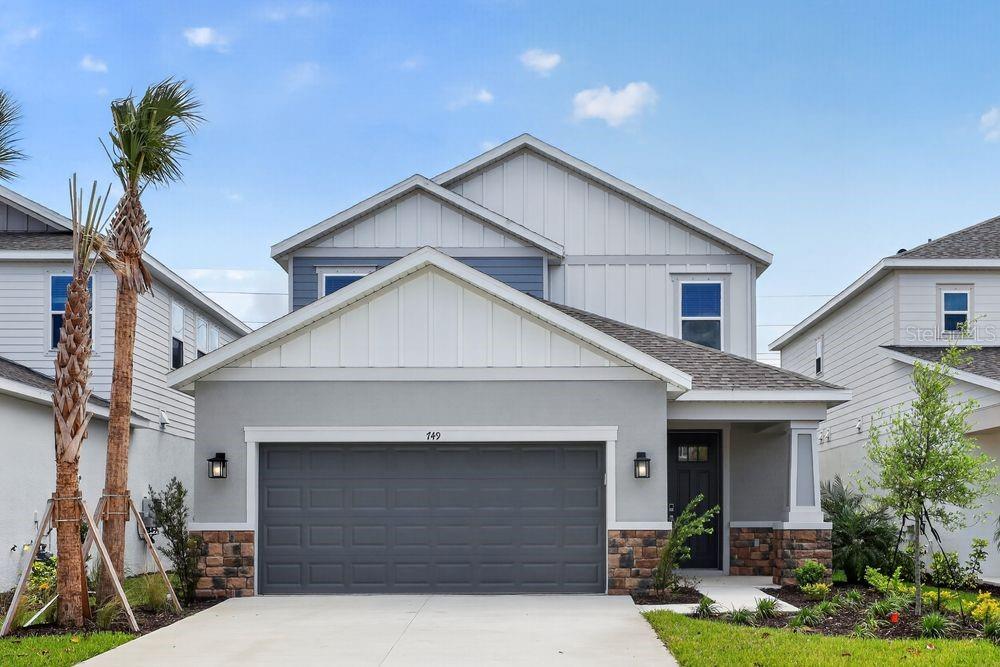
749 STEEL DRIVE, APOLLO BEACH, FL 33572
INDIGO CREEK · Hillsborough County
Key Facts
Description
What's Special: High Ceilings | 1st Floor Primary | Covered Lanai. New Construction – Ready Now! Built by America's Most Trusted Home Builder. Welcome to the Anastasia at 749 Steel Drive in Indigo Creek! This spacious new home offers a thoughtful layout designed for effortless Florida living. The foyer opens from the front porch with access to the laundry room and a half bath on one side and the garage entry on the other. Straight ahead, the designer kitchen shines with generous counter space, a walk-in pantry, and a stunning vault apron-front stainless steel sink overlooking the open dining room and great room. From here, you can step out to the covered lanai for easy indoor-outdoor flow. A dedicated study sits just off the dining area, while the primary suite is tucked at the back of the home and features an en-suite bath and a walk-in closet. Upstairs, a loft with an open view into the great room anchors three secondary bedrooms, one with a private full bath and two located near another full bath for added convenience. Nestled in Apollo Beach, Indigo Creek offers beautifully appointed floor plans with open-concept layouts and welcoming curb appeal. Scenic lake views wind throughout the community, creating peaceful moments and daily connection with nature. Planned amenities include a pool, cabana, dog park, and boardwalk, along with a National Wildlife Federation-certified Monarch Butterfly Garden and a nature playscape, offering places to relax, explore, and unwind. Additional Highlights Include: 8' interior doors, single pocket door at primary suite to bath, GE refrigerator, washer and dryer, and oak treads with white painted risers. MLS#TB8467117
Property Information
Property Type
Residential
Sub-Type
Single Family Residence
Style
Craftsman
Year Built
2026
Living Area
3,320 sq ft
Lot Size
0.11 acres
Garage Spaces
2
Ownership
Fee Simple
Zoning
RES
Days on Market
179
MLS® Listing#
TB8467117
Property Features
Interior
Appliances
Cooling
Heating
Flooring
Parking
Laundry
Fencing
Construction
Foundation
Roof
Windows
Community
Utilities
Sewer
Water Source
Rooms
- Bedroom 2First
- Bedroom 3First
- Bedroom 4First
- Dining RoomFirst
- Great RoomFirst
- KitchenFirst
- Master BedroomFirst
Schools
- Elementary:
- Doby Elementary-HB
- Middle:
- Eisenhower-HB
- High:
- Lennard-HB
Financial Details
HOA
$100 / Monthly
Castle Group
Parcel Number
NALOT62
Directions
Follow I-75 and take exit 240, heading westbound on FL-674W/College Ave for approximately 3 miles. Turn right onto S. Tamiami Trail/S U.S. Hwy 41 for approximately 2 miles. Turn right onto 19th Ave. NE and proceed approximately .5 mile. The community entrance will be on your left. Follow community signs to the sales center.
Affordability Calculator
$101,000
Estimated monthly payment
$2,688/mo
Principal $403,999 · Est. interest $563,615 over 30 yrs
Neighborhood Market Statistics
How this home compares to active listings in APOLLO BEACH, FL
- $503,076
- Median Listing Price
- 115
- Median Days on Market
- 1,408
- Median Sq Ft
- $383
- Median Price / Sq Ft
- 27,289
- Active Listings
- This home’s price is right around the area median.
- Its price per sq ft is 60% below the area median.
Market statistics compiled from active EXIT Realty® and MLS listings in APOLLO BEACH, FL.
Location

Points of Interest in APOLLO BEACH, FL
Showing the APOLLO BEACH area map.
Nearby Schools
Slam Apollo
Elementary · 0.4 mi away
Bayside Academy
School · 1.1 mi away
Thompson Elementary
Elementary · 1.4 mi away
Lennard High School
Secondary · 1.5 mi away
Ruskin Elementary School
Elementary · 1.7 mi away
Ruskin Christian School
Elementary · 2.0 mi away
Care Access
School · 2.8 mi away
Apollo Beach Elementary School
Elementary · 3.0 mi away
Shields Middle School
Secondary · 3.4 mi away
Cypress Creek Elementary School
Elementary · 3.5 mi away
Waterset Charter School
Elementary · 3.5 mi away
Doby Elementary School
Elementary · 4.6 mi away
The Southshore Montessori School
Elementary · 4.7 mi away
South County Career Center
School · 5.3 mi away
Corr Elementary School
Elementary · 5.3 mi away
East Bay High School Athletic Boosters
Secondary · 5.4 mi away
Eisenhower Middle School
Secondary · 5.4 mi away
Belmont Elementary School
Elementary · 5.5 mi away
East Bay High School
Secondary · 5.5 mi away
Discovery World Academy
School · 6.2 mi away
Commute Calculator
Nearby Homes

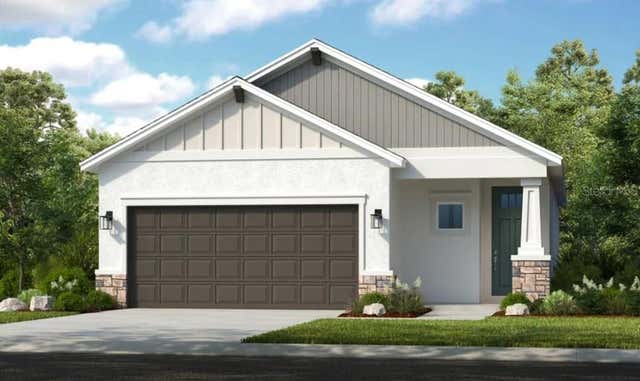
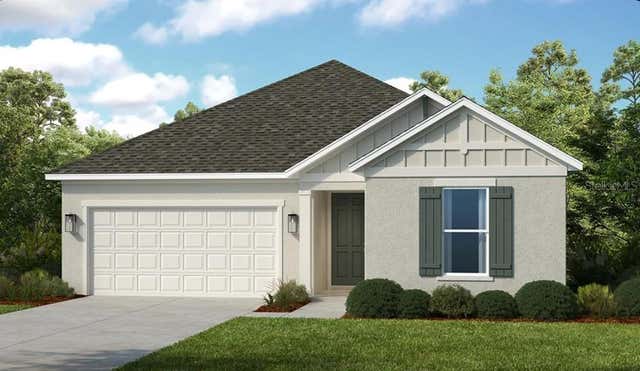
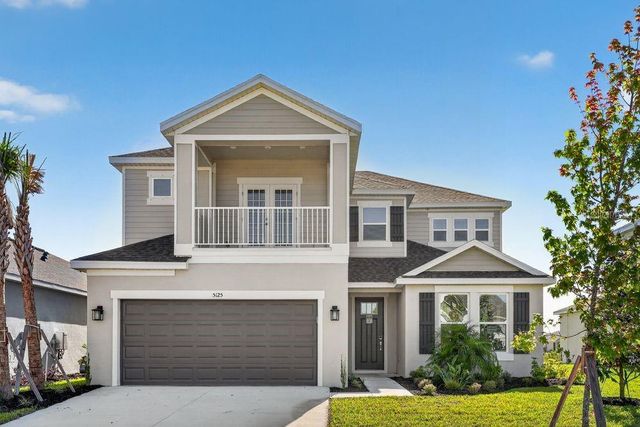
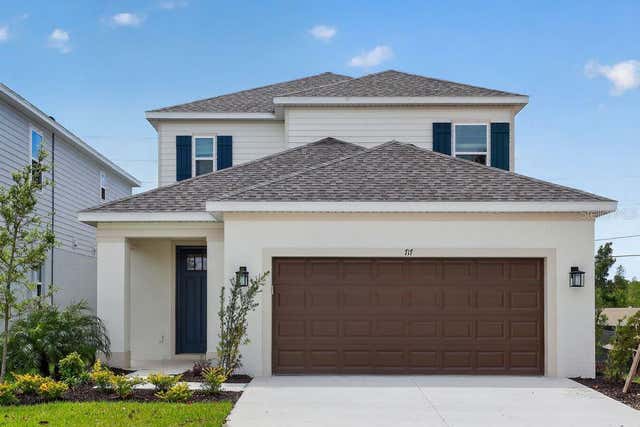
Similar Homes Nearby


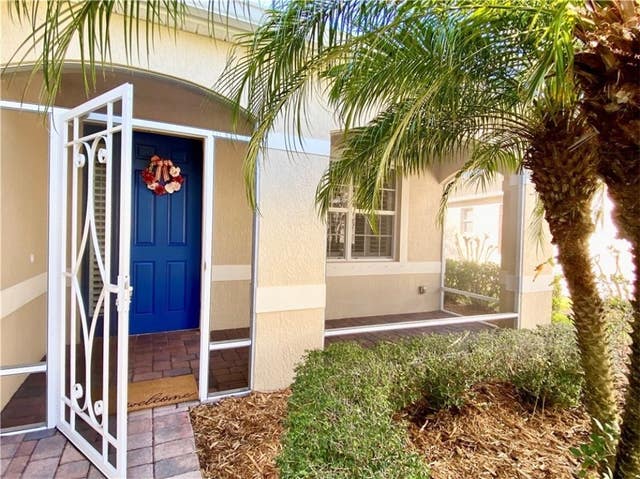


Similar Home Values
Comparable nearby listings and their asking prices.
| Address | Price | Beds | Baths | Sq Ft |
|---|---|---|---|---|
| 649 NW 19th St, Pompano Beach, FL | $354,000 | 3 | 1 | 1,020 |
| 277 Palmeras Marinas Lane, Panama City Beach, FL | $354,000 | 3 | 3 | 1,433 |
| 2753 W Brookfield Way, Vero Beach, FL | $354,500 | 3 | 2 | 1,640 |
| 337 Robinson Bluff Road, Panama City Beach, FL | $354,637 | 3 | 2 | 1,302 |
| 5665 Boynton Cove Way, Boynton Beach, FL | $354,900 | 3 | 2 | 1,125 |
| 7726 105th Avenue, Vero Beach, FL | $354,900 | 3 | 2 | 2,044 |
Moving Cost Estimate
EXIT Agents in APOLLO BEACH


Listing Courtesy: TAYLOR MORRISON REALTY OF FL - 941-504-6056
Last Updated: 2026-01-21